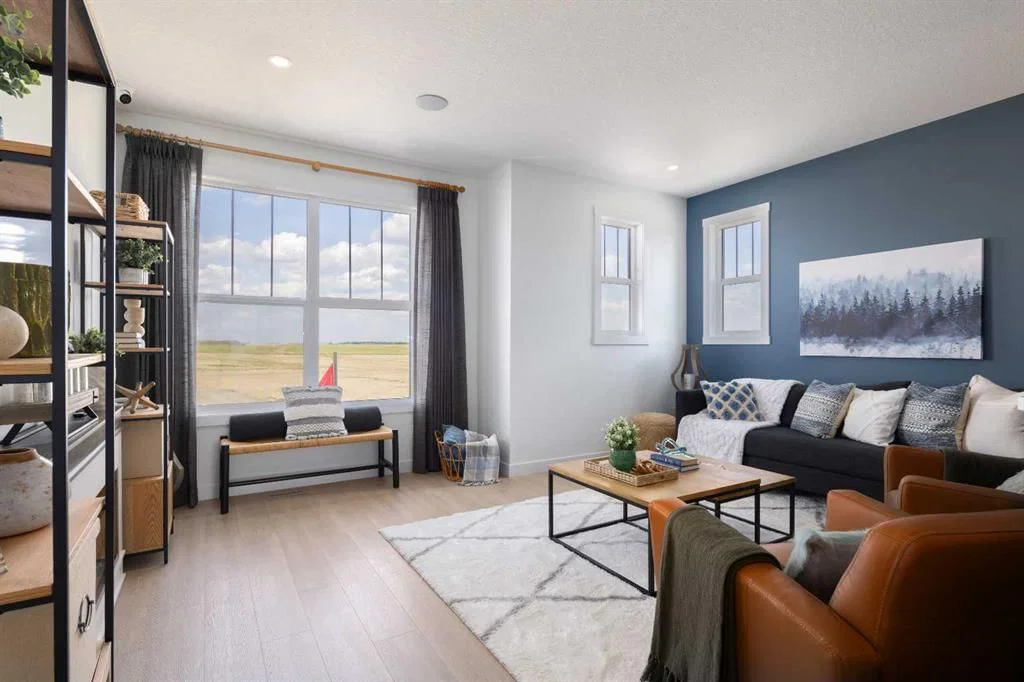
View all 44 photos
3
Bedrooms
3
Bathrooms
1,715
Sq ft
2026
Year built
$601
Property tax (2026)
2
Garage
1,184
Lot sq ft
$489,900
150 Wild Rose Way SE, Calgary T3M 4A1
Ricardo RanchActiveMLS® A2323866· 41 days on market
CalgaryListings Insight
Set in Ricardo Ranch, 150 Wild Rose Way SE is a 3-bedroom home built in 2026, offering 3.5 bathrooms and 1,715 sq ft of living space above grade. Standout details include a double garage and vinyl plank flooring. For new construction, review builder terms, deposit structure, possession timelines, warranty coverage, GST treatment, and what is actually included. If rental income is part of the plan, verify suite legality, permits, insurance, lender treatment, and current lease details before removing conditions. MLS® A2323866.
Set in Ricardo Ranch, 150 Wild Rose Way SE is a 3-bedroom home built in 2026, offering 3.5 bathrooms and 1,715 sq ft of living space above grade. Standout details include a double garage and vinyl plank flooring. For new construction, review builder terms, deposit structure, possession timelines, warranty coverage, GST treatment, and what is actually included. If rental income is part of the plan, verify suite legality, permits, insurance, lender treatment, and current lease details before removing conditions. MLS® A2323866.
Want to see this home?
Tour this home in person with a CalgaryListings REALTOR® and get straight answers before you decide.
Ask a Question About This ListingCalgary Listings Group · eXp RealtyHomeowners · Free & InstantThinking of selling?Curious what your own home could be worth? Get an instant, no-obligation estimate based on current market data.
Get an Instant Home Evaluation →About this property
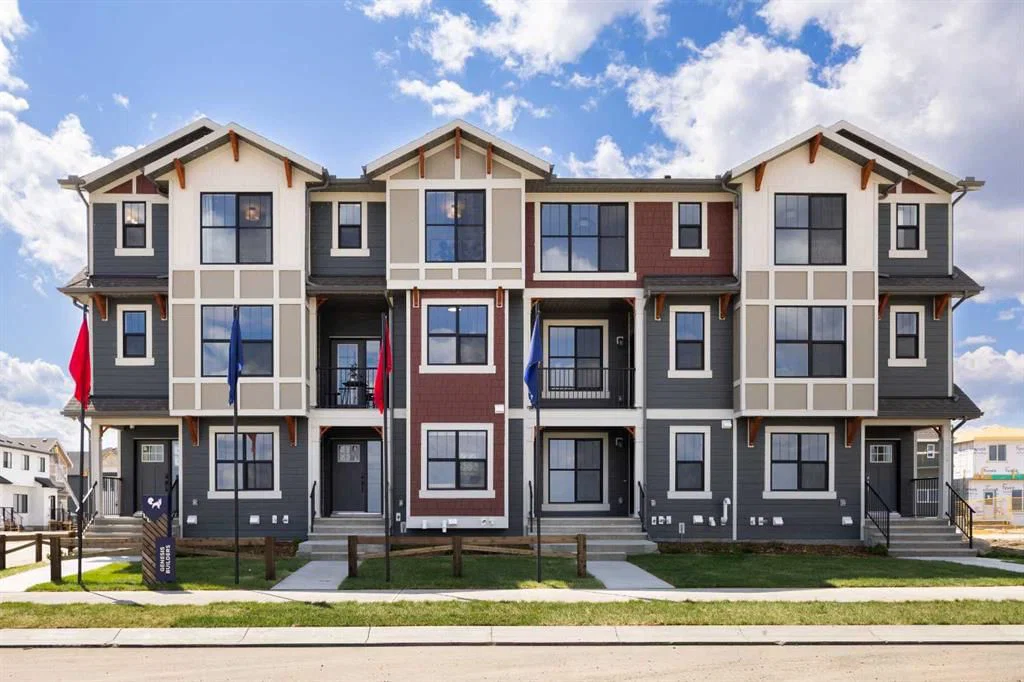
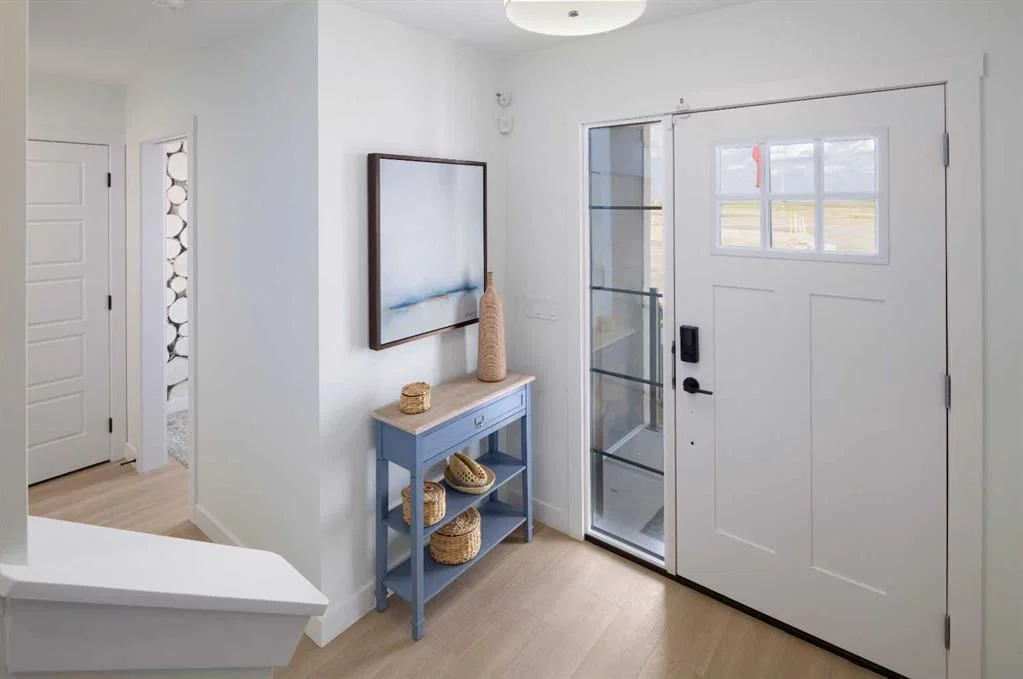
** Brand New No Condo Fee Townhome Built by Genesis Homes ** Spring 2027 Completion | 1,715 SqFt | 3 Beds | 2.5 Baths | Double Attached Garage | Interior Unit | Open Concept Layout | Elevated Finishes Throughout | Quartz Countertops | Designer Backsplash | Full Height Cabinetry | Stainless Steel Builder Appliance Package | Walk-in Pantry | Wide Plank LVP Flooring | Upper Level Laundry | Smart Home Features | Private Balcony | BBQ Gas Line | James Hardie Siding. Welcome to the Alicia model by Genesis Homes—offering 1,715 SqFt of thoughtfully designed living space in a brand new interior unit townhome with NO condo fees. Perfectly suited for families, professionals, or investors, this home blends modern style with everyday functionality. The main level welcomes you with a spacious foyer and direct access to your double attached garage, providing convenience and extra storage. Head upstairs to a bright and airy open-concept living space where large windows fill the home with natural light. The kitchen is beautifully appointed with quartz countertops, full height cabinetry, a designer backsplash, stainless steel builder appliances, and a walk-in pantry—ideal for both daily living and entertaining. The central island with bar seating seamlessly connects to the dining area and spacious living room,
Head upstairs to a bright and airy open-concept living space where large windows flood the home with natural light. The kitchen is beautifully appointed with quartz countertops, full height cabinetry, a designer backsplash, stainless steel appliances, and a walk-in pantry—ideal for both daily living and entertaining. The central island with bar seating seamlessly connects to the dining area and spacious living room, creating the perfect flow for hosting or relaxing. Step out onto your private balcony complete with a BBQ gas line—perfect for summer evenings.
The upper level features three sizeable bedrooms, including a comfortable primary retreat with a walk-in closet and a private ensuite bath. Bedrooms two and three share a well-appointed full bathroom, and the upper floor laundry adds everyday convenience right where you need it most.
Finished with durable James Hardie siding and equipped with smart home features, this home offers both style and peace of mind. Located just moments from essential amenities and nestled close to a picturesque park, you’ll enjoy easy access to shops, dining, and outdoor activities. Take in breathtaking mountain views and sunsets as you stroll by the serene pond.
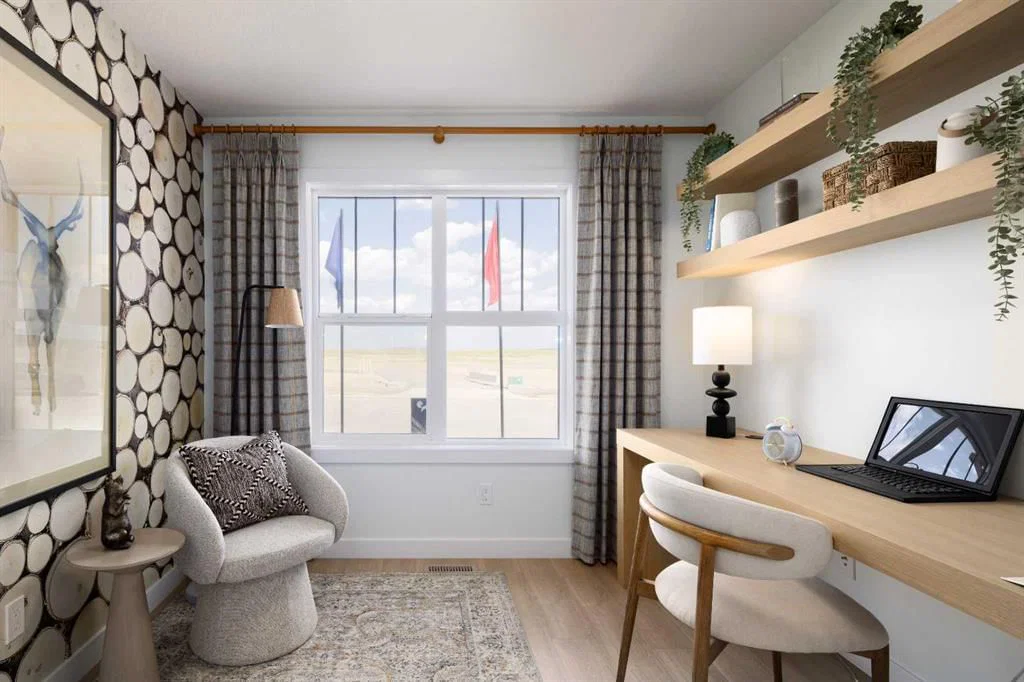
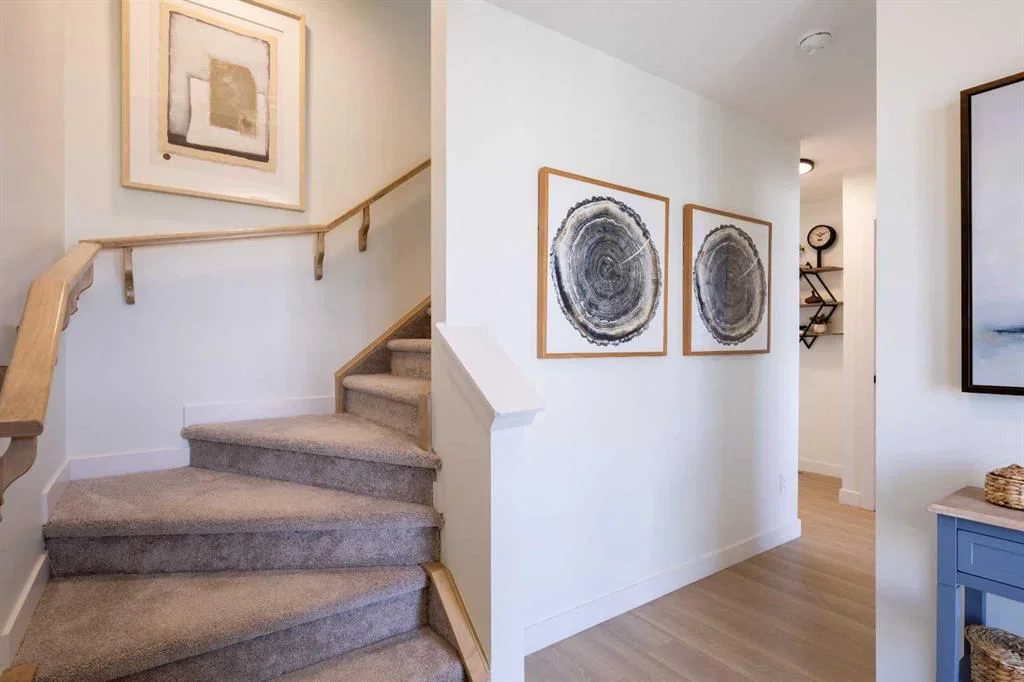
Don’t miss your opportunity to own this stunning Alicia model—book your showing today! **Photos are representative of Show Home Alicia Model of Genesis Builders Group Inc. Colors Pallets & Finishes May Differ.
Property Taxes
$601/yr (2026)
Listing Information
MLS® NumberA2323866
StatusActive
List Price$489, 900
Days on Market41 days
OccupancyNew; Never Occupied
Property Details
Property TypeRow/Townhouse
Architectural Style3 (or more) Storey
ZoningDC
Above-Grade Sq Ft1, 715 sq ft
Year Built2026
Bedrooms3
Full Bathrooms3
Half Bathrooms1
Total Bathrooms3.5
Interior
BasementPartial, Unfinished, None
FlooringCarpet, Ceramic Tile, Vinyl Plank
Fireplaces0
HeatingForced Air
Air ConditioningNone
Exterior & Parking
ExteriorCement Fiber Board, Composite Siding, Wood Frame
RoofAsphalt Shingle
FoundationPoured Concrete
Garage Spaces2
Total Parking2
Patio / DeckBalcony(s)
Site & Lot
Lot Size1, 184 sq ft
Lot Acres0.03 acres
Lot Width22.00
Lot FeaturesBack Lane, Front Yard, Low Maintenance Landscape, Rectangular Lot, Street Lighting
Legal Description2411097;20;36
Inclusions
See Remarks
Room Dimensions
Main Level
Office9`3" × 8`4"
Second Level
2pc Bathroom4`10" × 5`7"
Dining Room11`9" × 10`5"
Kitchen11`8" × 12`1"
Living Room16`7" × 13`10"
Basement Level
Furnace/Utility Room16`0" × 14`8"
Property History
No previous MLS® listings on record for this property — this appears to be its first time offered. Want to know how often homes nearby change hands? Ask our team.
What did similar homes here actually sell for?
CalgaryListings Group clients see recent sold prices and sale-to-list ratios for homes just like this one — plus smart matches and one-tap showing requests. Free with your client portal account.