View all 50 photos
3
Bedrooms
4
Bathrooms
2,187
Sq ft
2002
Year built
$6,849
Property tax (2026)
2
Garage
7,362
Lot sq ft
$1,149,900
75 Discovery Ridge Mount SW, Calgary T3H 5G2
Discovery RidgeActiveMLS® A2323787· 59 days on market
CalgaryListings Insight
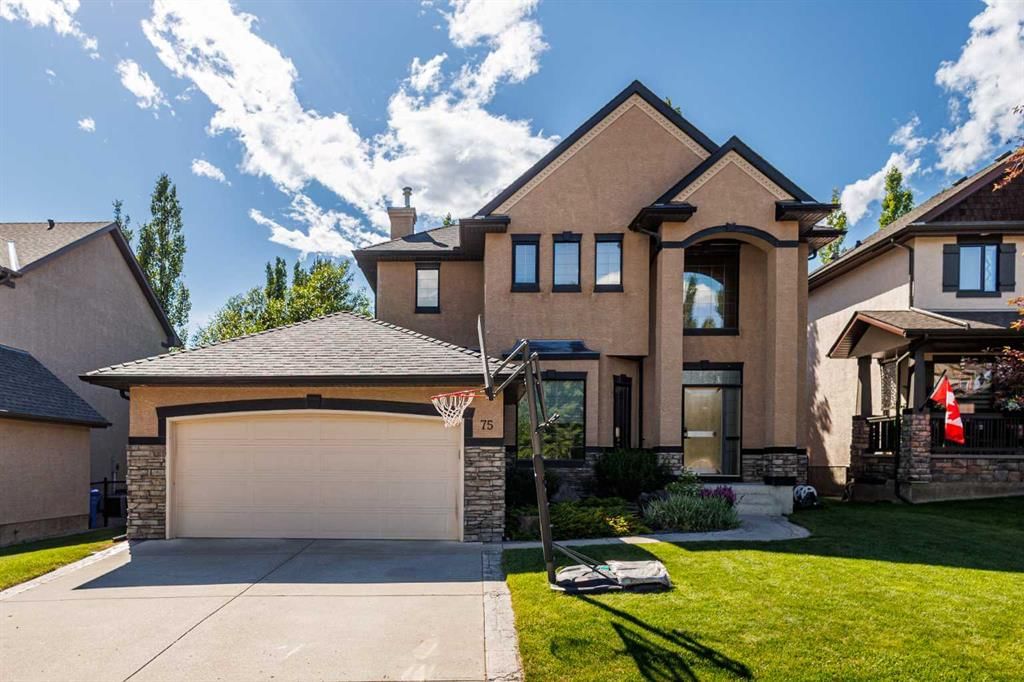
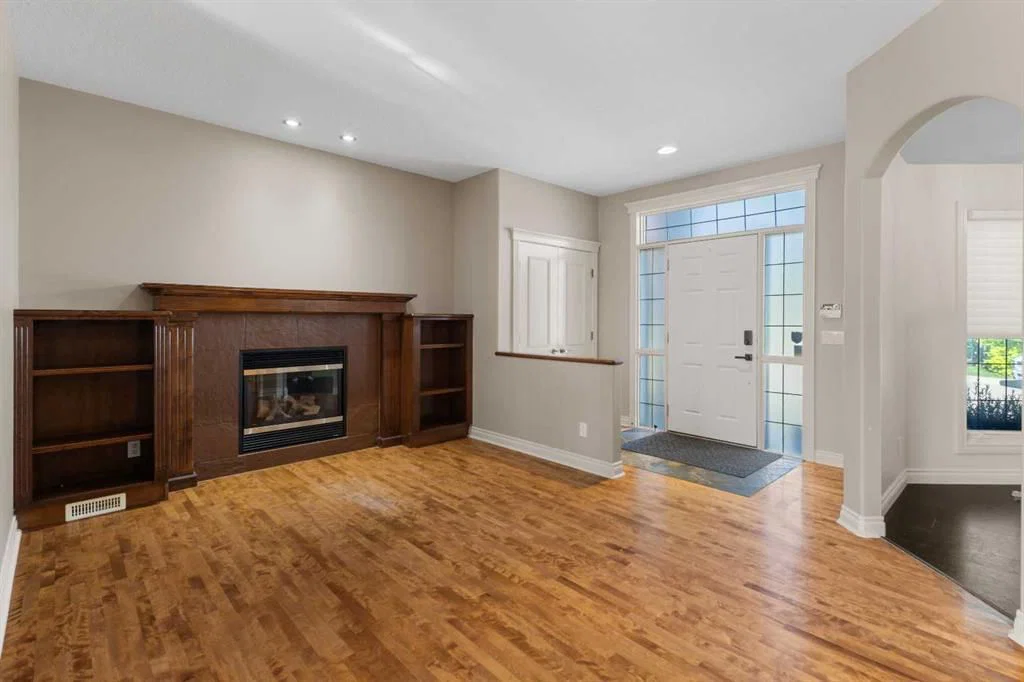
This home at 75 Discovery Ridge Mount SW is a 3-bedroom home with 4.5 bathrooms. Built in 2002, it is located in the community of Discovery Ridge and offers 2,187 sq ft of living space above grade. Highlights include a fully finished basement, a double garage, hardwood flooring, a fireplace, and air conditioning. Before writing, ask about recent comparable sales, inspection items, permits, basement development, and long-term resale fit. MLS® A2323787.
This home at 75 Discovery Ridge Mount SW is a 3-bedroom home with 4.5 bathrooms. Built in 2002, it is located in the community of Discovery Ridge and offers 2,187 sq ft of living space above grade. Highlights include a fully finished basement, a double garage, hardwood flooring, a fireplace, and air conditioning. Before writing, ask about recent comparable sales, inspection items, permits, basement development, and long-term resale fit. MLS® A2323787.
Want to see this home?
Tour this home in person with a CalgaryListings REALTOR® and get straight answers before you decide.
Ask a Question About This ListingCalgary Listings Group · eXp RealtyHomeowners · Free & InstantThinking of selling?Curious what your own home could be worth? Get an instant, no-obligation estimate based on current market data.
Get an Instant Home Evaluation →About this property
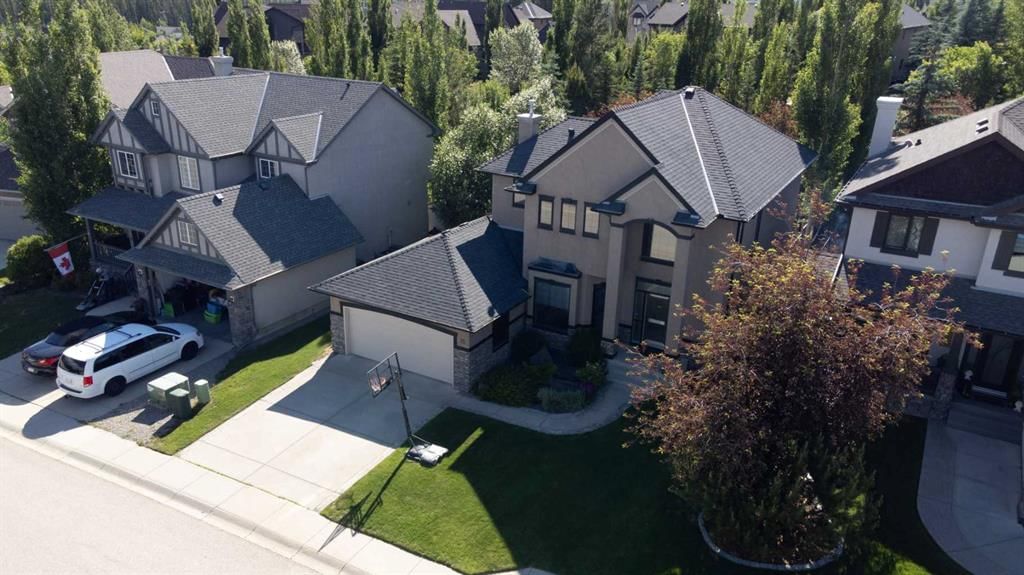
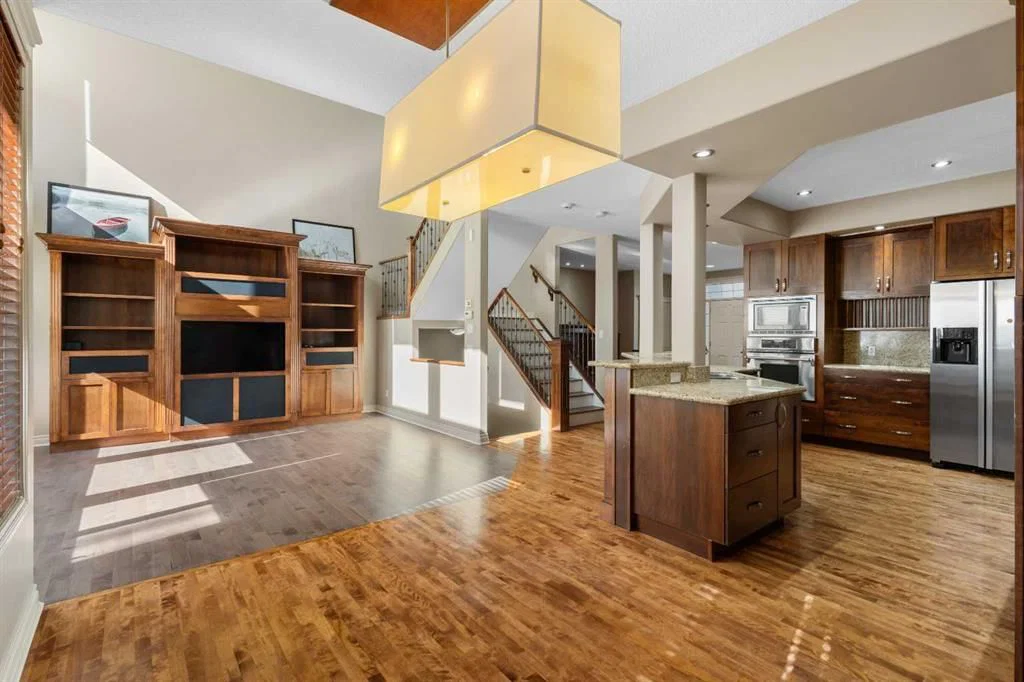
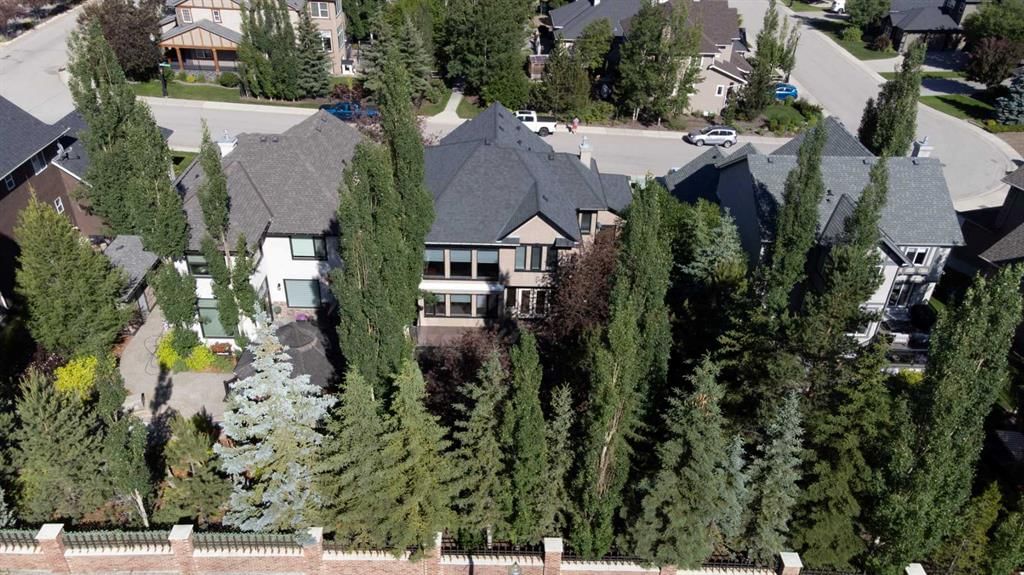
Located in a highly desirable, low-density Calgary west-side community, this exceptional home is designated for the prestigious Griffith Woods School (K-9). Steps from Griffith Woods Park, residents can enjoy scenic walking trails and abundant green space right outside their door. It offers a rare opportunity to embrace an exceptional natural setting with quick access to Stoney Trail (Hwy 201) for effortless commutes and weekend trips to the Rocky Mountains. The property features spacious front and back yards surrounded by mature trees, with the front overlooking a beautiful community trail. This ensures outstanding privacy with no homes directly in front or behind. Inside, large windows throughout provide abundant natural light. The original carpeting has been replaced with solid hardwood flooring across the main and upper levels, complemented by engineered hardwood flooring in the fully finished basement. Designed for entertainment and fitness, the basement includes a home theatre system, treadmill, and elliptical trainer. Nestled in a warm, family-friendly neighborhood with a strong sense of community, this home is a rare find! Additional Highlights:Real hardwood flooring updated in 2023, a new water tank installed in 2025, one new sump pump, and a professionally maintained lawn
Property Taxes
$6,849/yr (2026)
Listing Information
MLS® NumberA2323787
StatusActive
List Price$1, 149, 900
Days on Market59 days
OccupancyVacant
Property Details
Property TypeDetached
Architectural Style2 Storey
ZoningR-G
Above-Grade Sq Ft2, 187 sq ft
Year Built2002
Bedrooms3
Full Bathrooms4
Half Bathrooms1
Total Bathrooms4.5
Interior
BasementFull, Finished, None
FlooringHardwood
Fireplaces1
HeatingForced Air
Air ConditioningCentral Air
Central VacuumYes
Exterior & Parking
ExteriorStucco, Wood Frame
RoofAsphalt Shingle
FoundationPoured Concrete
Garage Spaces2
Total Parking4
Patio / DeckDeck, Patio
Site & Lot
Lot Size7, 362 sq ft
Lot Acres0.17 acres
Lot Width55.78
Lot FeaturesBack Yard, Landscaped, Lawn, Many Trees, No Neighbours Behind, Rectangular Lot
Legal Description0211363;21;3
Inclusions
Dishwasher,Dryer,Freezer,Gas Cooktop,Oven-Built-In,Refrigerator,Washer
Room Dimensions
Main Level
2pc Bathroom4`9" × 4`7"
Dining Room11`6" × 8`2"
Family Room14`6" × 14`1"
Foyer10`1" × 5`4"
Kitchen16`5" × 15`3"
Laundry7`7" × 12`11"
Living Room14`5" × 11`0"
Media Room8`2" × 6`5"
Office11`2" × 10`11"
Second Level
4pc Bathroom5`9" × 10`8"
5pc Ensuite bath11`3" × 14`7"
Bedroom11`2" × 14`1"
Bedroom11`7" × 12`0"
Bedroom - Primary13`2" × 16`4"
Walk-In Closet8`5" × 7`8"
Basement Level
3pc Bathroom8`4" × 10`7"
Bedroom9`6" × 11`9"
Game Room24`11" × 25`4"
Walk-In Closet5`5" × 10`7"
Property History
No previous MLS® listings on record for this property — this appears to be its first time offered. Want to know how often homes nearby change hands? Ask our team.
What did similar homes here actually sell for?
CalgaryListings Group clients see recent sold prices and sale-to-list ratios for homes just like this one — plus smart matches and one-tap showing requests. Free with your client portal account.