View all 49 photos
4
Bedrooms
3
Bathrooms
2,909
Sq ft
2021
Year built
$6,267
Property tax (2026)
2
Garage
3,509
Lot sq ft
$845,000
220 Carringham Road NW, Calgary T3P 1V4
CarringtonNewMLS® A2323648· New listing
CalgaryListings Insight
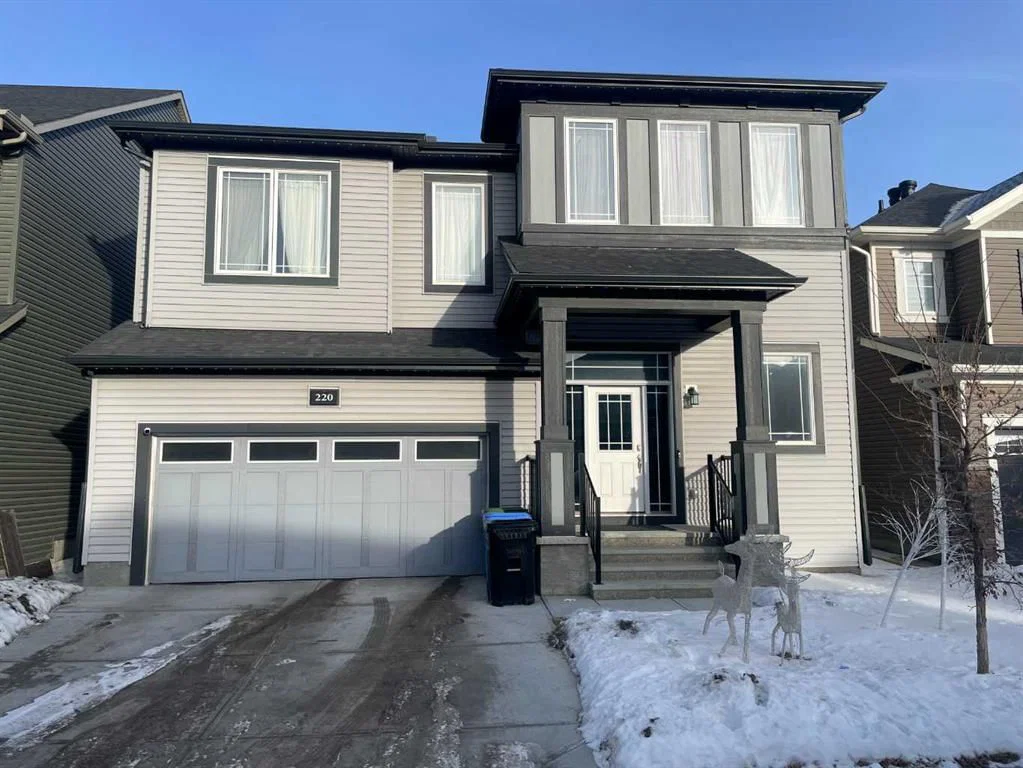
Set in Carrington, 220 Carringham Road NW is a 4-bedroom home built in 2021, offering 3.5 bathrooms and 2,909 sq ft of living space above grade. Notable features include a partially finished basement with a separate entrance, a double garage, tile flooring, and 2 fireplaces. Before writing, ask about recent comparable sales, inspection items, permits, basement development, and long-term resale fit. If rental income is part of the plan, verify suite legality, permits, insurance, lender treatment, and current lease details before removing conditions. This one is new to market, so showing access and offer timing may matter. MLS® A2323648.
Set in Carrington, 220 Carringham Road NW is a 4-bedroom home built in 2021, offering 3.5 bathrooms and 2,909 sq ft of living space above grade. Notable features include a partially finished basement with a separate entrance, a double garage, tile flooring, and 2 fireplaces. Before writing, ask about recent comparable sales, inspection items, permits, basement development, and long-term resale fit. If rental income is part of the plan, verify suite legality, permits, insurance, lender treatment, and current lease details before removing conditions. This one is new to market, so showing access and offer timing may matter. MLS® A2323648.
Want to see this home?
Tour this home in person with a CalgaryListings REALTOR® and get straight answers before you decide.
Ask a Question About This ListingCalgary Listings Group · eXp RealtyHomeowners · Free & InstantThinking of selling?Curious what your own home could be worth? Get an instant, no-obligation estimate based on current market data.
Get an Instant Home Evaluation →About this property
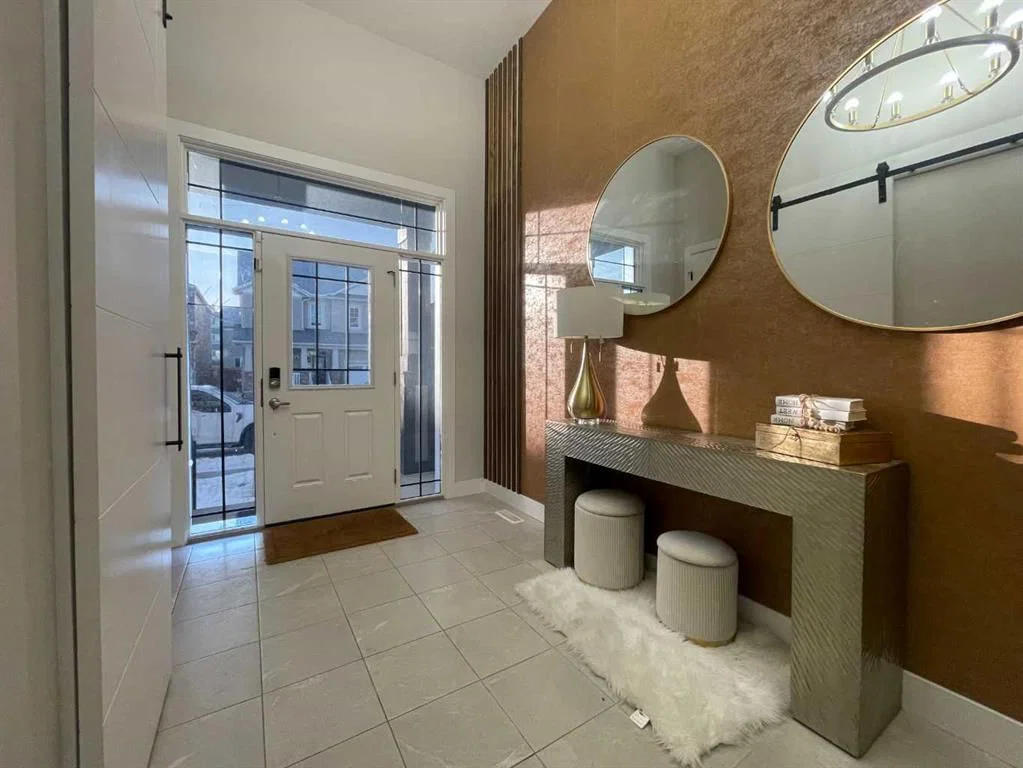
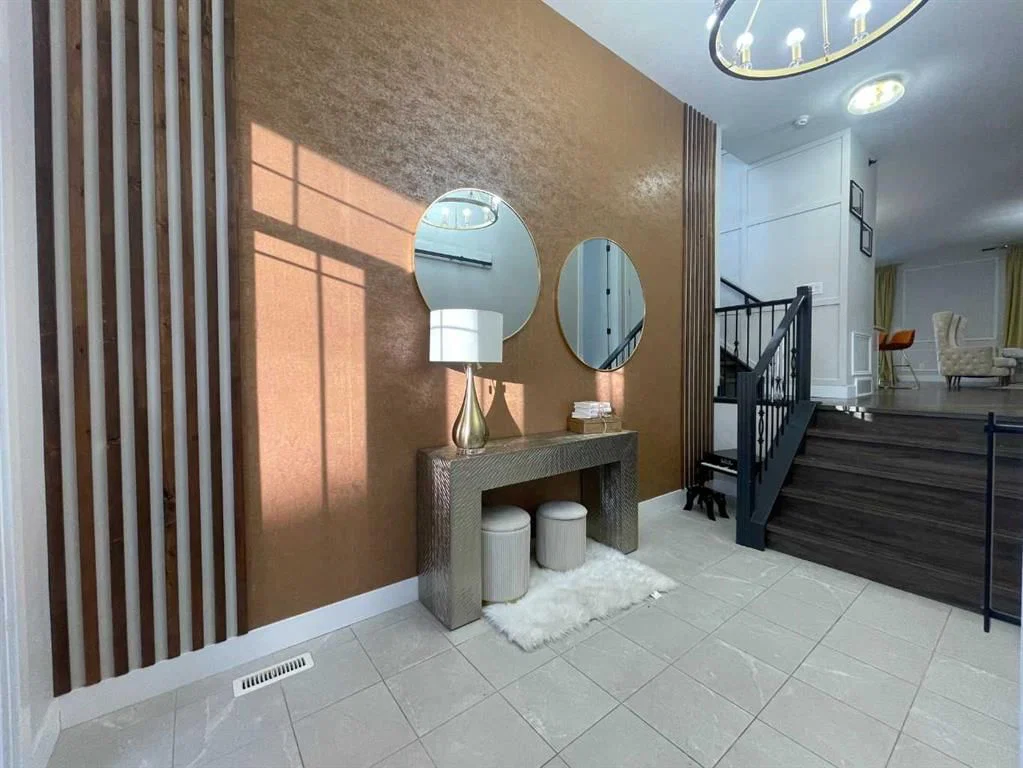
Ready for some finishing touches this architecturally distinctive home offers nearly 3,000 sq ft of developed living space in a prime NW Calgary location. Complete with a private side entrance to the unfinished basement. The main floor features soaring ceilings, wrought iron railings, wood panel accents, and a mix of laminate and tile flooring. The open-concept layout connects the kitchen, dining, and family room, creating a functional space ideal for everyday living and entertaining. Large windows bring in natural light, complemented by a feature wall and floor-to-ceiling tiled fireplace.
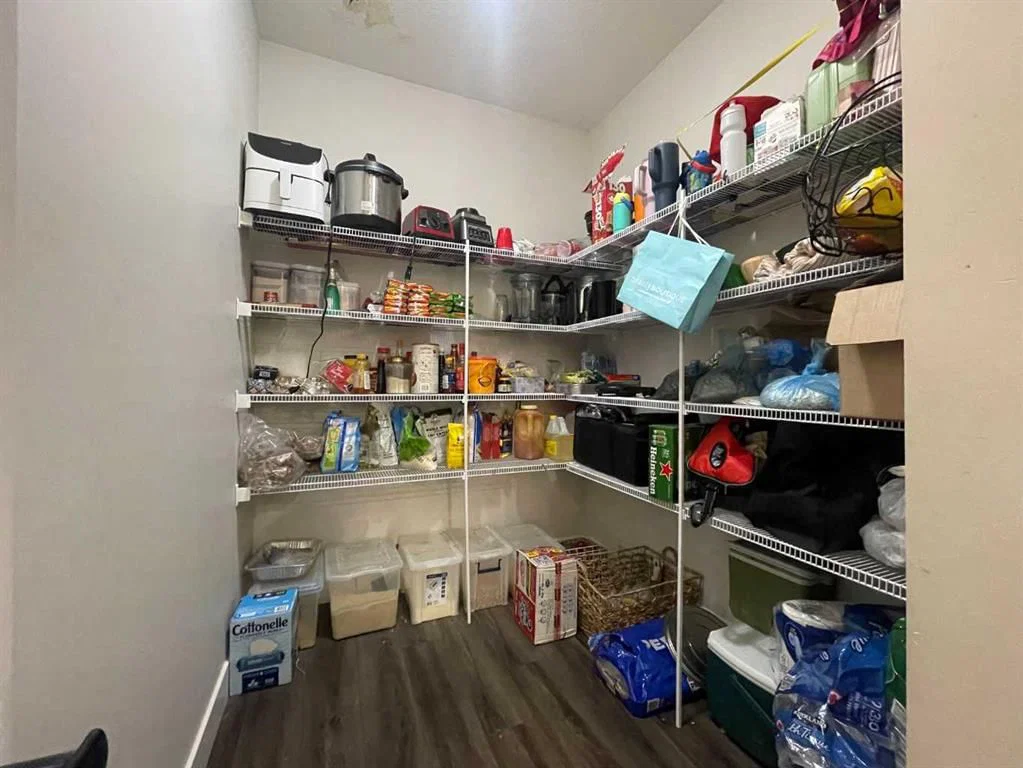
The kitchen is well-appointed with a large quartz island, under-cabinet lighting, tile backsplash, ceiling-height cabinetry, brass hardware, bespoke lighting, and a full stainless steel appliance package including double-door fridge, glass cook top, hood fan, built-in microwave & oven, and dishwasher. Thoughtfully designed built-ins and open shelving and walk in pantry, provide practical storage with clean presentation. The main floor is completed by a half bath and a mudroom with added storage connecting you to the double attached garage.
Upstairs, the bonus room stands out with vaulted ceilings, large windows, and continued wood accent detailing. The upper level includes four bedrooms, laundry, and two full bathrooms. The primary bedroom offers a walk-in closet and a spa-inspired ensuite with double quartz vanity, tiled walk-in shower, freestanding tub, and private toilet room. The secondary full bath also features a double vanity.
The basement offers flexibility for extended family, guests, or rental income once renovations are completed. Currently framed out to include 2 bedrooms, kitchen/living space, laundry closet and bathroom.
Located in Carrington, close to ponds, green spaces, schools, transit, and major roadways. A well-designed home with strong functionality and long-term value.
Property Taxes
$6,267/yr (2026)
Listing Information
MLS® NumberA2323648
StatusActive
List Price$845, 000
Days on MarketNew listing
OccupancyOwner
Property Details
Property TypeDetached
Architectural Style2 Storey
ZoningR-G
Above-Grade Sq Ft2, 909 sq ft
Year Built2021
Bedrooms4
Full Bathrooms3
Half Bathrooms1
Total Bathrooms3.5
Interior
BasementFull, Partially Finished, Separate/Exterior Entry
FlooringCeramic Tile, Laminate
Fireplaces2
HeatingForced Air, Natural Gas
Air ConditioningNone
Exterior & Parking
ExteriorVinyl Siding, Wood Frame
RoofAsphalt Shingle
FoundationPoured Concrete
Garage Spaces2
Total Parking4
Patio / DeckDeck
Site & Lot
Lot Size3, 509 sq ft
Lot Acres0.08 acres
Lot Width44.46
Lot FeaturesInterior Lot, Rectangular Lot
Legal Description2210100;21;18
Inclusions
See Remarks
Room Dimensions
Main Level
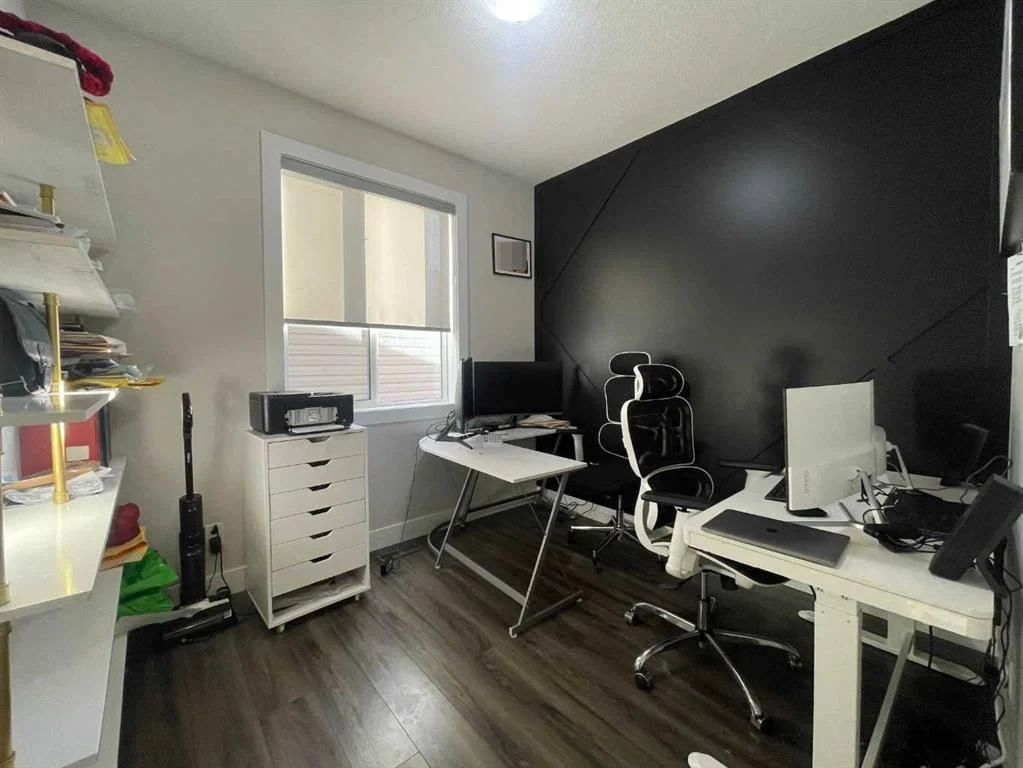
Office9`7" × 8`9"
2pc Bathroom6`10" × 3`4"
Upper Level
Bedroom - Primary14`8" × 12`11"
5pc Ensuite bath13`4" × 10`4"
Bedroom11`0" × 16`5"
Bedroom11`3" × 10`5"
Bedroom11`9" × 10`5"
5pc Bathroom8`3" × 10`5"
Property History
2024-01-01
Listed at $000,000
Status
2024-01-01
Listed at $000,000
Status
2024-01-01
Listed at $000,000
Status
This property has been listed 1 time before — see each asking price, what happened, and any sold prices.
Takes 10 seconds · no spam · instant access
What did similar homes here actually sell for?
CalgaryListings Group clients see recent sold prices and sale-to-list ratios for homes just like this one — plus smart matches and one-tap showing requests. Free with your client portal account.