View all 23 photos
2
Bedrooms
2
Bathrooms
1,349
Sq ft
1998
Year built
$2,563
Property tax (2026)
$519
Condo / HOA fee /mo
1
Garage
2,347
Lot sq ft
$425,000
133 Chaparral Point SE, Calgary T2X 3M8
ChaparralActiveMLS® A2323640· 46 days on market
CalgaryListings Insight
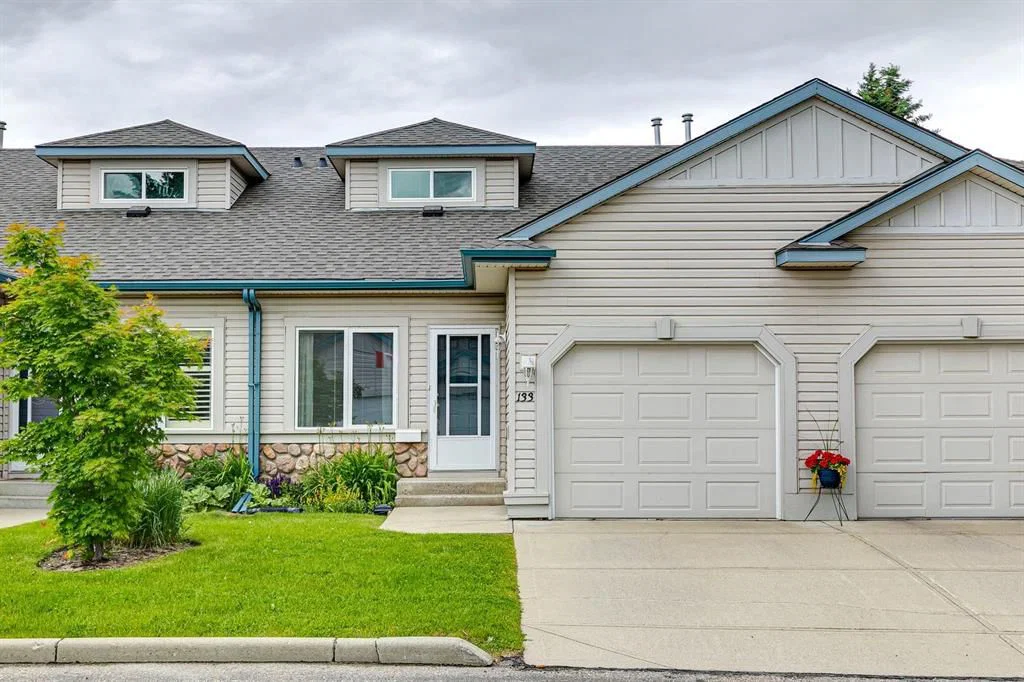
This home at 133 Chaparral Point SE is a 2-bedroom home with 2 bathrooms. Built in 1998, it is located in the community of Chaparral and offers 1,349 sq ft of living space above grade. Notable features include a single attached garage and a fireplace. Condo fees are approximately $519/month. For townhomes, review condo fees or HOA fees, exterior maintenance responsibilities, parking, pet rules, and resale fit. MLS® A2323640.
This home at 133 Chaparral Point SE is a 2-bedroom home with 2 bathrooms. Built in 1998, it is located in the community of Chaparral and offers 1,349 sq ft of living space above grade. Notable features include a single attached garage and a fireplace. Condo fees are approximately $519/month. For townhomes, review condo fees or HOA fees, exterior maintenance responsibilities, parking, pet rules, and resale fit. MLS® A2323640.
Want to see this home?
Tour this home in person with a CalgaryListings REALTOR® and get straight answers before you decide.
Ask a Question About This ListingCalgary Listings Group · eXp RealtyHomeowners · Free & InstantThinking of selling?Curious what your own home could be worth? Get an instant, no-obligation estimate based on current market data.
Get an Instant Home Evaluation →About this property
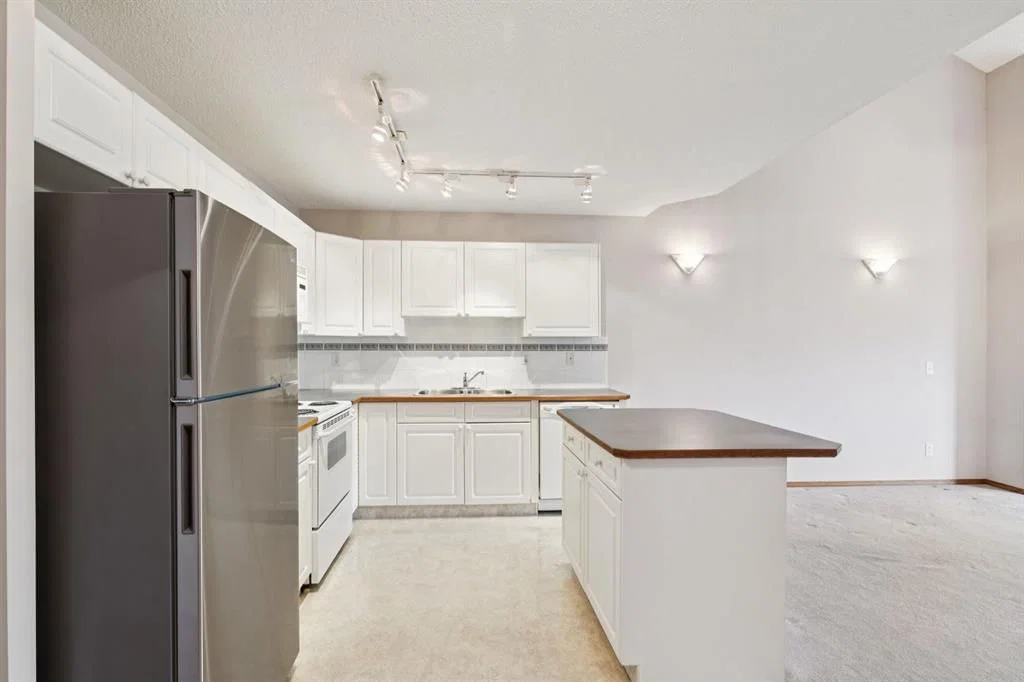
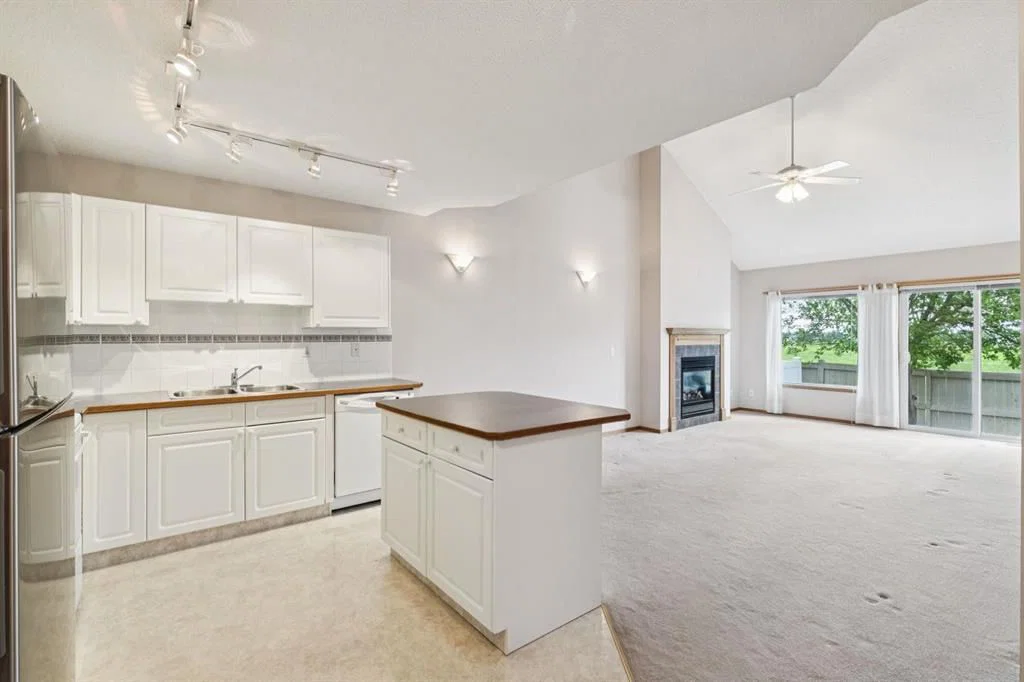
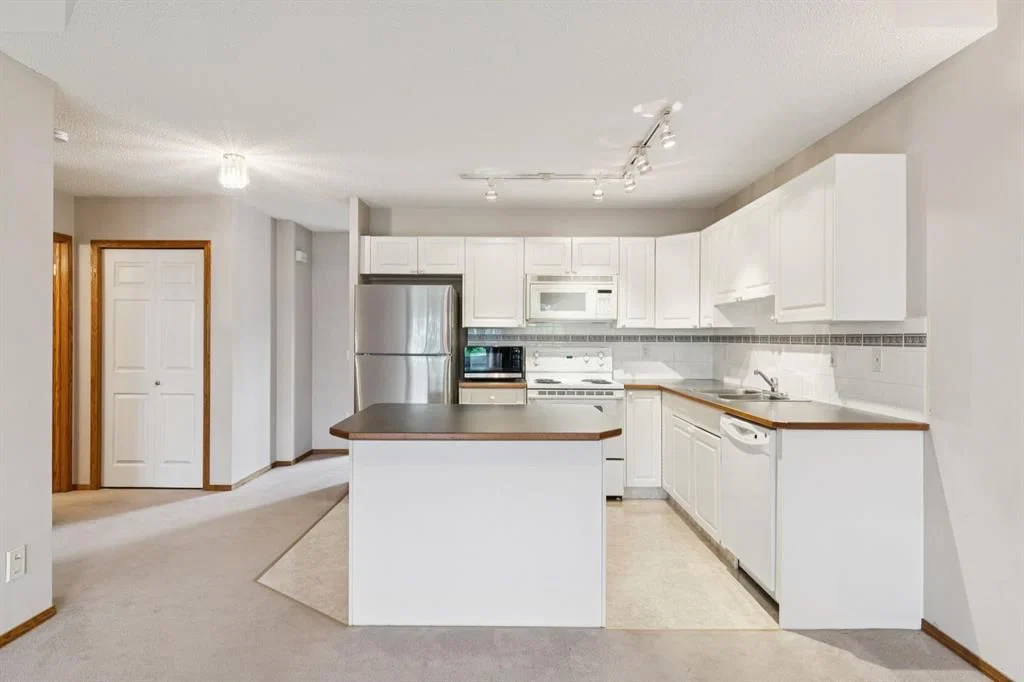
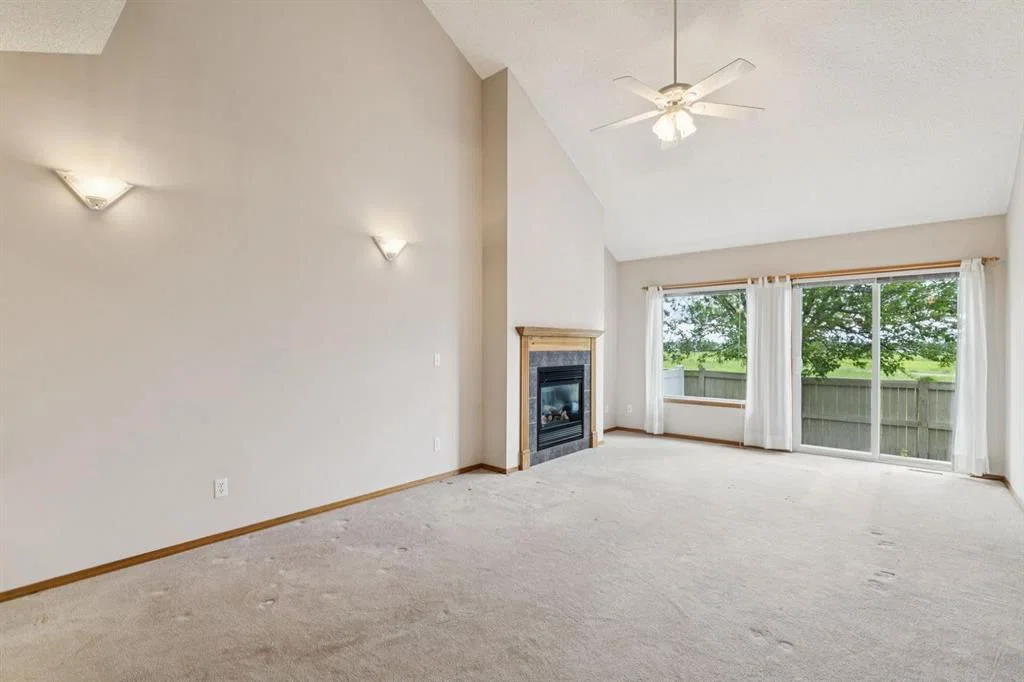
Discover exceptional value in this villa with a rare spacious second floor loft and den, located in a welcoming, well-established community of like-minded residents. Offering an excellent floor plan, generous living spaces, and endless potential, this home presents a fantastic opportunity to personalize and update to your own taste. The bright, open-concept main level features a functional kitchen with a central island, flowing seamlessly into the dining area and living room. The dining area is highlighted by a soaring ceiling, while the living room offers a cozy gas fireplace, large windows, and sliding patio doors leading to a private deck. Enjoy peaceful views of the shared green space with mature trees and privacy screens between neighbouring properties. The primary bedroom is a comfortable retreat with a vaulted ceiling and large windows that fill the space with natural light. A full bathroom and convenient main-floor laundry complete the main level. A standout feature of this home is the upper loft, which overlooks the living room over a solid wood banister. This flexible space is ideal for a home office, TV lounge, reading room, or artist's studio. Behind glass French doors, you'll find an additional room and a 3-piece bathroom, creating an ideal setup for overnight guests or extended family visits. The undeveloped basement offers plenty of storage and the opportunity to create additional living space tailored to your needs. A single attached garage adds convenience and security. Enjoy an active, amenity-rich lifestyle just minutes from the Chaparral Residents Association, featuring a private lake, beaches, fishing, boat rentals, tennis and volleyball courts, playgrounds, and year-round community programming. Golf enthusiasts will appreciate nearby courses, while quick access to Macleod Trail and Stoney Trail makes getting around the city easy. Shopping, restaurants, and everyday amenities are all close at hand. Perfect for down-sizers seeking a low-maintenance lifestyle, a strong sense of community, and the opportunity to add their own style and updates while benefiting from outstanding value.
Property Taxes
$2,563/yr (2026)
Condo / HOA Fee
$518.52/mo
Listing Information
MLS® NumberA2323640
StatusActive
List Price$425, 000
Days on Market46 days
OccupancyVacant
Property Details
Property TypeRow/Townhouse
Architectural Style1 and Half Storey
ZoningM-1 d125
Above-Grade Sq Ft1, 349 sq ft
Year Built1998
Bedrooms2
Full Bathrooms2
Total Bathrooms2
Parking TypeSingle Garage Attached
Interior
BasementFull, Unfinished, None
FlooringCarpet, Linoleum
Fireplaces1
HeatingForced Air
Air ConditioningNone
Exterior & Parking
ExteriorVinyl Siding, Wood Frame
RoofAsphalt Shingle
FoundationPoured Concrete
Garage Spaces1
Total Parking2
Parking TypeSingle Garage Attached
Patio / DeckDeck
Site & Lot
Lot Size2, 347 sq ft
Lot Acres0.05 acres
Lot Width24.02
Lot FeaturesBack Lane, Back Yard, Backs on to Park/Green Space, Lawn, Low Maintenance Landscape
Legal Description9810287;23
Inclusions
Dishwasher,Dryer,Electric Stove,Garage Control(s),Refrigerator,Washer,Window Coverings
Condo Details
Monthly Condo Fee$518.52/mo
Parking TypeSingle Garage Attached
Pet PolicyRestrictions, Yes
Building AmenitiesSnow Removal · Visitor Parking
Room Dimensions
Main Level
Kitchen12`9" × 9`9"
Dining Room12`9" × 9`0"
Living Room12`9" × 11`6"
Laundry4`0" × 2`8"
Bedroom - Primary10`0" × 17`0"
Walk-In Closet4`10" × 4`10"
4pc Bathroom5`0" × 8`9"
Upper Level
Foyer7`0" × 8`4"
Loft11`9" × 10`10"
Bedroom11`2" × 12`4"
3pc Ensuite bath8`8" × 4`6"
Property History
No previous MLS® listings on record for this property — this appears to be its first time offered. Want to know how often homes nearby change hands? Ask our team.
What did similar homes here actually sell for?
CalgaryListings Group clients see recent sold prices and sale-to-list ratios for homes just like this one — plus smart matches and one-tap showing requests. Free with your client portal account.