View all 28 photos
3
Bedrooms
3
Bathrooms
1,559
Sq ft
2005
Year built
$3,996
Property tax (2026)
2
Garage
3,767
Lot sq ft
$545,000
59 Saddlemont Road NE, Calgary T3J 5E4
Saddle RidgeActiveMLS® A2323574· 61 days on market
CalgaryListings Insight
This home at 59 Saddlemont Road NE is a 3-bedroom home with 3.5 bathrooms. Built in 2005, it is located in the community of Saddle Ridge and offers 1,559 sq ft of living space above grade. Highlights include a walkout basement, a double garage, a fireplace, and air conditioning. Before writing, ask about recent comparable sales, inspection items, permits, basement development, and long-term resale fit. If rental income is part of the plan, verify suite legality, permits, insurance, lender treatment, and current lease details before removing conditions. MLS® A2323574.
This home at 59 Saddlemont Road NE is a 3-bedroom home with 3.5 bathrooms. Built in 2005, it is located in the community of Saddle Ridge and offers 1,559 sq ft of living space above grade. Highlights include a walkout basement, a double garage, a fireplace, and air conditioning. Before writing, ask about recent comparable sales, inspection items, permits, basement development, and long-term resale fit. If rental income is part of the plan, verify suite legality, permits, insurance, lender treatment, and current lease details before removing conditions. MLS® A2323574.
Want to see this home?
Tour this home in person with a CalgaryListings REALTOR® and get straight answers before you decide.
Ask a Question About This ListingCalgary Listings Group · eXp RealtyHomeowners · Free & InstantThinking of selling?Curious what your own home could be worth? Get an instant, no-obligation estimate based on current market data.
Get an Instant Home Evaluation →About this property
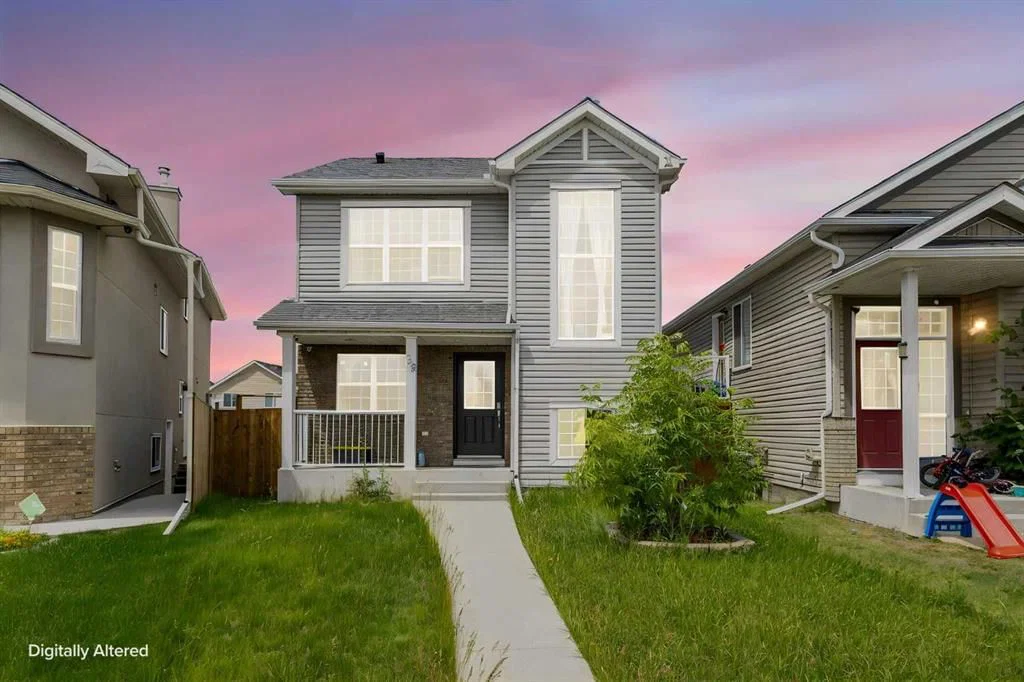
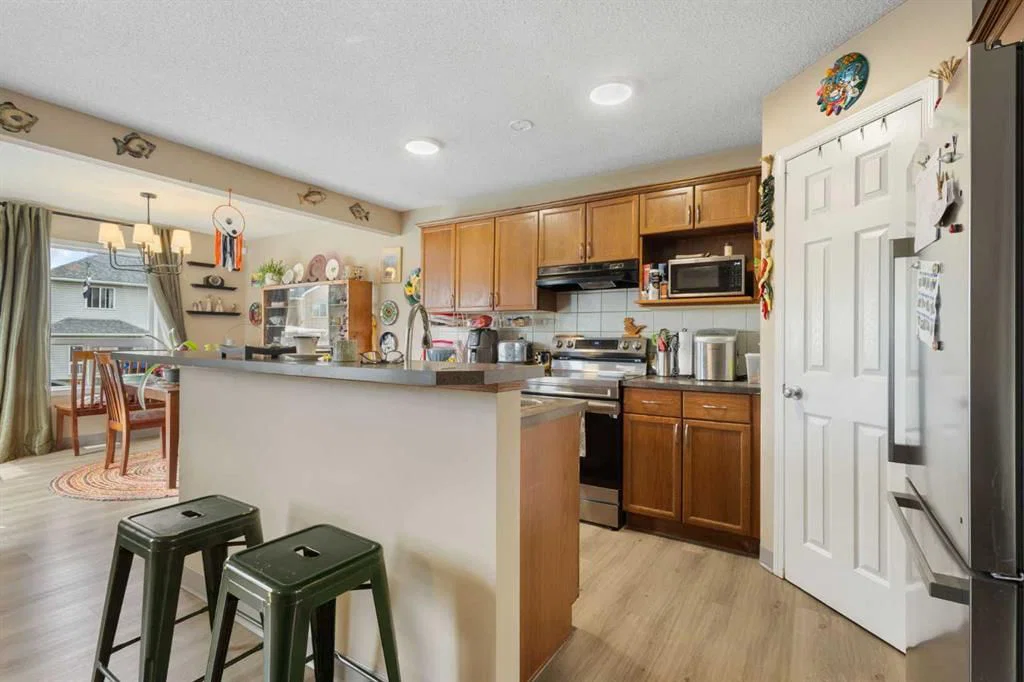
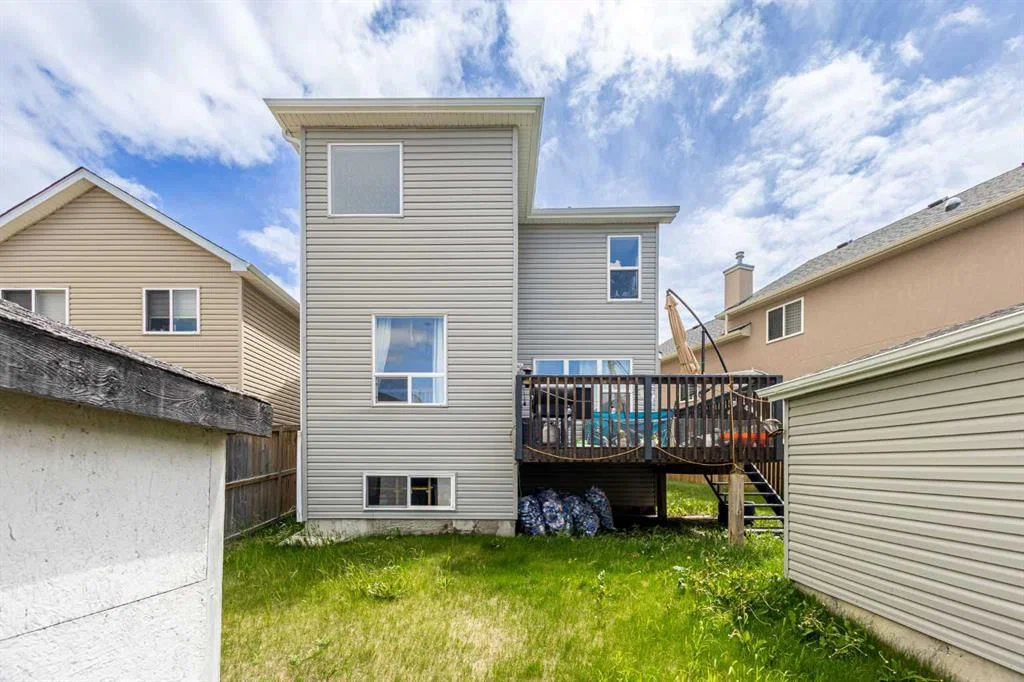
Welcome to this beautifully maintained two-storey home in Saddle Ridge. Recent upgrades (Sep 2025) include newly installed central air conditioning, complete interior paint, new vinyl flooring and carpets throughout, new toilets and vanities, new kitchen sink and plumbing fixtures, brand-new appliances (fridge, dishwasher, stove, microwave and washer & dryer), upgraded LED lighting throughout, and a newly installed privacy fence. These thoughtful improvements make this home truly move-in ready. Located just a 4-minute walk from schools, parks, public transit, 15 minutes to the City Centre and shopping malls, this home offers the combination of convenience, comfort, and family living.
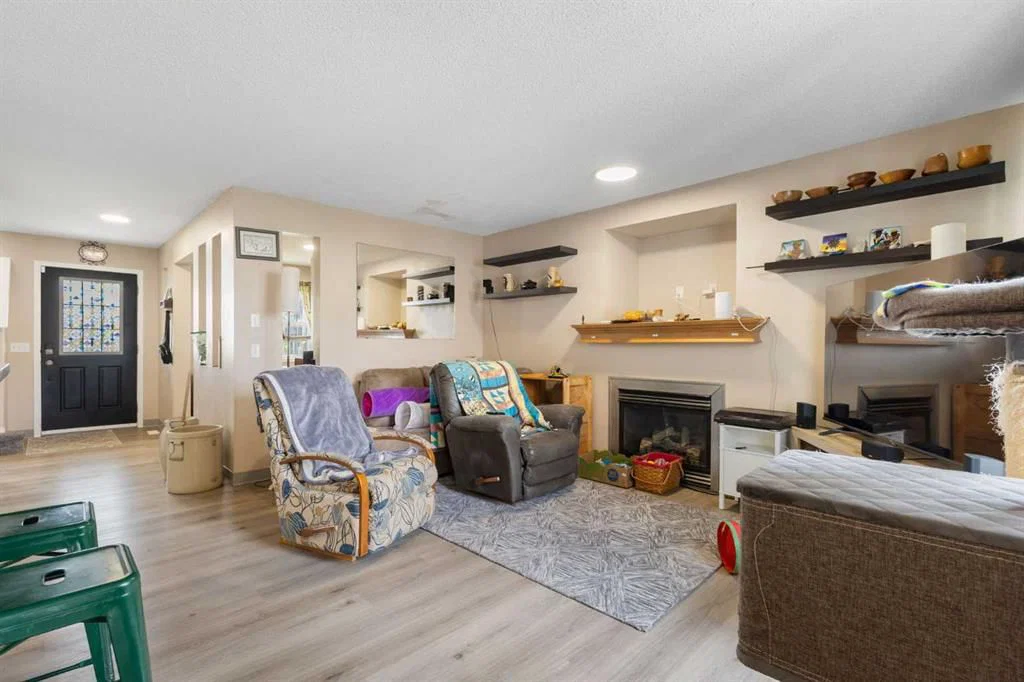
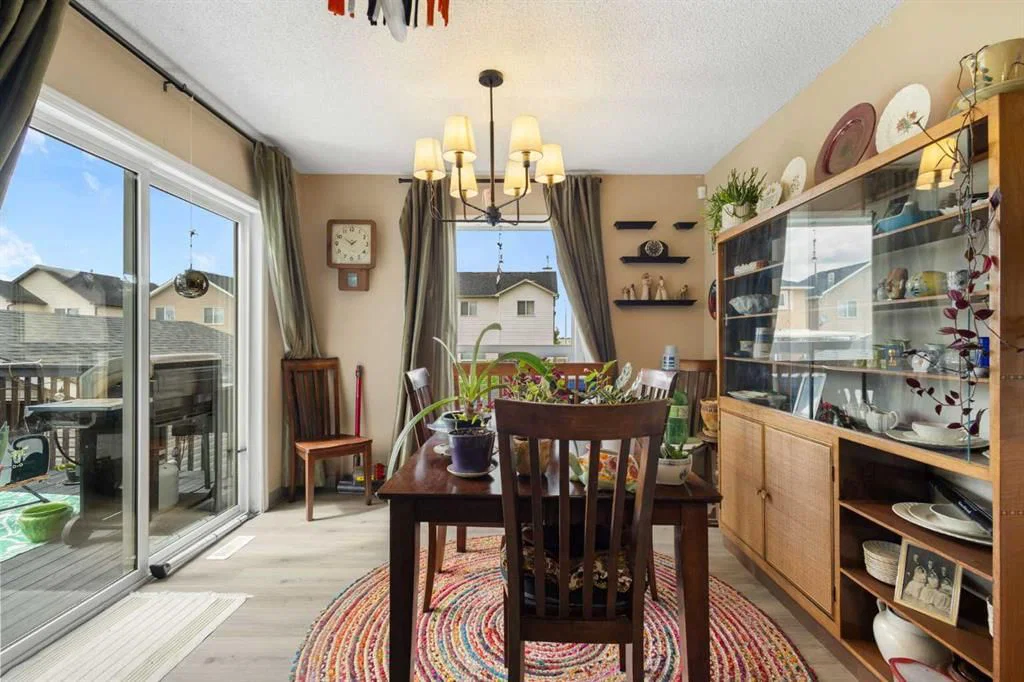
Boasting over 1,559 sqft. of above-grade living space, this bright and inviting home features a design filled with natural light and functional living areas throughout. The main floor showcases a spacious living room, den/office room, a well-appointed kitchen with a large center island, corner pantry, a sunny dining nook with direct access to the rear deck - perfect for everyday living and entertaining.Upstairs, you'll find three generously sized bedrooms, including a spacious primary retreat featuring a walk-in closet and a private ensuite with a soaker tub and separate shower. Two additional bedrooms are conveniently connected by a Jack-and-Jill bathroom, making this layout ideal for growing families.
The unfinished basement offers excellent potential for future development, allowing the next owner to develop approximately 600+ sqft. of additional living space into a recreation room, home gym, or up to two additional bedrooms and a bathroom to suit their needs (subject to city approvals). Situated on a landscaped lot with a double detached garage and rear lane access, the outdoor space provides plenty of room for children, pets, and summer gatherings.
This home presents an opportunity for first-time home buyers, growing families and investors who prefer rental income.
Property Taxes
$3,996/yr (2026)
Listing Information
MLS® NumberA2323574
StatusActive
List Price$545, 000
Days on Market61 days
OccupancyTenant
Property Details
Property TypeDetached
Architectural Style2 Storey
ZoningR-G
Above-Grade Sq Ft1, 559 sq ft
Year Built2005
Bedrooms3
Full Bathrooms3
Half Bathrooms1
Total Bathrooms3.5
Interior
BasementFull, Unfinished, Walk Up
FlooringCarpet, Vinyl
Fireplaces1
HeatingCentral, Forced Air, Natural Gas
Air ConditioningCentral Air
Exterior & Parking
ExteriorVinyl Siding, Wood Frame
RoofAsphalt Shingle
FoundationPoured Concrete
Garage Spaces2
Total Parking2
Patio / DeckDeck, Front Porch
Site & Lot
Lot Size3, 767 sq ft
Lot Acres0.09 acres
Lot Width17.62
Lot FeaturesBack Lane, Back Yard, Paved
Legal Description0410304;30;15
Inclusions
Central Air Conditioner,Dishwasher,Electric Range,Range Hood,Refrigerator,Washer/Dryer
Room Dimensions
Main Level
Office11`9" × 8`2"
Living Room15`0" × 13`4"
Dining Room10`3" × 11`3"
Kitchen10`3" × 13`5"
2pc Bathroom4`6" × 4`8"
Foyer6`8" × 12`4"
Upper Level
Bedroom10`11" × 9`8"
Bedroom - Primary12`0" × 11`6"
Bedroom10`9" × 9`6"
4pc Ensuite bath8`5" × 10`4"
4pc Bathroom10`10" × 4`11"
Property History
No previous MLS® listings on record for this property — this appears to be its first time offered. Want to know how often homes nearby change hands? Ask our team.
What did similar homes here actually sell for?
CalgaryListings Group clients see recent sold prices and sale-to-list ratios for homes just like this one — plus smart matches and one-tap showing requests. Free with your client portal account.