View all 46 photos
3
Bedrooms
4
Bathrooms
1,590
Sq ft
1999
Year built
$4,697
Property tax (2025)
2
Garage
2,583
Lot sq ft
$749,900
2834 Parkdale Boulevard NW, Calgary T2N 3S8
West HillhurstNewMLS® A2323523· 7 days on market
CalgaryListings Insight
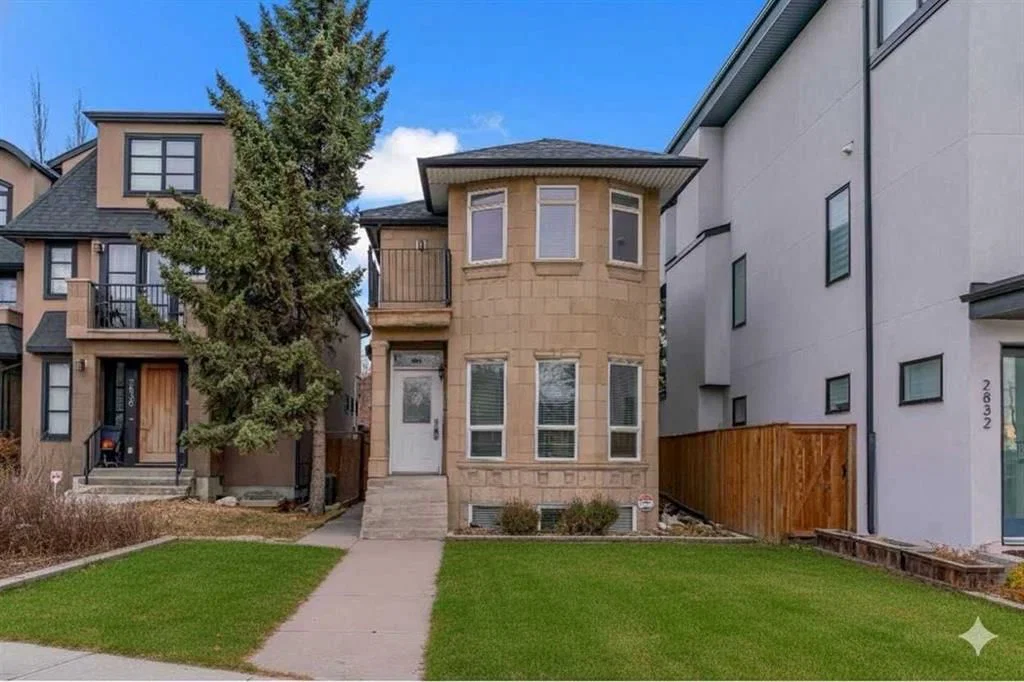
This home at 2834 Parkdale Boulevard NW is a 3-bedroom home with 4.5 bathrooms. Built in 1999, it is located in the community of West Hillhurst and offers 1,590 sq ft of living space above grade. Notable features include a fully finished basement, a double garage, hardwood flooring, and a fireplace. Before writing, ask about recent comparable sales, inspection items, permits, basement development, and long-term resale fit. This one is new to market, so showing access and offer timing may matter. MLS® A2323523.
This home at 2834 Parkdale Boulevard NW is a 3-bedroom home with 4.5 bathrooms. Built in 1999, it is located in the community of West Hillhurst and offers 1,590 sq ft of living space above grade. Notable features include a fully finished basement, a double garage, hardwood flooring, and a fireplace. Before writing, ask about recent comparable sales, inspection items, permits, basement development, and long-term resale fit. This one is new to market, so showing access and offer timing may matter. MLS® A2323523.
Want to see this home?
Tour this home in person with a CalgaryListings REALTOR® and get straight answers before you decide.
Ask a Question About This ListingCalgary Listings Group · eXp RealtyHomeowners · Free & InstantThinking of selling?Curious what your own home could be worth? Get an instant, no-obligation estimate based on current market data.
Get an Instant Home Evaluation →About this property
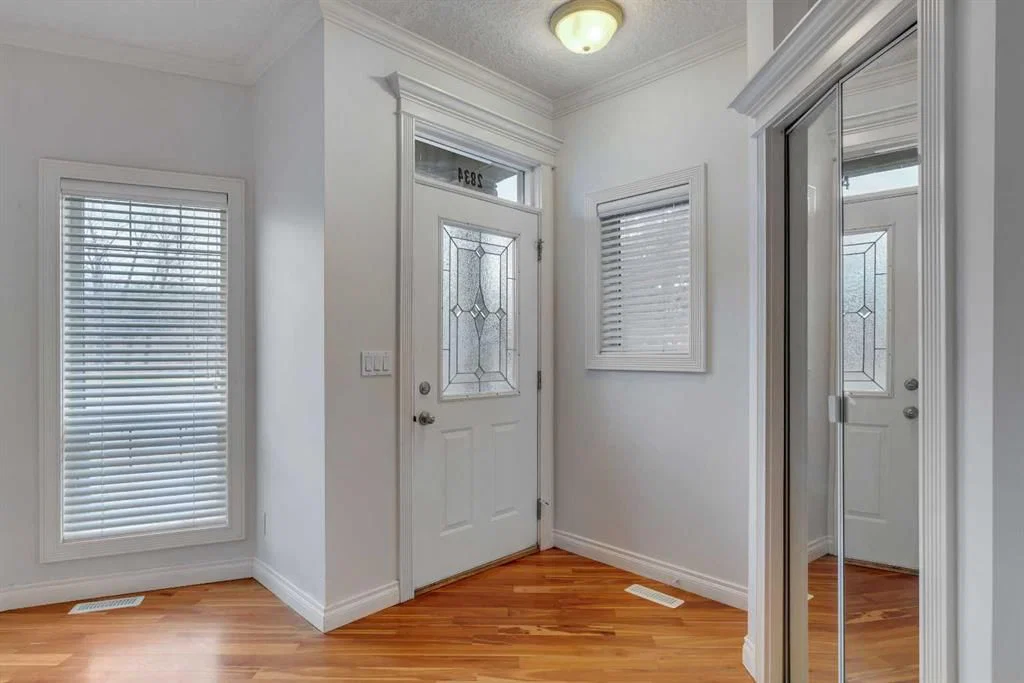
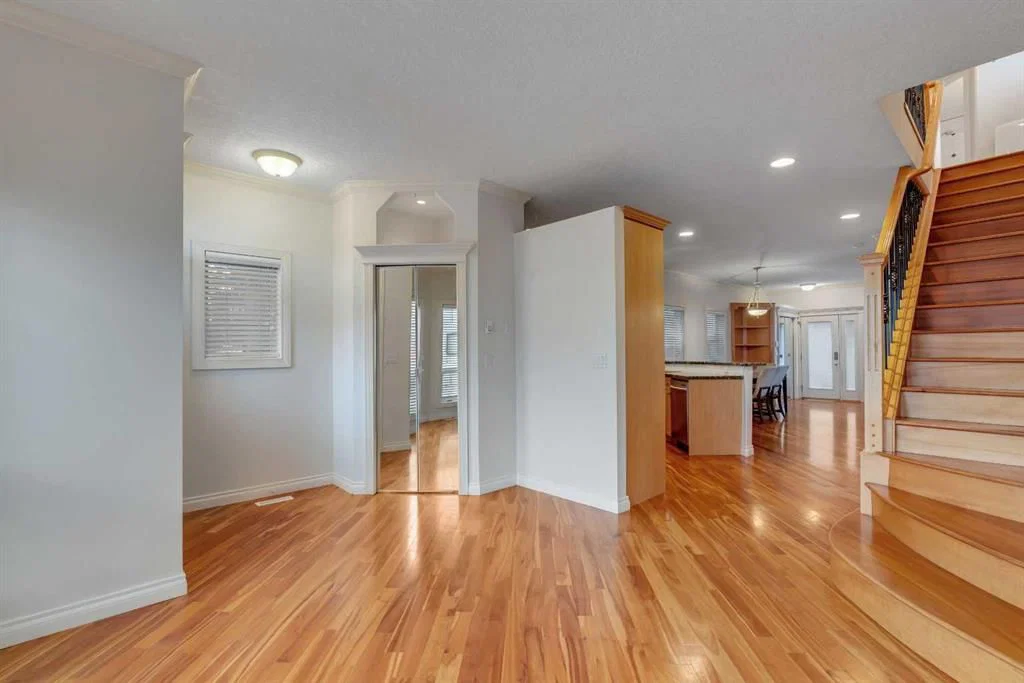
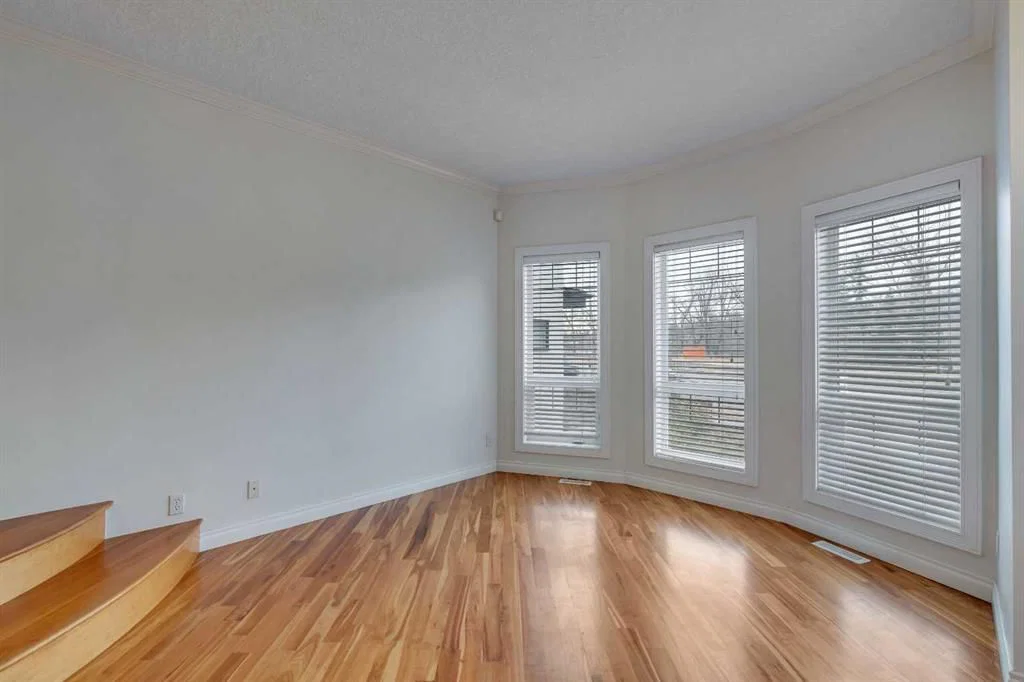
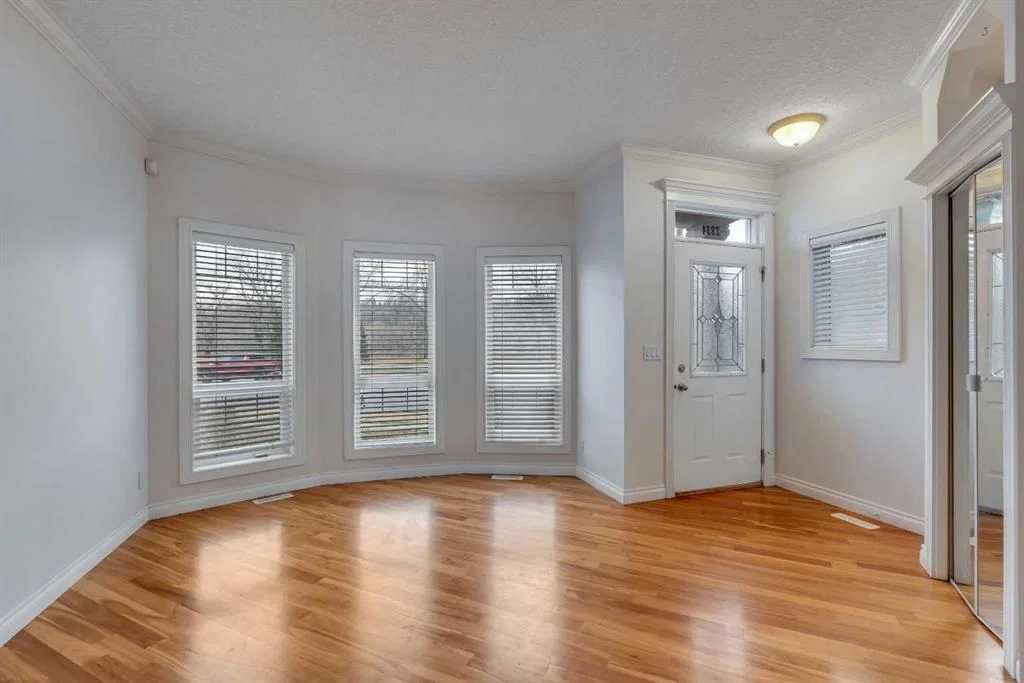
Welcome to 2834 Parkdale Blvd NW in the highly sought-after community of West Hillhurst—one of Calgary’s most desirable inner-city neighbourhoods known for its walkability, safety, and access to premium amenities. Perfectly positioned just steps from the Bow River pathway system, this home offers a rare blend of urban living and peaceful, scenic surroundings. This beautifully maintained property features 4 spacious bedrooms, 3.5 bathrooms, a fully finished basement, and a double detached garage. Enjoy river views from the primary bedroom and balcony—a perfect spot to enjoy your morning coffee or unwind at the end of the day. The main level is warm and inviting, showcasing hardwood flooring, a comfortable living area with gas fireplace, and a bright kitchen complete with stainless steel appliances, maple cabinetry, and granite countertops. The dining and living spaces flow seamlessly to the private back deck, equipped with a gas BBQ hook-up, making it ideal for both relaxing and entertaining. Recent upgrades include a new roof, new attic insulation, and a new hot water tank, providing added efficiency and peace of mind. Step outside and embrace a healthy, active lifestyle with the river pathways directly across the street—walk, run, bike, skate, or commute with ease to Downtown, SAIT, U of C, Foothills Hospital, and Alberta Children’s Hospital. You’re also just minutes from Edworthy Park, Angel’s Café, Lazy Loaf & Kettle, playgrounds, recreation facilities, and top-rated schools.
Property Taxes
$4,697/yr (2025)
Listing Information
MLS® NumberA2323523
StatusActive
List Price$749, 900
Days on Market7 days
OccupancyOwner
Property Details
Property TypeDetached
Architectural Style2 Storey
ZoningR-CG
Above-Grade Sq Ft1, 590 sq ft
Year Built1999
Bedrooms3
Full Bathrooms4
Half Bathrooms1
Total Bathrooms4.5
Interior
BasementFull, Finished, None
FlooringCarpet, Hardwood, Laminate
Fireplaces1
HeatingForced Air, Natural Gas
Air ConditioningNone
Exterior & Parking
ExteriorStone, Stucco, Wood Frame
RoofAsphalt Shingle
FoundationPoured Concrete
Garage Spaces2
Total Parking2
Patio / DeckDeck, Front Porch
Site & Lot
Lot Size2, 583 sq ft
Lot Acres0.06 acres
Lot Width26.48
Lot FeaturesBack Lane, Back Yard, Front Yard, Views
Legal Description331AB;5;16
Inclusions
Dishwasher,Dryer,Garage Control(s),Gas Stove,Microwave Hood Fan,Refrigerator,Washer,Window Coverings
Room Dimensions
Main Level
2pc Bathroom4`11" × 4`7"
Den11`11" × 12`9"
Dining Room15`11" × 10`2"
Kitchen9`1" × 10`9"
Living Room15`11" × 16`7"
Second Level
4pc Bathroom4`11" × 8`10"
4pc Ensuite bath8`10" × 11`4"
Bedroom8`10" × 10`0"
Bedroom10`7" × 14`2"
Bedroom - Primary11`6" × 14`10"
Basement Level
4pc Bathroom4`11" × 6`9"
Bedroom14`11" × 10`1"
Game Room14`11" × 22`6"
Furnace/Utility Room5`4" × 7`9"
Property History
2024-01-01
Listed at $000,000
Status
2024-01-01
Listed at $000,000
Status
2024-01-01
Listed at $000,000
Status
This property has been listed 2 times before — see each asking price, what happened, and any sold prices.
Takes 10 seconds · no spam · instant access
What did similar homes here actually sell for?
CalgaryListings Group clients see recent sold prices and sale-to-list ratios for homes just like this one — plus smart matches and one-tap showing requests. Free with your client portal account.