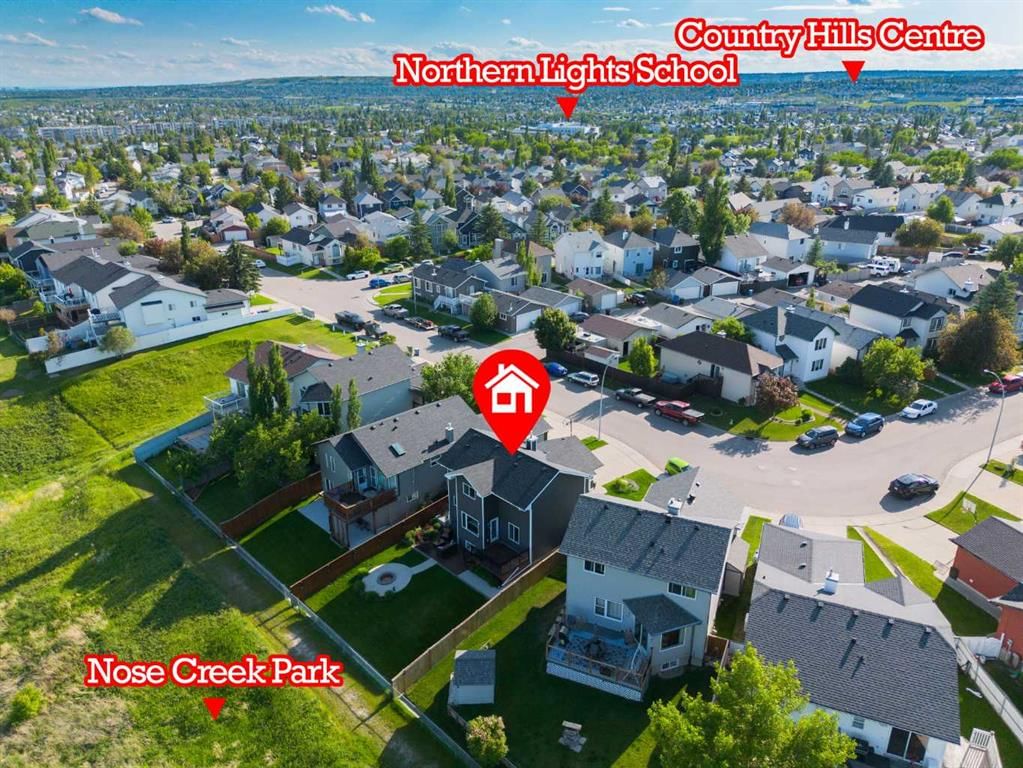
View all 43 photos
2
Bedrooms
4
Bathrooms
1,282
Sq ft
1996
Year built
$3,501
Property tax (2026)
2
Garage
4,531
Lot sq ft
$624,999
187 Covington Close NE, Calgary T3k 4L9
Coventry HillsActiveMLS® A2323236· 72 days on market
CalgaryListings Insight
187 Covington Close NE is a 2-bedroom home in the community of Coventry Hills, built in 1996, offering 4.5 bathrooms and 1,282 sq ft of living space above grade. Additional features include a fully finished basement, a double garage, vinyl plank flooring, a fireplace, and air conditioning. Before writing, ask about recent comparable sales, inspection items, permits, basement development, and long-term resale fit. MLS® A2323236.
187 Covington Close NE is a 2-bedroom home in the community of Coventry Hills, built in 1996, offering 4.5 bathrooms and 1,282 sq ft of living space above grade. Additional features include a fully finished basement, a double garage, vinyl plank flooring, a fireplace, and air conditioning. Before writing, ask about recent comparable sales, inspection items, permits, basement development, and long-term resale fit. MLS® A2323236.
Want to see this home?
Tour this home in person with a CalgaryListings REALTOR® and get straight answers before you decide.
Ask a Question About This ListingCalgary Listings Group · eXp RealtyHomeowners · Free & InstantThinking of selling?Curious what your own home could be worth? Get an instant, no-obligation estimate based on current market data.
Get an Instant Home Evaluation →About this property
OPEN HOUSE: September 5, 12:00pm-:400pm & Sunday 6 12:00Pm-5:00Pm. Beautifully Upgraded Home Backing onto Nose Creek Green Space
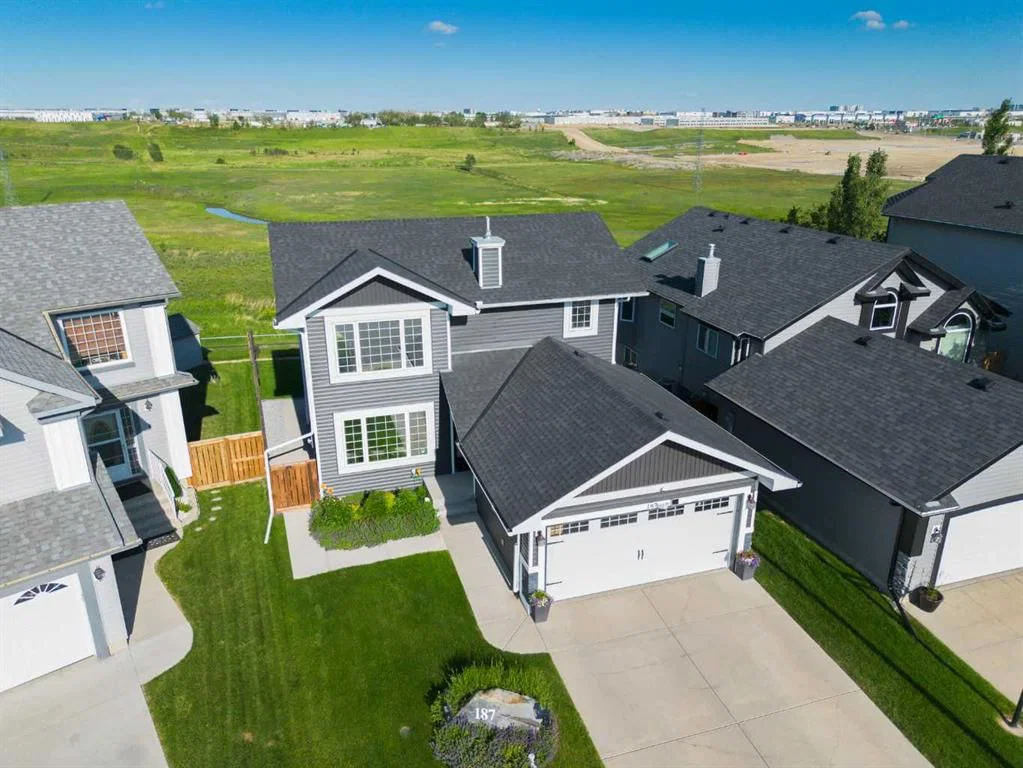
Welcome to this beautifully maintained and thoughtfully upgraded 2-storey home in the highly sought-after community of Coventry Hills, perfectly positioned backing onto expansive reserve land with breathtaking green space views and direct access to the Nose Creek pathway system.
This fully developed home offers 3 bedrooms and 3.5 bathrooms, including two spacious upper-level bedrooms and an additional bedroom in the finished basement — ideal for guests, a home office, or growing families.
The bright and inviting main floor is designed for both everyday comfort and entertaining, featuring a cozy fireplace, elegant pot lights, granite countertops, a gas range, smudge-resistant stainless steel appliances, a modern hood fan, soft-close cabinetry, and an oversized pantry with deep drawers providing exceptional storage.
Enjoy year-round comfort and peace of mind with central air conditioning and major mechanical upgrades, including a tankless hot water system (2022) and furnace and A/C (2019). Exterior improvements add further long-term value, with the roof (2016) and siding (2017) already updated.
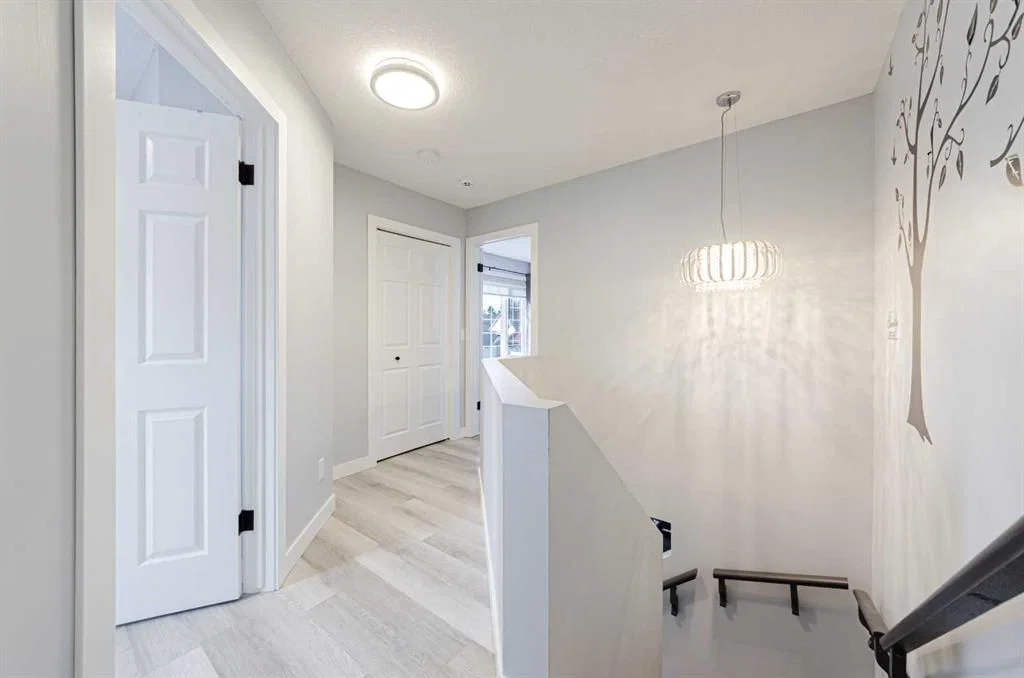
Upstairs, the spacious primary bedroom includes a walk-in closet, while the secondary bedroom has been transformed into an oversized custom walk-in dressing room and can easily be converted back to a full bedroom if desired.
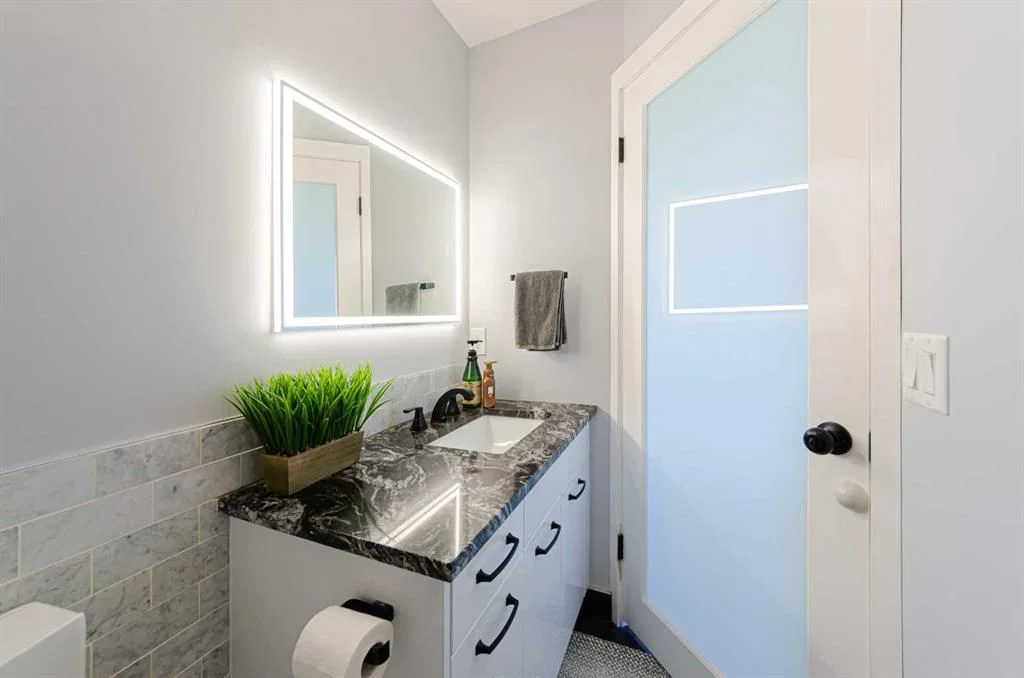
The home is finished with a stylish combination of vinyl plank flooring, tile, and carpet, along with upgraded touches such as a smart mirror, alarm system, and window coverings throughout.
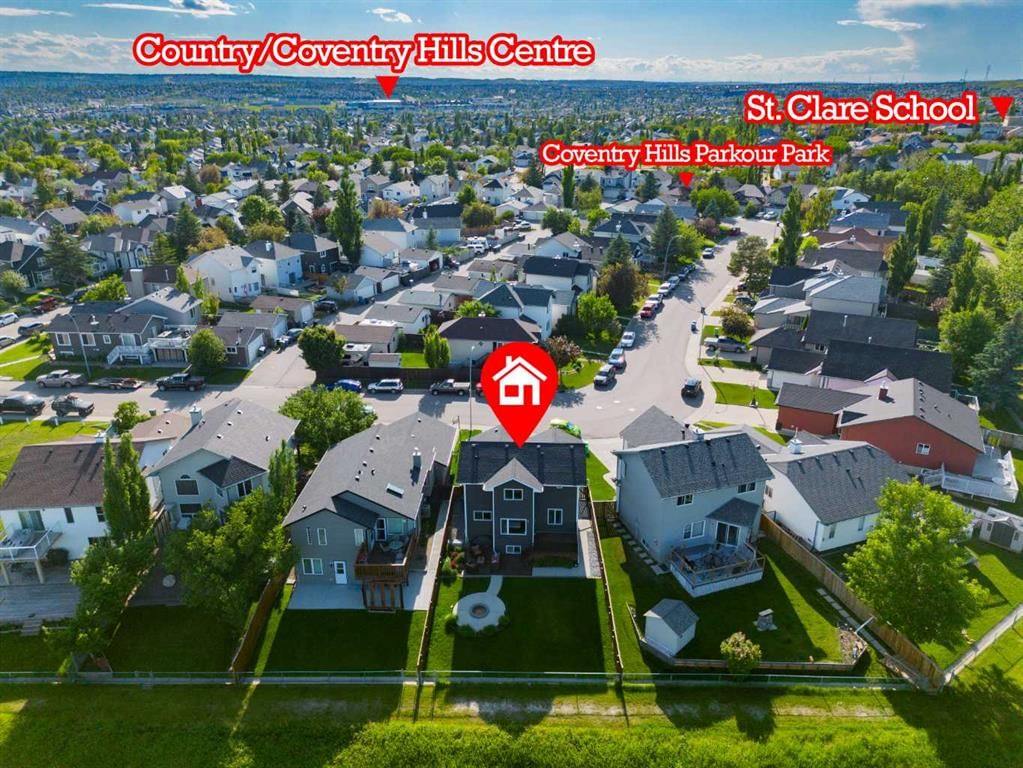
Step outside to your private backyard oasis, complete with a gas BBQ hookup, firepit area, and unobstructed views of the reserve — offering both privacy and a true connection to nature.
Ideally located close to all major amenities, with elementary and high schools for both school boards just minutes away, along with convenient access to shopping, parks, and everyday essentials.
This home perfectly blends lifestyle, location, and meaningful upgrades, making it a rare opportunity in Coventry Hills.
Property Taxes
$3,501.17/yr (2026)
Listing Information
MLS® NumberA2323236
StatusActive
List Price$624, 999
Days on Market72 days
OccupancyOwner
Property Details
Property TypeDetached
Architectural Style2 Storey
ZoningR-G
Above-Grade Sq Ft1, 282 sq ft
Year Built1996
Bedrooms2
Full Bathrooms4
Half Bathrooms1
Total Bathrooms4.5
Interior
BasementFull, Finished, None
FlooringCarpet, Ceramic Tile, Vinyl Plank
Fireplaces1
HeatingForced Air, Natural Gas
Air ConditioningCentral Air
Exterior & Parking
ExteriorConcrete, Vinyl Siding, Wood Frame
RoofShingle
FoundationPoured Concrete
Garage Spaces2
Total Parking4
Patio / DeckDeck, Patio
Site & Lot
Lot Size4, 531 sq ft
Lot Acres0.10 acres
Lot Width40.88
Lot FeaturesBack Yard, Front Yard, Garden, No Neighbours Behind, Private
Legal Description9412113
Inclusions
Dishwasher,Dryer,Garage Control(s),Gas Stove,Microwave,Range Hood,Refrigerator,Washer,Window Coverings
Room Dimensions
Main Level
Living Room11`4" × 19`0"
Dining Room9`6" × 9`0"
Kitchen10`7" × 14`0"
2pc Bathroom6`3" × 4`1"
Second Level
Bedroom - Primary11`5" × 13`0"
Walk-In Closet11`0" × 9`3"
Bedroom9`0" × 9`2"
4pc Bathroom5`11" × 9`3"
Lower Level
Bedroom16`1" × 12`0"
Family Room10`10" × 17`11"
3pc Bathroom5`0" × 8`10"
Property History
No previous MLS® listings on record for this property — this appears to be its first time offered. Want to know how often homes nearby change hands? Ask our team.
What did similar homes here actually sell for?
CalgaryListings Group clients see recent sold prices and sale-to-list ratios for homes just like this one — plus smart matches and one-tap showing requests. Free with your client portal account.