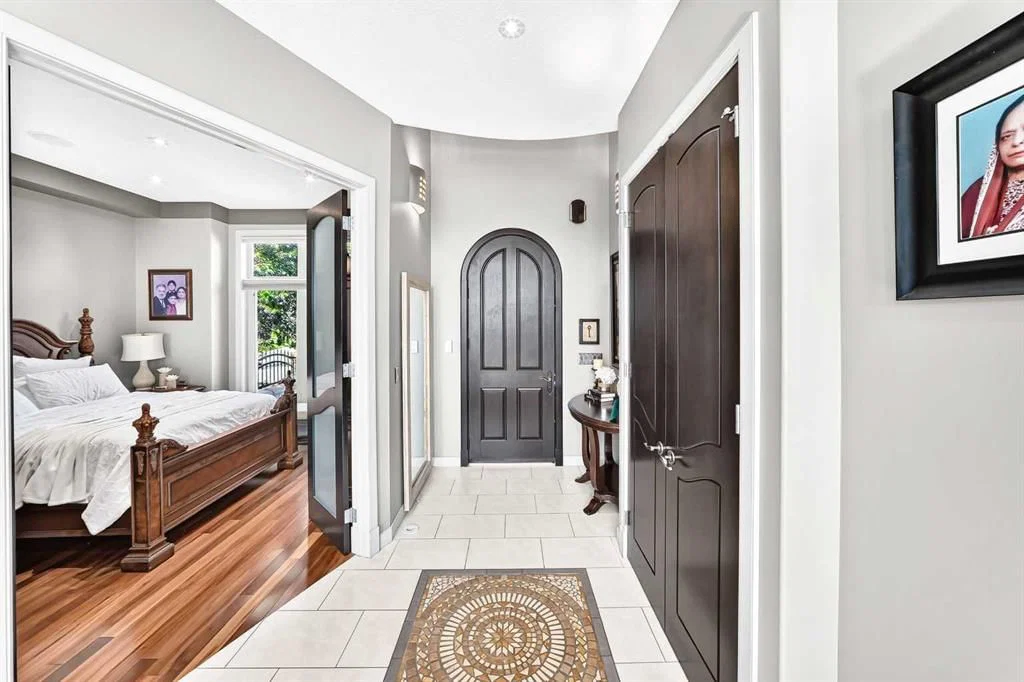
View all 49 photos
3
Bedrooms
4
Bathrooms
2,775
Sq ft
2005
Year built
$8,578
Property tax (2026)
2
Garage
5,661
Lot sq ft
$1,499,900
423 Rocky Ridge Drive NW, Calgary T3G 5C2
Rocky RidgeActiveMLS® A2323190· 12 days on market
CalgaryListings Insight
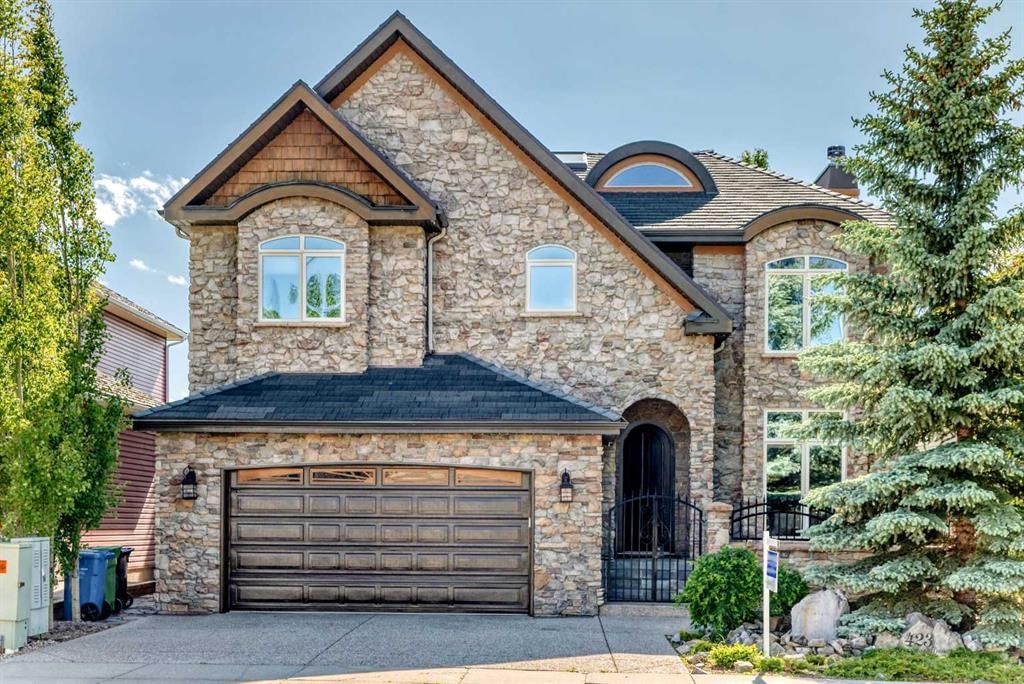
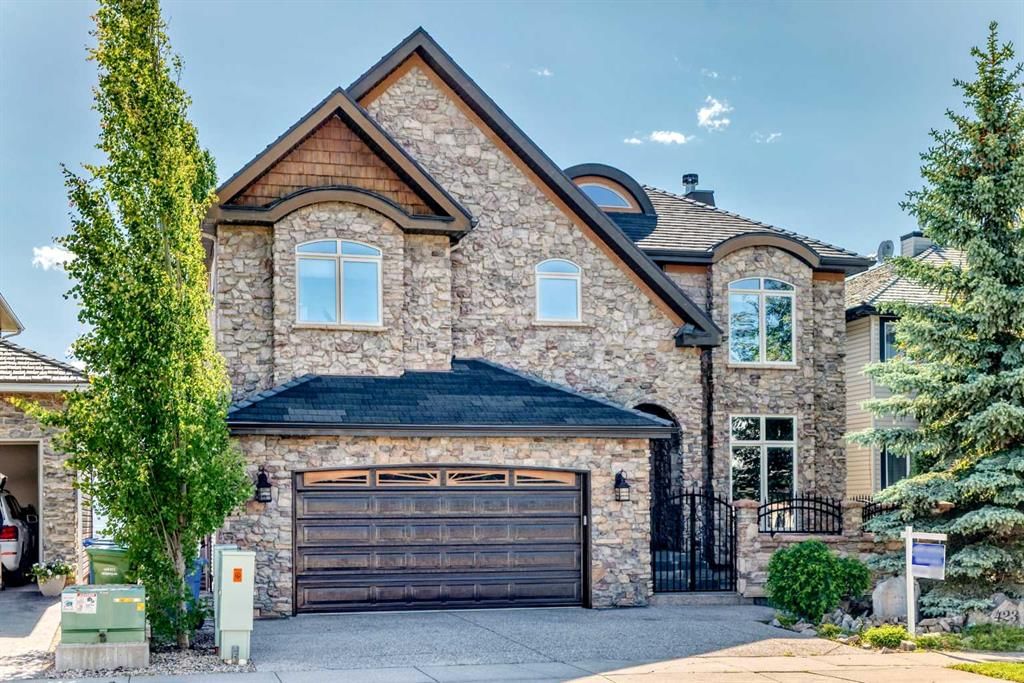
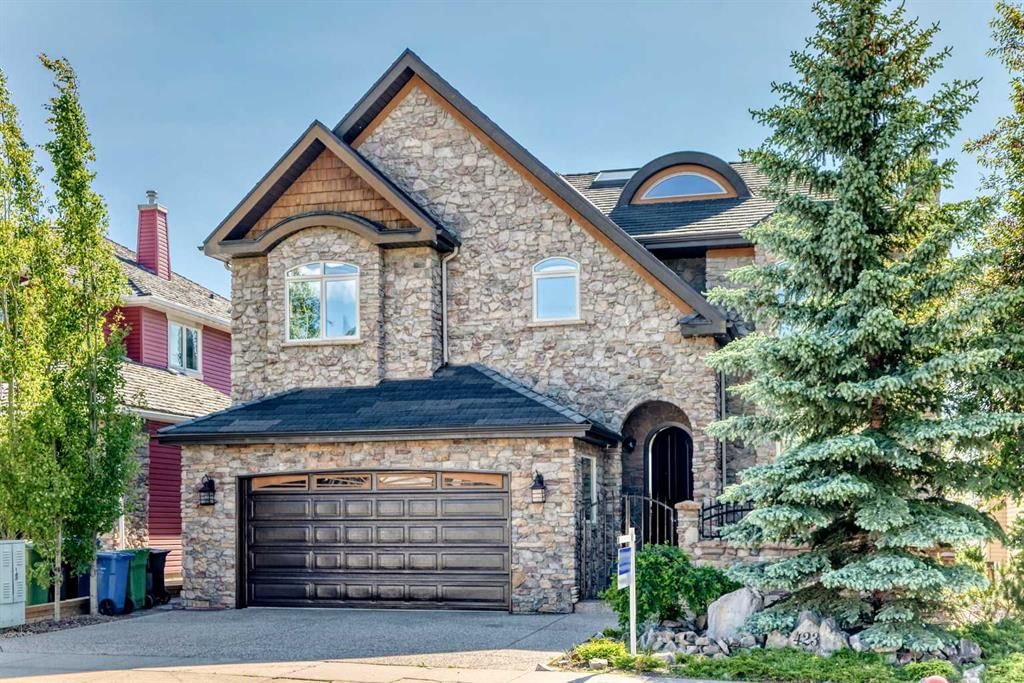
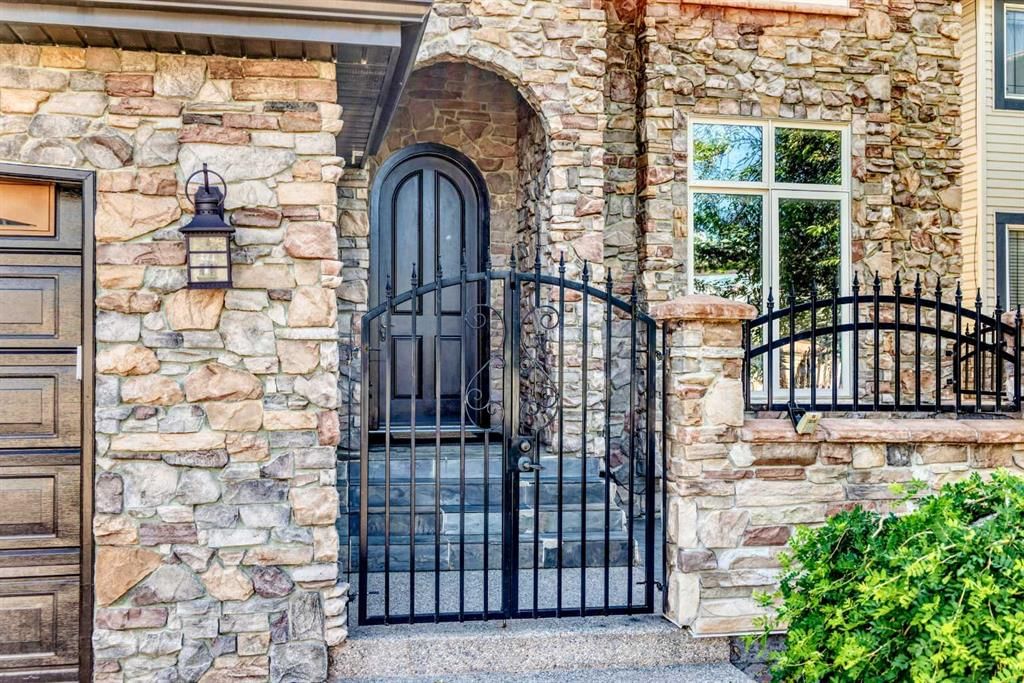
This home at 423 Rocky Ridge Drive NW is a 3-bedroom home with 4.5 bathrooms. Built in 2005, it is located in the community of Rocky Ridge and offers 2,775 sq ft of living space above grade. Standout details include a finished walkout basement, a double garage, hardwood flooring, and 2 fireplaces. Before writing, ask about recent comparable sales, inspection items, permits, basement development, and long-term resale fit. If rental income is part of the plan, verify suite legality, permits, insurance, lender treatment, and current lease details before removing conditions. MLS® A2323190.
This home at 423 Rocky Ridge Drive NW is a 3-bedroom home with 4.5 bathrooms. Built in 2005, it is located in the community of Rocky Ridge and offers 2,775 sq ft of living space above grade. Standout details include a finished walkout basement, a double garage, hardwood flooring, and 2 fireplaces. Before writing, ask about recent comparable sales, inspection items, permits, basement development, and long-term resale fit. If rental income is part of the plan, verify suite legality, permits, insurance, lender treatment, and current lease details before removing conditions. MLS® A2323190.
Want to see this home?
Tour this home in person with a CalgaryListings REALTOR® and get straight answers before you decide.
Ask a Question About This ListingCalgary Listings Group · eXp RealtyHomeowners · Free & InstantThinking of selling?Curious what your own home could be worth? Get an instant, no-obligation estimate based on current market data.
Get an Instant Home Evaluation →About this property
SPECTACULAR AND UNOBSTRUCTED VIEWS OF THE ROCKY MOUNTAINS! This stunning custom-built, 4,000 sqft of living space, 4 Bed, and 3.5 Bath home is perfectly framed by dramatic 18-foot windows. Gleaming hardwood floors, custom built-ins, and a wood-burning fireplace, create a warm yet sophisticated living space. The open-concept design leads to a bright and spacious kitchen featuring premium Miele appliances, Brazilian granite countertops, a walk-in pantry and built-in cabinetry. The generous dining area, surrounded by spectacular mountain views, is ideal for entertaining. An elegant staircase leads to an airy loft overlooking the main floor. The luxurious primary suite is a private retreat, featuring its own balcony, a cozy fireplace, and a spa-inspired five-piece ensuite. Two additional generously sized bedrooms complete the upper level. The sunny walkout basement offers exceptional additional living space, including a luxurious media room with a wet bar, perfect for movie nights and entertaining. An additional bedroom, exercise room, and two dedicated workspaces provide flexibility for guests, hobbies, or working from home. Beautifully landscaped front and back yards create a tranquil oasis. Relax on the expansive deck while taking in the stunning mountain vistas and the soothing sounds of the water features. Exceptional quality and craftsmanship are evident throughout, with triple-glazed windows, a rubber shake roof with a 50-year warranty, high-velocity heating, radiant in-floor heating, and mineral wool insulation. Ideally located just minutes from schools, shopping, parks, and major access routes, this extraordinary home offers luxury living in one of Calgary's most desirable settings. Call to book your showing today.
Property Taxes
$8,578/yr (2026)
Listing Information
MLS® NumberA2323190
StatusActive
List Price$1, 499, 900
Days on Market12 days
OccupancyOwner
Property Details
Property TypeDetached
Architectural Style2 Storey
ZoningR-CG
Above-Grade Sq Ft2, 775 sq ft
Year Built2005
Bedrooms3
Full Bathrooms4
Half Bathrooms1
Total Bathrooms4.5
Interior
BasementFull, Finished, Walk Out
FlooringCarpet, Hardwood, Tile
Fireplaces2
HeatingIn Floor
Air ConditioningNone
Exterior & Parking
ExteriorStone, Vinyl Siding, Wood Frame
RoofRubber, See Remarks, Shake
FoundationPoured Concrete
Garage Spaces2
Total Parking4
Patio / DeckBalcony(s)
Site & Lot
Lot Size5, 661 sq ft
Lot Acres0.13 acres
Lot Width49.87
Lot FeaturesBack Yard, Backs on to Park/Green Space, Fruit Trees/Shrub(s), Landscaped, Private, Rectangular Lot, Views
Legal Description0010335;4;198
Inclusions
Built-In Oven,Dishwasher,Dryer,Electric Cooktop,Garage Control(s),Microwave,Range Hood,Refrigerator,Washer,Water Softener,Window Coverings
Room Dimensions
Main Level
Entrance11`7" × 8`9"
Office13`1" × 11`11"
2pc Bathroom5`3" × 4`9"
Living Room16`4" × 17`2"
Eat in Kitchen15`11" × 21`10"
Dining Room10`9" × 13`10"
Pantry7`7" × 5`1"
Mud Room3`1" × 11`10"
Balcony16`1" × 26`5"
Second Level
Bedroom10`9" × 12`0"
Bedroom13`11" × 12`0"
4pc Bathroom5`5" × 9`4"
Laundry5`7" × 7`5"
Bonus Room13`7" × 19`1"
Nook12`7" × 7`3"
Bedroom - Primary13`11" × 14`11"
Balcony5`8" × 6`10"
5pc Ensuite bath8`10" × 13`11"
Walk-In Closet5`10" × 11`11"
Basement Level
Kitchenette11`1" × 17`6"
Walk-In Closet5`3" × 8`11"
Other7`8" × 4`11"
Flex Space16`9" × 27`2"
4pc Bathroom7`6" × 4`11"
Sunroom/Solarium10`6" × 13`4"
Bedroom12`2" × 9`11"
Furnace/Utility Room6`7" × 13`8"
Property History
No previous MLS® listings on record for this property — this appears to be its first time offered. Want to know how often homes nearby change hands? Ask our team.
What did similar homes here actually sell for?
CalgaryListings Group clients see recent sold prices and sale-to-list ratios for homes just like this one — plus smart matches and one-tap showing requests. Free with your client portal account.