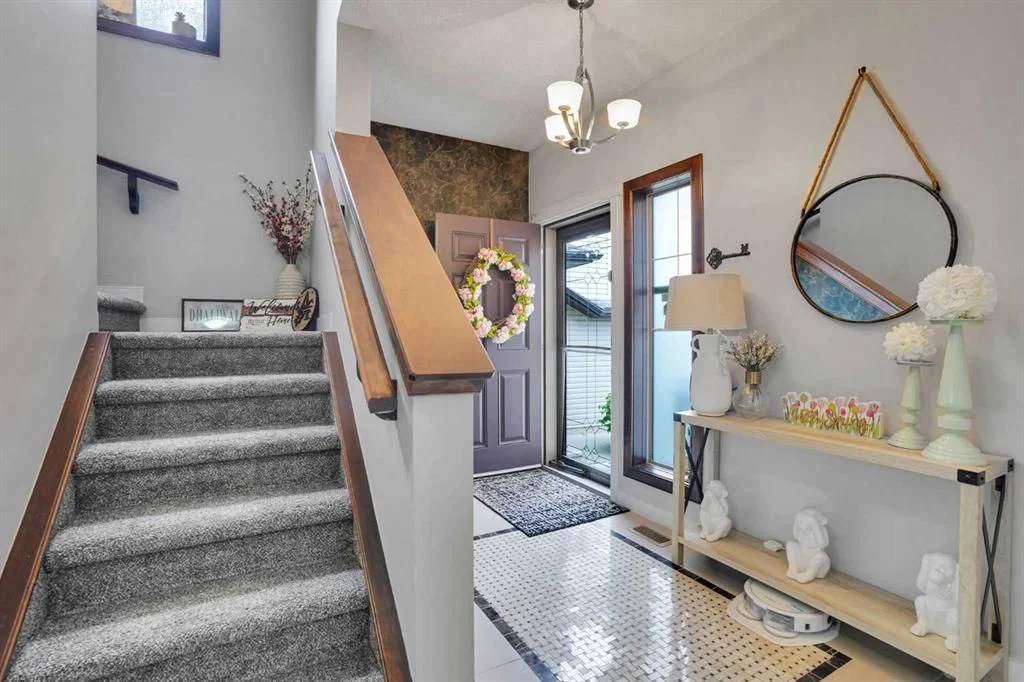
View all 40 photos
3
Bedrooms
4
Bathrooms
1,993
Sq ft
2008
Year built
$4,465
Property tax (2026)
2
Garage
3,993
Lot sq ft
$669,000
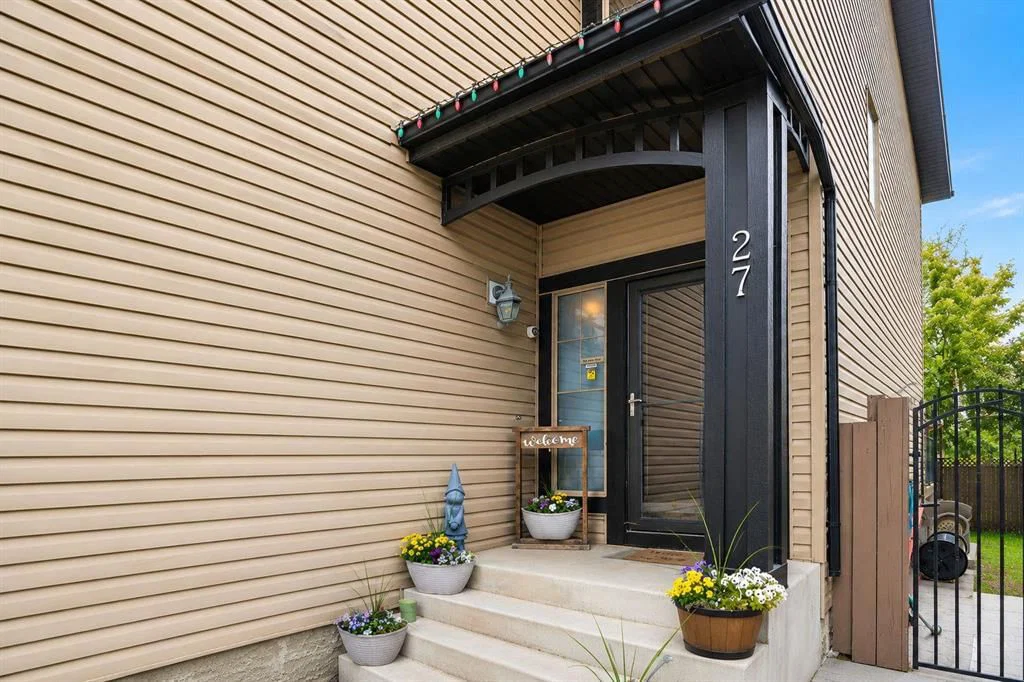
27 Brightoncrest Common SE, Calgary T2Z 0N8
New BrightonActiveMLS® A2323162· 62 days on market
CalgaryListings Insight
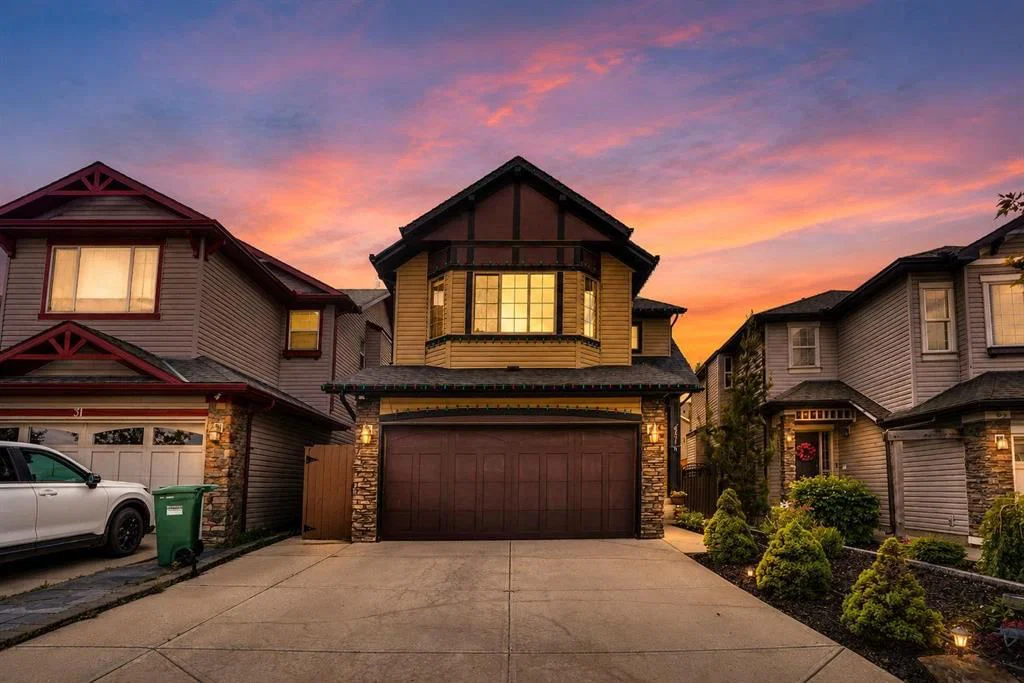
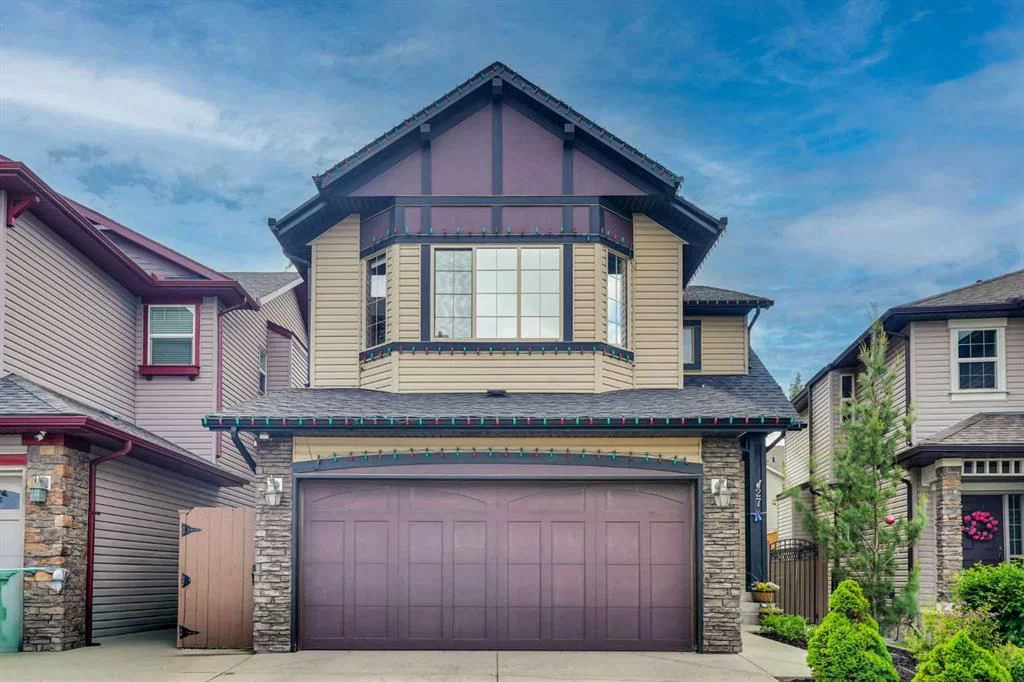
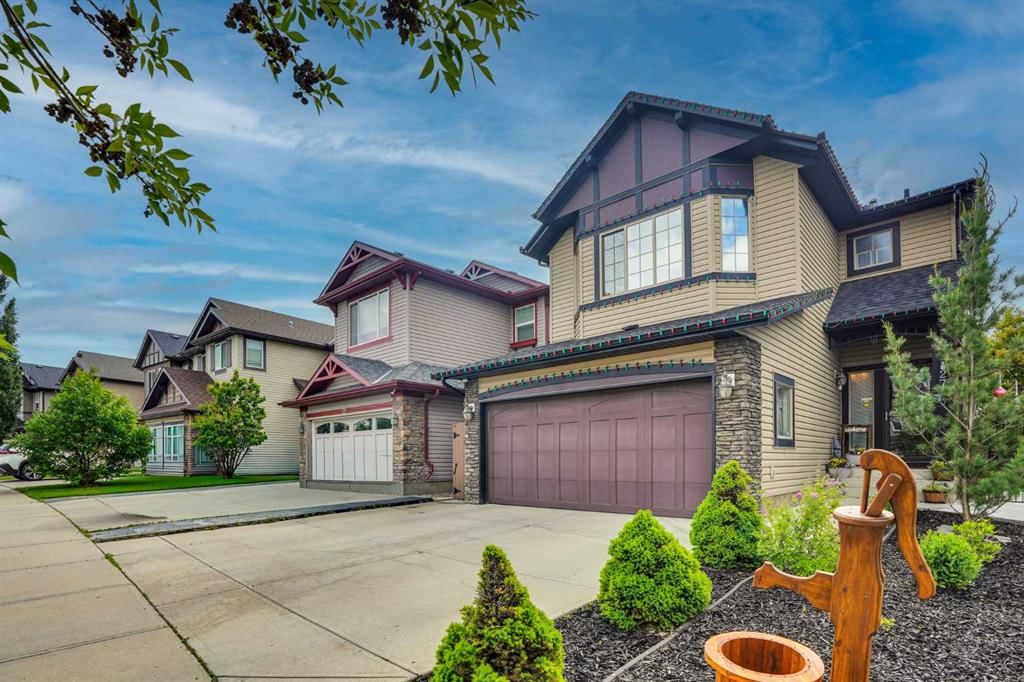
Welcome to 27 Brightoncrest Common SE — a 3-bedroom home built in 2008, featuring 4.5 bathrooms in the community of New Brighton, with 1,993 sq ft of living space above grade. Standout details include a fully finished basement, a double garage, hardwood flooring, a fireplace, and air conditioning. Before writing, ask about recent comparable sales, inspection items, permits, basement development, and long-term resale fit. MLS® A2323162.
Welcome to 27 Brightoncrest Common SE — a 3-bedroom home built in 2008, featuring 4.5 bathrooms in the community of New Brighton, with 1,993 sq ft of living space above grade. Standout details include a fully finished basement, a double garage, hardwood flooring, a fireplace, and air conditioning. Before writing, ask about recent comparable sales, inspection items, permits, basement development, and long-term resale fit. MLS® A2323162.
Want to see this home?
Tour this home in person with a CalgaryListings REALTOR® and get straight answers before you decide.
Ask a Question About This ListingCalgary Listings Group · eXp RealtyHomeowners · Free & InstantThinking of selling?Curious what your own home could be worth? Get an instant, no-obligation estimate based on current market data.
Get an Instant Home Evaluation →About this property
Welcome to this beautifully upgraded family home offering over 2,800 sq. ft. of developed living space in the sought-after community of New Brighton. The inviting main floor features a combination of hardwood and tile flooring, generous living and dining areas, and a well-appointed kitchen with granite countertops, a gas range, ample cabinetry and plenty of workspace for everyday meals or entertaining. Central air conditioning keeps the home comfortable throughout Calgary’s warmer months.
Upstairs, you will find three spacious bedrooms, including the primary retreat, along with a versatile bonus room that is ideal for movie nights, a children’s play area or a home office. The developed lower level provides additional space for recreation, guests, hobbies or a home gym, giving the home flexibility for every stage of family life.
The thoughtfully landscaped backyard is designed for maximum enjoyment with minimal upkeep. Artificial grass, stamped concrete and a large deck create an excellent outdoor entertaining space, while the included pergola and seating set make it ready to enjoy from day one.
New Brighton is known for its welcoming, family-focused atmosphere, extensive pathways, parks, playgrounds, schools and convenient access to nearby shopping, restaurants and major roadways. Residents also enjoy access to the New Brighton Club, a year-round community facility featuring a splash park, playground, hockey and skating rinks, tennis and pickleball courts, basketball courts, beach volleyball, community programs and special events. This move-in-ready home combines generous living space, valuable upgrades and an outstanding southeast Calgary location.
Property Taxes
$4,465.41/yr (2026)
Listing Information
MLS® NumberA2323162
StatusActive
List Price$669, 000
Days on Market62 days
OccupancyOwner
Property Details
Property TypeDetached
Architectural Style2 Storey
ZoningR-G
Above-Grade Sq Ft1, 993 sq ft
Year Built2008
Bedrooms3
Full Bathrooms4
Half Bathrooms1
Total Bathrooms4.5
Interior
BasementFull, Finished, Other
FlooringCarpet, Hardwood, Tile
Fireplaces1
HeatingCentral
Air ConditioningCentral Air
Exterior & Parking
ExteriorOther, Stone, Vinyl Siding
RoofAsphalt Shingle
FoundationPoured Concrete
Garage Spaces2
Total Parking4
Patio / DeckDeck, Pergola
Site & Lot
Lot Size3, 993 sq ft
Lot Acres0.09 acres
Lot Width32.22
Lot FeaturesClose to Clubhouse, Front Yard, Garden, Interior Lot, Landscaped, Other, Paved, Private
Legal Description0813610
Inclusions
Central Air Conditioner,Dishwasher,Gas Range,Range Hood,Refrigerator,Washer/Dryer,Window Coverings
Room Dimensions
Main Level
2pc Bathroom4`10" × 4`9"
Dining Room12`0" × 6`6"
Foyer11`5" × 5`4"
Kitchen12`0" × 22`11"
Living Room13`0" × 17`0"
Mud Room5`8" × 6`7"
Pantry4`1" × 3`10"
Upper Level
4pc Bathroom9`1" × 5`6"
4pc Ensuite bath10`0" × 8`1"
Bedroom11`0" × 9`0"
Bedroom12`0" × 9`6"
Bonus Room18`0" × 15`6"
Laundry3`1" × 5`9"
Bedroom - Primary14`8" × 11`0"
Walk-In Closet5`10" × 5`9"
Lower Level
3pc Bathroom9`3" × 4`11"
Game Room23`10" × 16`8"
Storage7`5" × 6`7"
Storage10`11" × 6`9"
Furnace/Utility Room11`11" × 13`9"
Property History
No previous MLS® listings on record for this property — this appears to be its first time offered. Want to know how often homes nearby change hands? Ask our team.
What did similar homes here actually sell for?
CalgaryListings Group clients see recent sold prices and sale-to-list ratios for homes just like this one — plus smart matches and one-tap showing requests. Free with your client portal account.