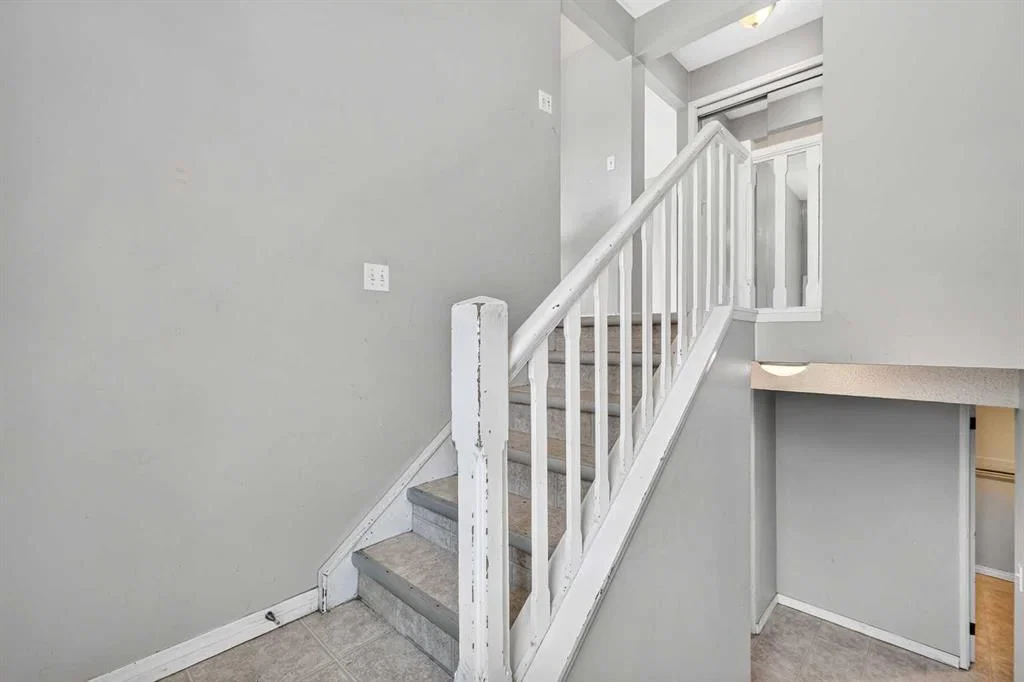
View all 49 photos
2
Bedrooms
2
Bathrooms
1,004
Sq ft
1970
Year built
$2,853
Property tax (2026)
3,519
Lot sq ft
$399,900
42 Huntford Close NE, Calgary T2k 3Y6
Huntington HillsActiveMLS® A2323008· 38 days on market
CalgaryListings Insight
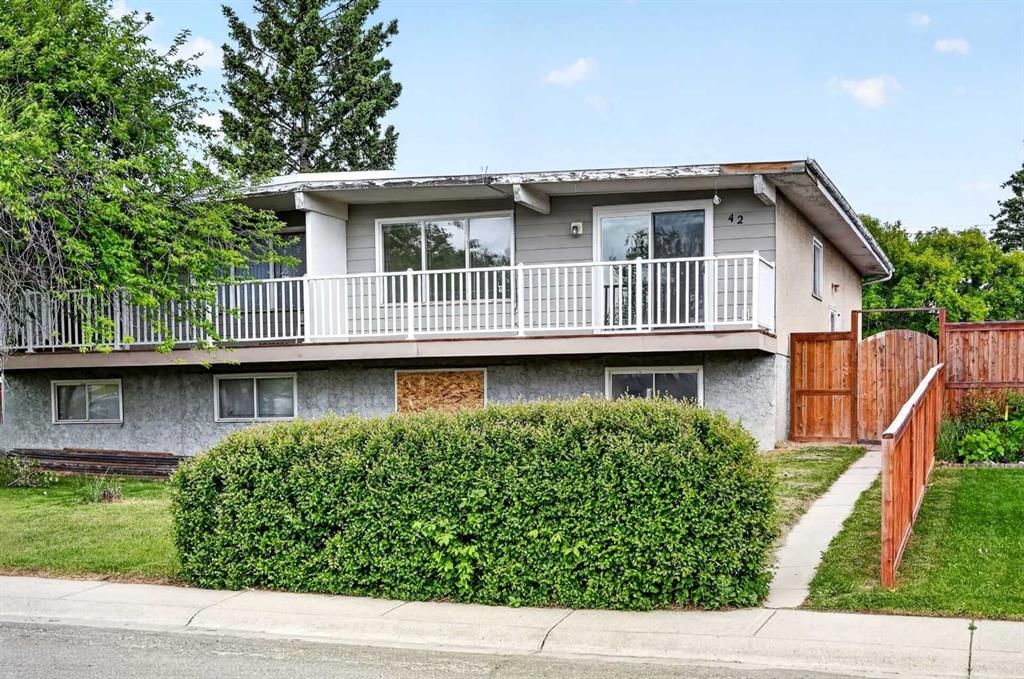
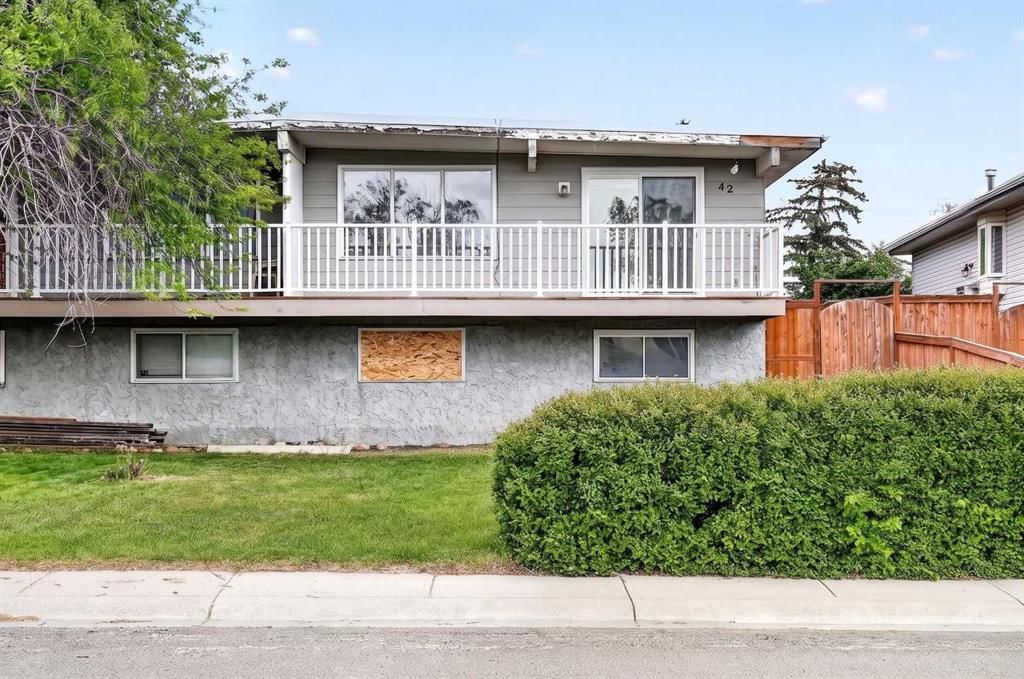
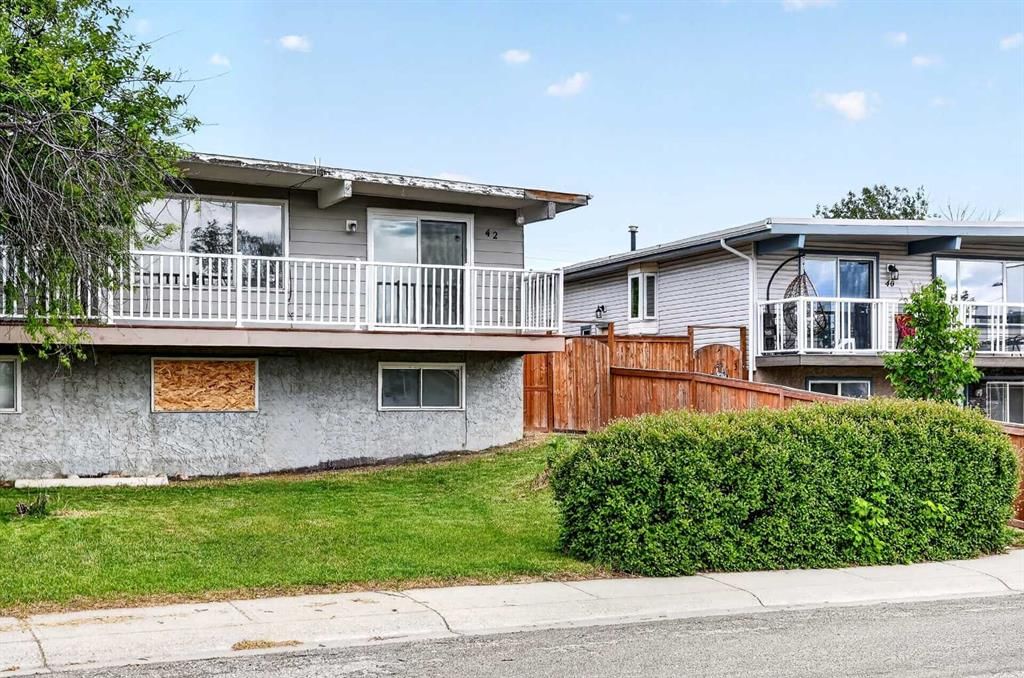
Set in Huntington Hills, 42 Huntford Close NE is a 2-bedroom home built in 1970, offering 2 bathrooms and 1,004 sq ft of living space above grade. This home also offers a partially finished basement. Before writing, ask about recent comparable sales, inspection items, permits, basement development, and long-term resale fit. MLS® A2323008.
Set in Huntington Hills, 42 Huntford Close NE is a 2-bedroom home built in 1970, offering 2 bathrooms and 1,004 sq ft of living space above grade. This home also offers a partially finished basement. Before writing, ask about recent comparable sales, inspection items, permits, basement development, and long-term resale fit. MLS® A2323008.
Want to see this home?
Tour this home in person with a CalgaryListings REALTOR® and get straight answers before you decide.
Ask a Question About This ListingCalgary Listings Group · eXp RealtyHomeowners · Free & InstantThinking of selling?Curious what your own home could be worth? Get an instant, no-obligation estimate based on current market data.
Get an Instant Home Evaluation →About this property
An incredible opportunity to own a home with solid bones and structure, ready for your personal finishing touches. Key updates include a torch on membrane roof (2018), high efficiency furnace (2019), and a hot water tank (2024), providing peace of mind for years to come.
Inside, the home offers spacious living areas that create a comfortable retreat for everyday living or an inviting setting for entertaining guests. The functional kitchen is ideally positioned between the family room and dining area, enhancing flow and overall usability. The dining room features sliding doors that open onto a large deck, perfect for indoor/outdoor living.
The raised bungalow design allows for larger basement windows, bringing in an abundance of natural light to the lower level.
Enjoy morning sun in the backyard and unwind in the evening on the front porch as the sun sets to the west.
Ideally located within walking distance to a wide range of amenities, including the Thornhill Aquatic Centre, Calgary Public Library, Murray Copot Arena, Superstore, schools of all levels, and nearby parks and fields. Commuting is effortless with excellent access to major routes such as Centre Street, 4 Street, 64 Avenue, and Deerfoot Trail, as well as convenient public transportation options.
Property Taxes
$2,852.81/yr (2026)
Listing Information
MLS® NumberA2323008
StatusActive
List Price$399, 900
Days on Market38 days
OccupancyVacant
Property Details
Property TypeSemi Detached (Half Duplex)
Architectural StyleAttached-Side by Side, Bi-Level
ZoningR-CG
Above-Grade Sq Ft1, 004 sq ft
Year Built1970
Bedrooms2
Full Bathrooms2
Total Bathrooms2
Interior
BasementFull, Partially Finished, Other
FlooringLinoleum, Other
Fireplaces0
HeatingHigh Efficiency, Forced Air
Air ConditioningNone
Exterior & Parking
ExteriorWood Frame
RoofFlat Torch Membrane
FoundationPoured Concrete
Total Parking2
Patio / DeckNone
Site & Lot
Lot Size3, 519 sq ft
Lot Acres0.08 acres
Lot Width32.12
Lot FeaturesBack Lane, Back Yard, Few Trees, Private
Legal Description6573JK
Inclusions
Electric Stove,Refrigerator,See Remarks
Room Dimensions
Main Level
Living Room19`11" × 11`3"
Kitchen11`5" × 10`3"
Dining Room11`5" × 9`3"
Bedroom - Primary13`11" × 11`5"
Bedroom10`5" × 9`0"
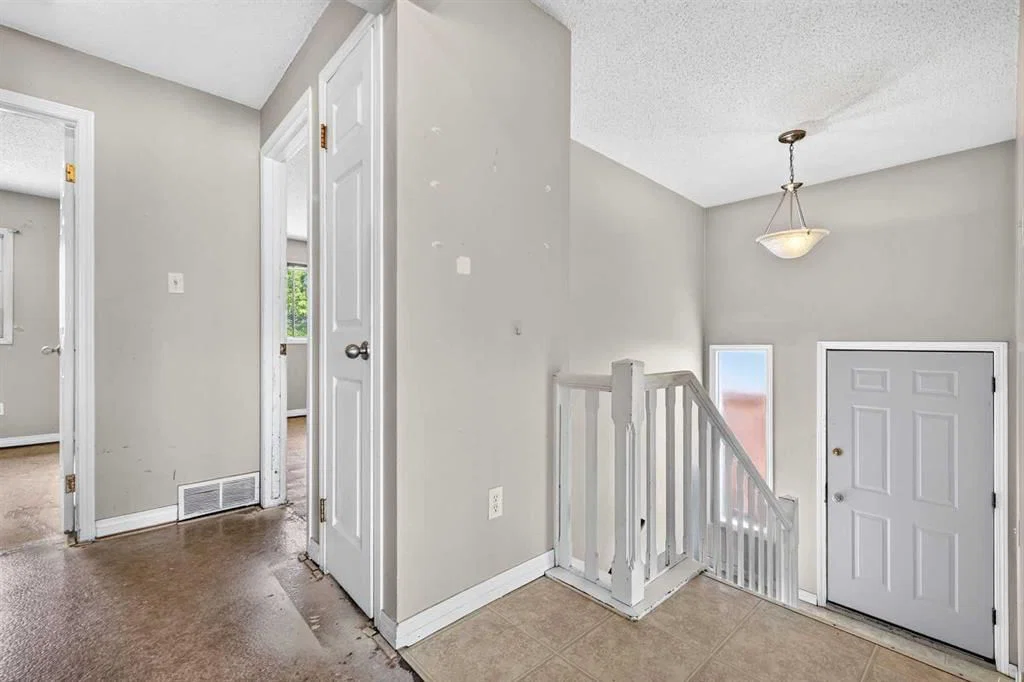
Entrance6`7" × 3`1"
4pc Bathroom9`0" × 5`7"
Lower Level
Game Room19`3" × 11`4"
Bedroom13`6" × 11`4"
Bedroom10`11" × 10`10"
Storage10`11" × 9`4"
3pc Bathroom7`11" × 6`4"
Laundry10`2" × 8`7"
Property History
No previous MLS® listings on record for this property — this appears to be its first time offered. Want to know how often homes nearby change hands? Ask our team.
What did similar homes here actually sell for?
CalgaryListings Group clients see recent sold prices and sale-to-list ratios for homes just like this one — plus smart matches and one-tap showing requests. Free with your client portal account.