View all 45 photos
4
Bedrooms
4
Bathrooms
2,630
Sq ft
2026
Year built
2
Garage
4,528
Lot sq ft
$889,000
59 Walcrest View SE, Calgary T2X 4G3
WaldenActiveMLS® A2322983· 63 days on market
CalgaryListings Insight
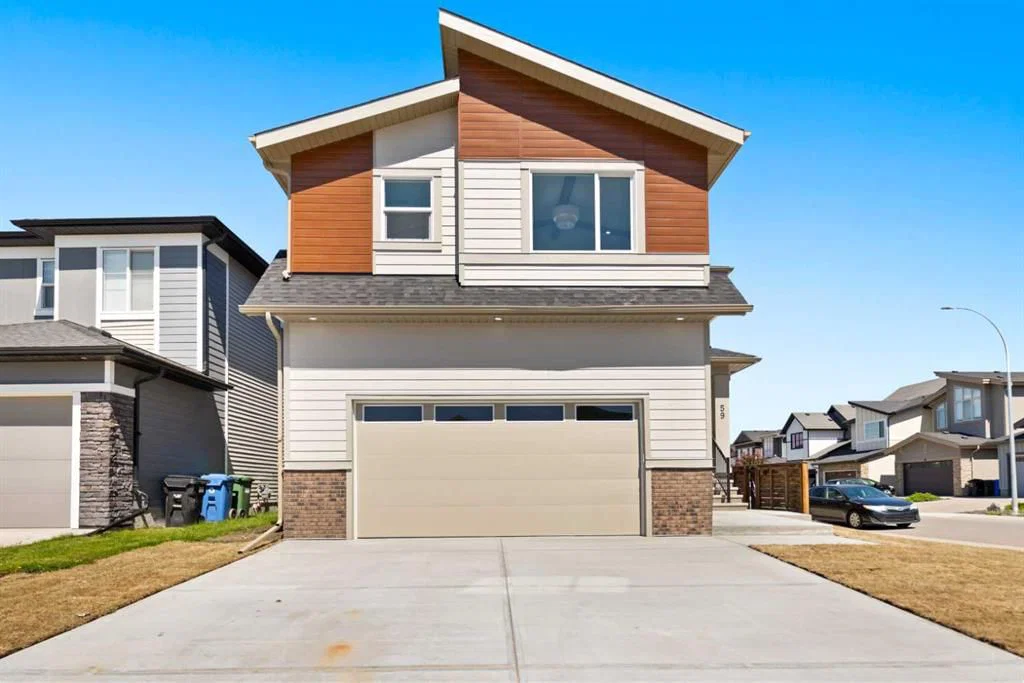
59 Walcrest View SE is a 4-bedroom home in the community of Walden, built in 2026, offering 4 bathrooms and 2,630 sq ft of living space above grade. This home also offers a double garage, vinyl plank flooring, a fireplace, and a corner lot. For new construction, review builder terms, deposit structure, possession timelines, warranty coverage, GST treatment, and what is actually included. If rental income is part of the plan, verify suite legality, permits, insurance, lender treatment, and current lease details before removing conditions. MLS® A2322983.
59 Walcrest View SE is a 4-bedroom home in the community of Walden, built in 2026, offering 4 bathrooms and 2,630 sq ft of living space above grade. This home also offers a double garage, vinyl plank flooring, a fireplace, and a corner lot. For new construction, review builder terms, deposit structure, possession timelines, warranty coverage, GST treatment, and what is actually included. If rental income is part of the plan, verify suite legality, permits, insurance, lender treatment, and current lease details before removing conditions. MLS® A2322983.
Want to see this home?
Tour this home in person with a CalgaryListings REALTOR® and get straight answers before you decide.
Ask a Question About This ListingCalgary Listings Group · eXp RealtyHomeowners · Free & InstantThinking of selling?Curious what your own home could be worth? Get an instant, no-obligation estimate based on current market data.
Get an Instant Home Evaluation →About this property
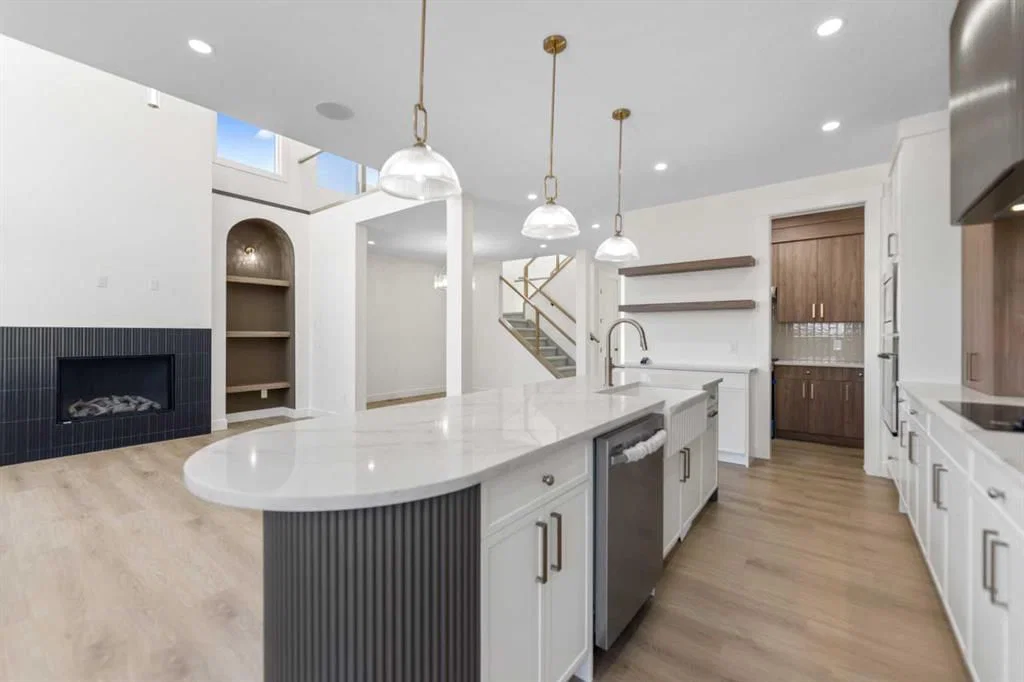
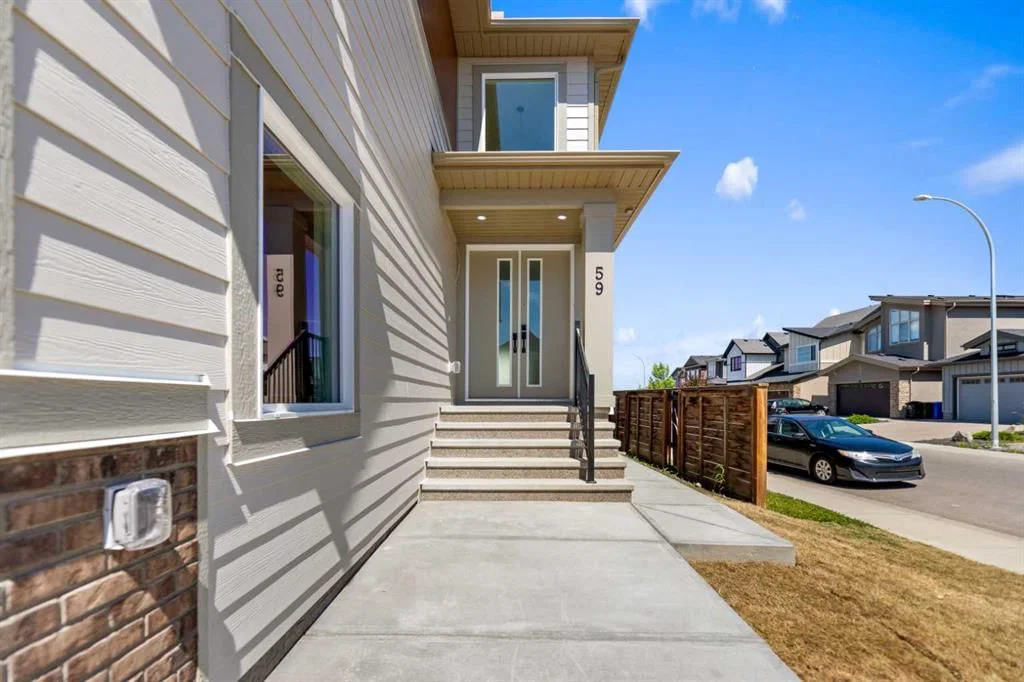
Experience elevated living in this brand-new custom-built corner lot home with James Hardie and Metal exterior in the sought-after community of Walden. Offering over 2,600+ square feet of thoughtfully designed living space, this exceptional residence features two luxurious primary suites with private ensuites, a spectacular open-to-above living room with oversized windows, a glass-enclosed main floor office with a full bathroom, and a chef-inspired kitchen complete with a curved island and fully equipped spice kitchen. Eligible buyers may also qualify for the new GST rebate program, with potential savings of up to $42,000.
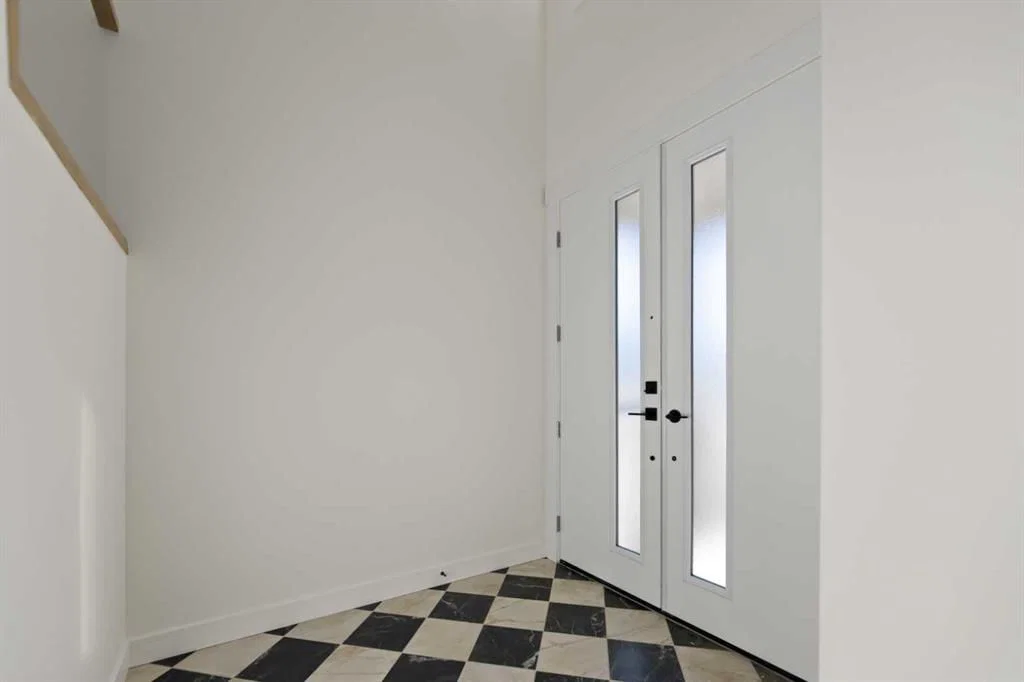
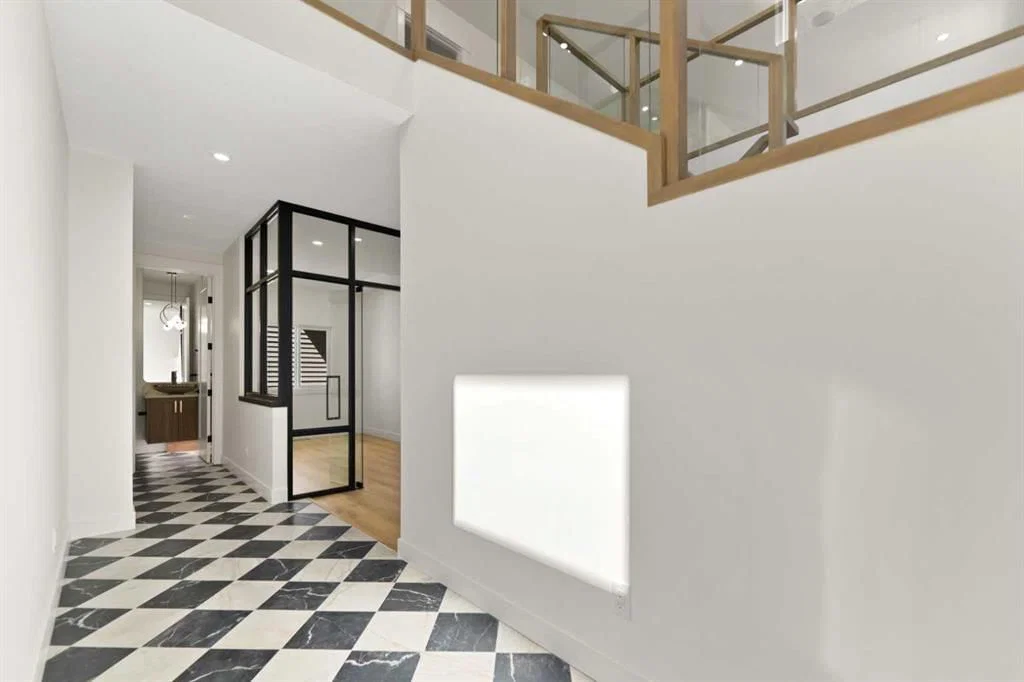
Step inside through the impressive checkerboard-tiled foyer, where the soaring open-to-above entrance creates an unforgettable first impression. The home then unfolds into a stunning living room highlighted by dramatic ceiling heights and an expansive wall of oversized windows that flood the space with natural light.
Designed for both everyday living and entertaining, the main floor features a private glass-enclosed office, a full bathroom, and a designer kitchen showcasing premium cabinetry, quartz countertops, a full-height quartz backsplash, and a striking curved island. The fully equipped spice kitchen, complete with a gas range, sink, and additional storage, provides the perfect setup for serious cooking and effortless entertaining.
Upstairs, you'll find two spacious primary retreats, each offering its own private ensuite and custom closet space. Two additional bedrooms are connected by a convenient Jack & Jill bathroom with double vanity, while the generous bonus room provides the perfect setting for family gatherings, movie nights, or a children's play area.
Thoughtfully crafted with exceptional attention to detail, this brand-new home seamlessly blends luxury, comfort, and functionality. This is a rare opportunity to own a truly distinctive home in one of Calgary's most desirable south communities.
Listing Information
MLS® NumberA2322983
StatusActive
List Price$889, 000
Days on Market63 days
OccupancyNew; Never Occupied
Property Details
Property TypeDetached
Architectural Style2 Storey
ZoningR-G
Above-Grade Sq Ft2, 630 sq ft
Year Built2026
Bedrooms4
Full Bathrooms4
Total Bathrooms4
Interior
BasementFull, Unfinished, Separate/Exterior Entry
FlooringCarpet, Tile, Vinyl Plank
Fireplaces1
HeatingHigh Efficiency, Natural Gas
Air ConditioningNone
Exterior & Parking
ExteriorCement Fiber Board
RoofAsphalt Shingle
FoundationPoured Concrete
Garage Spaces2
Total Parking2
Patio / DeckDeck
Site & Lot
Lot Size4, 528 sq ft
Lot Acres0.10 acres
Lot Width32.35
Lot FeaturesCorner Lot, Irregular Lot
Legal Description1712025
Inclusions
Built-In Gas Range,Built-In Oven,Dishwasher,Electric Cooktop,ENERGY STAR Qualified Appliances,Garage Control(s),Microwave,Range Hood,Refrigerator,Washer/Dryer
Room Dimensions
Main Level
Office12`10" × 8`1"
Kitchen9`11" × 16`2"
Spice Kitchen9`10" × 4`10"
3pc Bathroom5`0" × 7`10"
Breakfast Nook9`5" × 7`7"
Dining Room15`7" × 11`4"
Living Room16`2" × 14`6"
Foyer6`4" × 7`6"
Second Level
Bedroom - Primary12`6" × 14`3"
Bedroom9`11" × 12`4"
Bedroom - Primary14`1" × 14`3"
Bedroom12`10" × 8`10"
Bonus Room16`2" × 10`11"
5pc Ensuite bath8`11" × 10`1"
3pc Ensuite bath9`11" × 4`11"
4pc Bathroom12`10" × 4`11"
Laundry3`5" × 5`4"
Property History
No previous MLS® listings on record for this property — this appears to be its first time offered. Want to know how often homes nearby change hands? Ask our team.
What did similar homes here actually sell for?
CalgaryListings Group clients see recent sold prices and sale-to-list ratios for homes just like this one — plus smart matches and one-tap showing requests. Free with your client portal account.