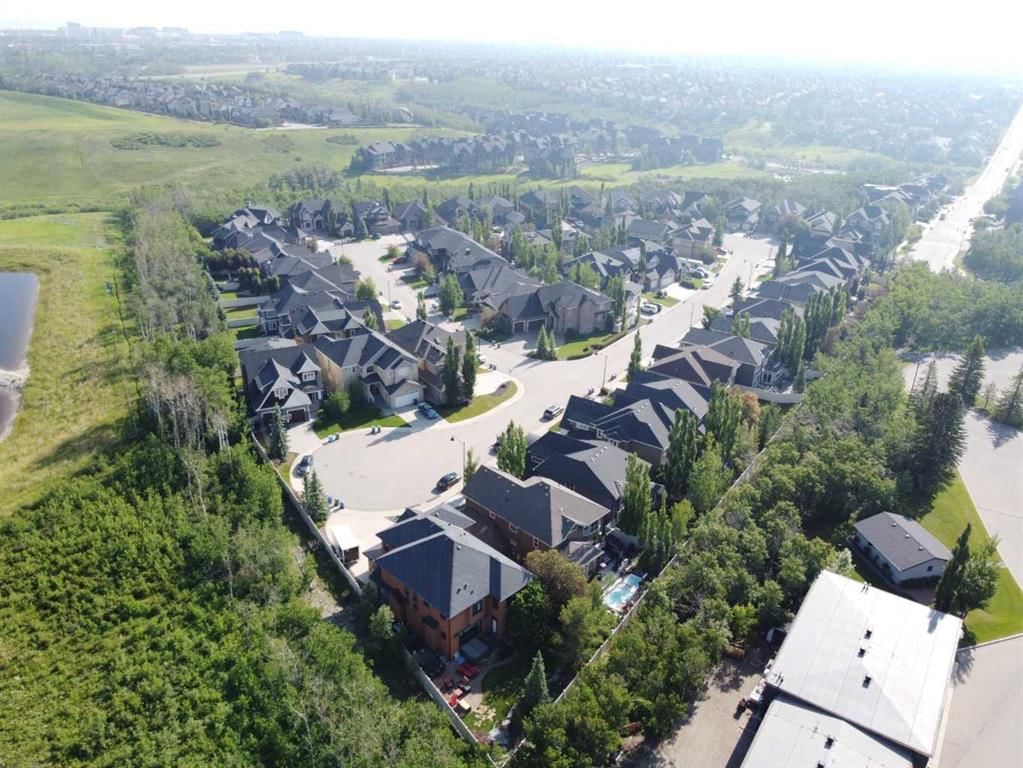
View all 50 photos
3
Bedrooms
4
Bathrooms
2,763
Sq ft
2008
Year built
$8,777
Property tax (2026)
3
Garage
5,532
Lot sq ft
$1,649,000
11 Aspen Cliff Place SW, Calgary T3H 0M1
Aspen WoodsActiveMLS® A2322884· 58 days on market
CalgaryListings Insight
Welcome to 11 Aspen Cliff Place SW — a 3-bedroom home built in 2008, featuring 4.5 bathrooms in the community of Aspen Woods, with 2,763 sq ft of living space above grade. Highlights include a fully finished basement, a triple garage, hardwood flooring, a fireplace, and air conditioning. Before writing, ask about recent comparable sales, inspection items, permits, basement development, and long-term resale fit. MLS® A2322884.
Welcome to 11 Aspen Cliff Place SW — a 3-bedroom home built in 2008, featuring 4.5 bathrooms in the community of Aspen Woods, with 2,763 sq ft of living space above grade. Highlights include a fully finished basement, a triple garage, hardwood flooring, a fireplace, and air conditioning. Before writing, ask about recent comparable sales, inspection items, permits, basement development, and long-term resale fit. MLS® A2322884.
Want to see this home?
Tour this home in person with a CalgaryListings REALTOR® and get straight answers before you decide.
Ask a Question About This ListingCalgary Listings Group · eXp RealtyHomeowners · Free & InstantThinking of selling?Curious what your own home could be worth? Get an instant, no-obligation estimate based on current market data.
Get an Instant Home Evaluation →About this property
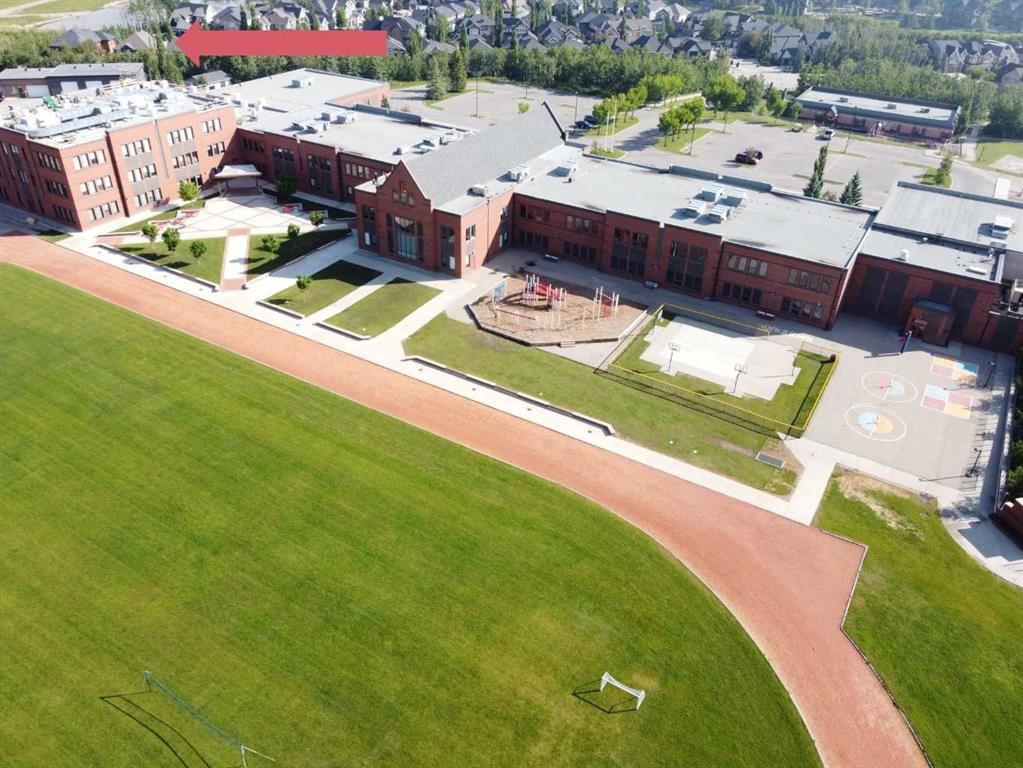
CAN YOU BEAT THIS LOCATION? KIDS TO SCHOOL IN HOWEVER LONG IT TAKES THEM TO WALK OUT THE BACK YARD. 11 Aspen Cliff Place SW is one of those homes that is hard to replace once you understand everything it offers.
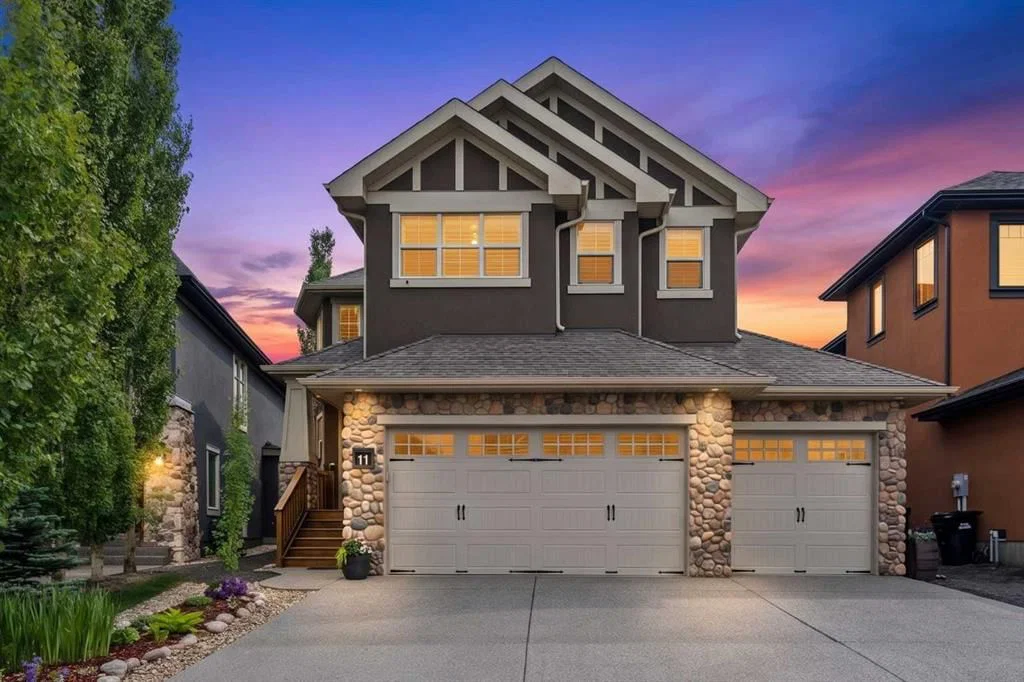
With 2,763 square feet above grade and just under 4,000 square feet of developed living space, this 4 bedroom, 3.5 bathroom home sits on a quiet dead-end street on a large south-facing pie lot with a heated triple garage and one of the most private backyards you will find in Aspen Woods. Bonus room could easily be a 5th bedoom.
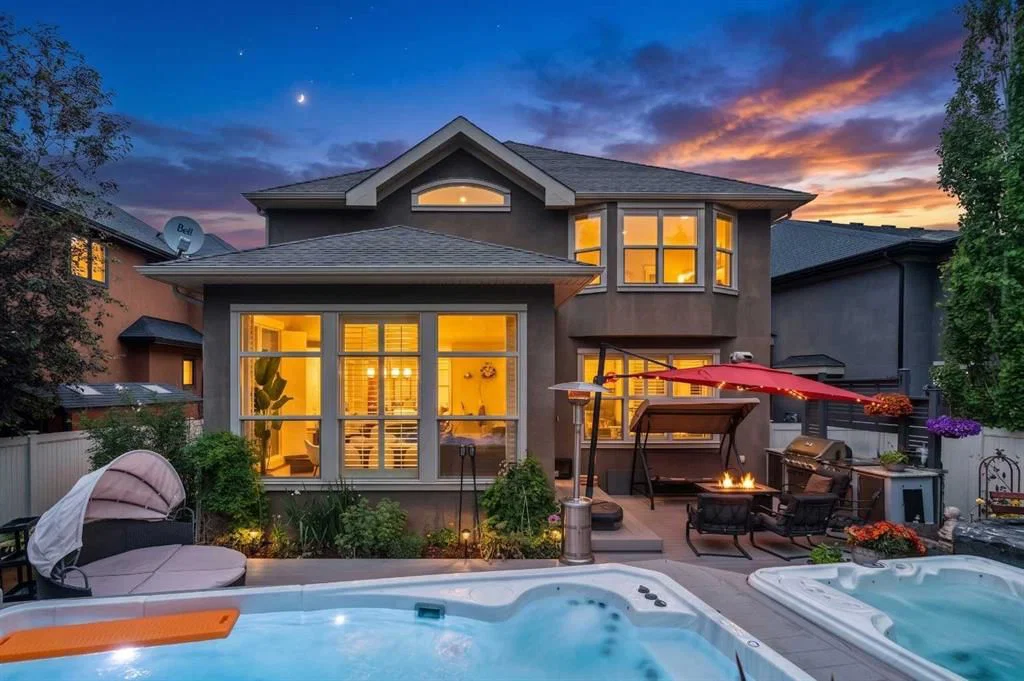
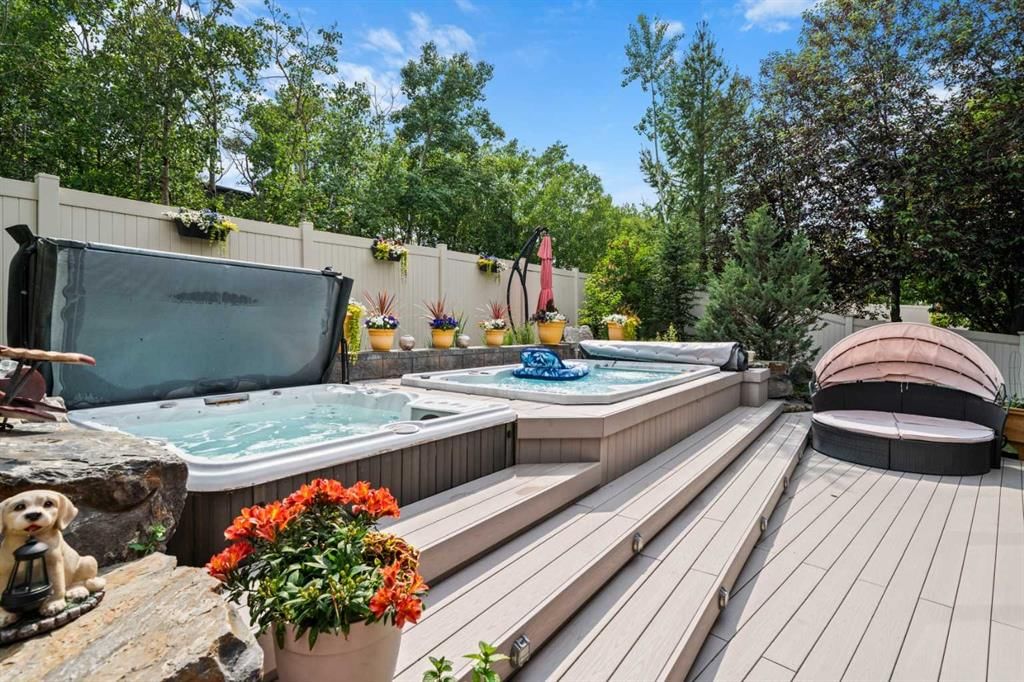
The backyard is set up for entertaining and enjoying Calgary summers with a swim spa, hot tub, built-in outdoor kitchen, BBQ gas line, loads of perennials and maintenance-free composite decking. The south exposure means sunshine throughout the day while the unique location backing onto a forested area and then the storage garage of Webber Academy (Fantastic neighbour) provides a level of privacy that is difficult to duplicate in this price range.
Inside, the home offers the features families actually use and appreciate. The professionally developed basement includes in-floor radiant heating while the rest of the home features central air conditioning, whole-home audio, central vacuum, a Rinnai tankless hot water system, 200 amp electrical service, PEX plumbing throughout, top floor laundry, a butler pantry and 10-foot ceilings on the main floor.
The heated triple garage is finished with epoxy flooring and extensive built-in storage. Recent updates include a new refrigerator and dishwasher, garage heat & the Renai water on demand.
For many families, the location may be the biggest feature of all. Webber Academy is literally right behind the home, allowing students to walk to school in minutes while avoiding the lengthy drop-off and pick-up lines that come with one of Calgary's most sought-after private schools. Calgary Academy and Guardian Angel School are also approximately seven blocks away, creating one of the best school locations in Calgary for families considering private, public and separate school options.
It's hard to find this combination of privacy, location, lot and school access anywhere in Calgary, let alone Aspen Woods.
Property Taxes
$8,777/yr (2026)
Listing Information
MLS® NumberA2322884
StatusActive
List Price$1, 649, 000
Days on Market58 days
OccupancyOwner
Property Details
Property TypeDetached
Architectural Style2 Storey
ZoningR-G
Above-Grade Sq Ft2, 763 sq ft
Year Built2008
Bedrooms3
Full Bathrooms4
Half Bathrooms1
Total Bathrooms4.5
Interior
BasementFull, Finished, None
FlooringCarpet, Ceramic Tile, Hardwood
Fireplaces1
HeatingForced Air, Natural Gas
Air ConditioningCentral Air
Central VacuumYes
Exterior & Parking
ExteriorStone, Stucco, Wood Frame
RoofAsphalt Shingle
FoundationPoured Concrete
Garage Spaces3
Total Parking3
Patio / DeckPatio
PoolPool/Spa Combo
Site & Lot
Lot Size5, 532 sq ft
Lot Acres0.13 acres
Lot Width40.39
Lot FeaturesBack Yard, Backs on to Park/Green Space, Cul-De-Sac, Fruit Trees/Shrub(s), Garden, Landscaped, Level, Low Maintenance Landscape, Many Trees, No Neighbours Behind, Pie Shaped Lot, Private
Legal Description0810400;1;13
Inclusions
Central Air Conditioner,Dishwasher,Double Oven,Dryer,Garage Control(s),Gas Cooktop,Microwave,Range Hood,Refrigerator,Tankless Water Heater,Washer,Window Coverings
Room Dimensions
Main Level
2pc Bathroom4`11" × 5`1"
Dining Room15`0" × 10`0"
Kitchen15`0" × 19`2"
Living Room17`11" × 15`8"
Mud Room12`11" × 8`8"
Office9`11" × 10`6"
Second Level
Bedroom - Primary14`3" × 15`5"
Walk-In Closet6`9" × 14`1"
5pc Ensuite bath10`6" × 14`1"
4pc Bathroom8`3" × 7`7"
Bedroom10`4" × 12`3"
Bedroom16`5" × 10`6"
Bonus Room21`0" × 14`2"
Laundry10`4" × 5`6"
Basement Level
4pc Bathroom8`1" × 8`2"
Bedroom8`7" × 9`8"
Game Room29`11" × 25`2"
Furnace/Utility Room11`2" × 15`4"
Property History
No previous MLS® listings on record for this property — this appears to be its first time offered. Want to know how often homes nearby change hands? Ask our team.
What did similar homes here actually sell for?
CalgaryListings Group clients see recent sold prices and sale-to-list ratios for homes just like this one — plus smart matches and one-tap showing requests. Free with your client portal account.