View all 38 photos
2
Bedrooms
3
Bathrooms
1,463
Sq ft
2016
Year built
$2,955
Property tax (2026)
$260
Condo / HOA fee /mo
1
Garage
1,140
Lot sq ft
$372,900
82 Copperstone Common SE, Calgary T2Z 5E4
CopperfieldActiveMLS® A2322857· 67 days on market
CalgaryListings Insight
82 Copperstone Common SE is a 2-bedroom home in the community of Copperfield, built in 2016, offering 3.5 bathrooms and 1,463 sq ft of living space above grade. Standout details include a single attached garage and tile flooring. Condo fees are approximately $260/month, including parking. For townhomes, review condo fees or HOA fees, exterior maintenance responsibilities, parking, pet rules, and resale fit. If rental income is part of the plan, verify suite legality, permits, insurance, lender treatment, and current lease details before removing conditions. MLS® A2322857.
82 Copperstone Common SE is a 2-bedroom home in the community of Copperfield, built in 2016, offering 3.5 bathrooms and 1,463 sq ft of living space above grade. Standout details include a single attached garage and tile flooring. Condo fees are approximately $260/month, including parking. For townhomes, review condo fees or HOA fees, exterior maintenance responsibilities, parking, pet rules, and resale fit. If rental income is part of the plan, verify suite legality, permits, insurance, lender treatment, and current lease details before removing conditions. MLS® A2322857.
Want to see this home?
Tour this home in person with a CalgaryListings REALTOR® and get straight answers before you decide.
Ask a Question About This ListingCalgary Listings Group · eXp RealtyHomeowners · Free & InstantThinking of selling?Curious what your own home could be worth? Get an instant, no-obligation estimate based on current market data.
Get an Instant Home Evaluation →About this property
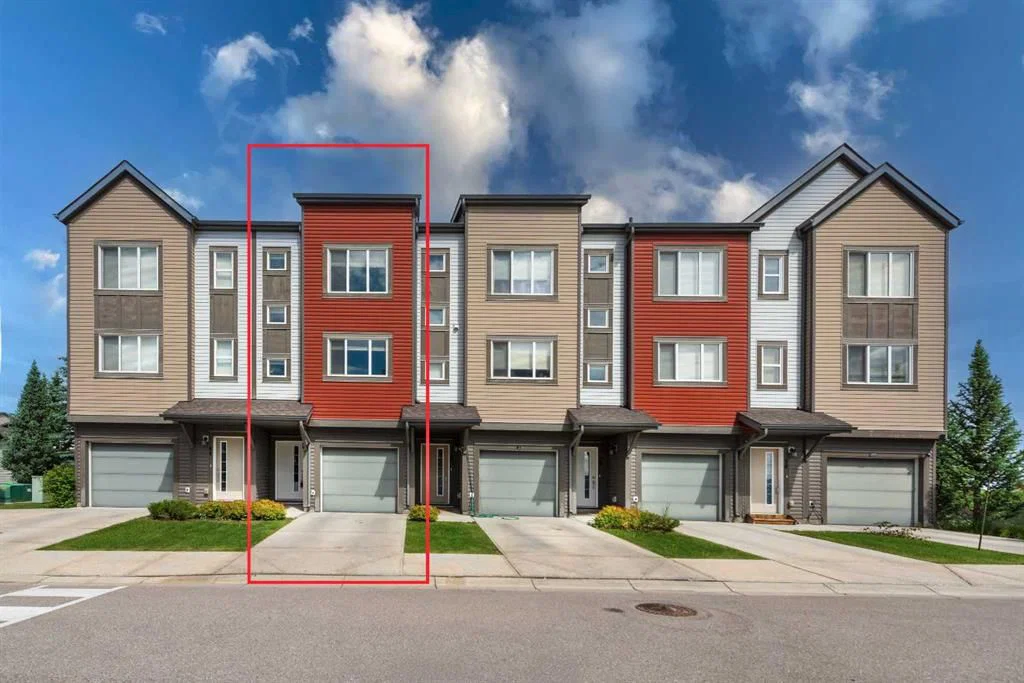
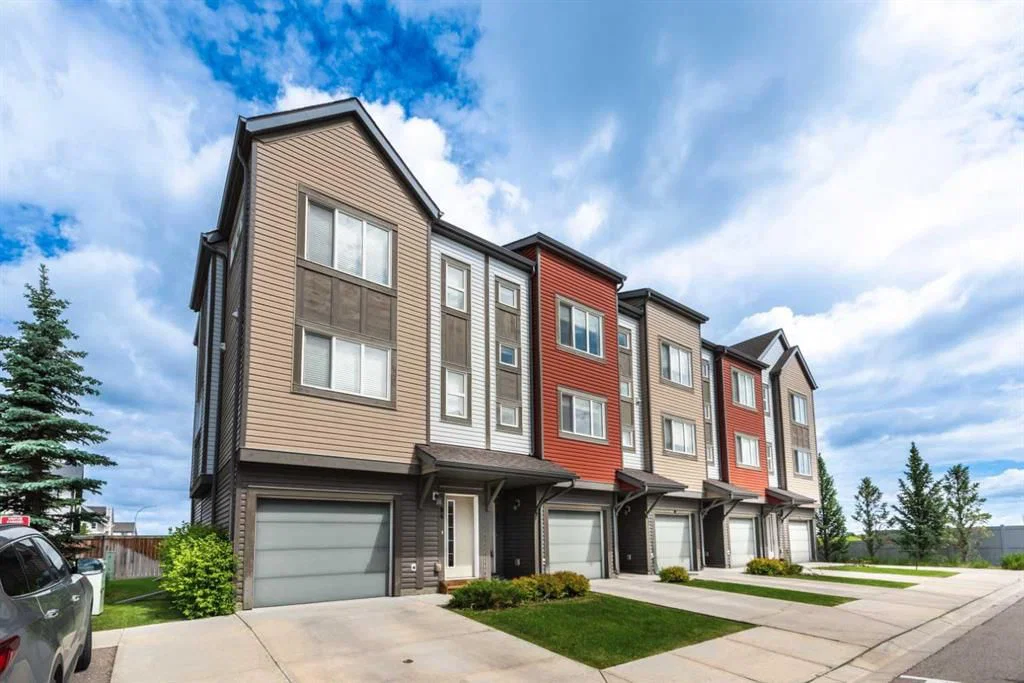
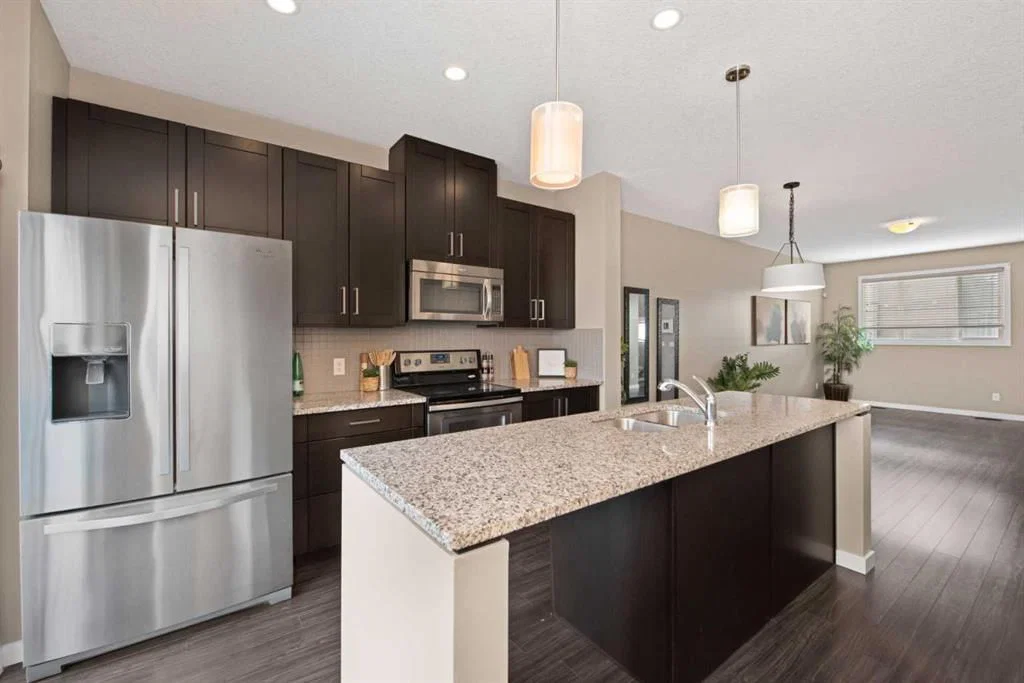
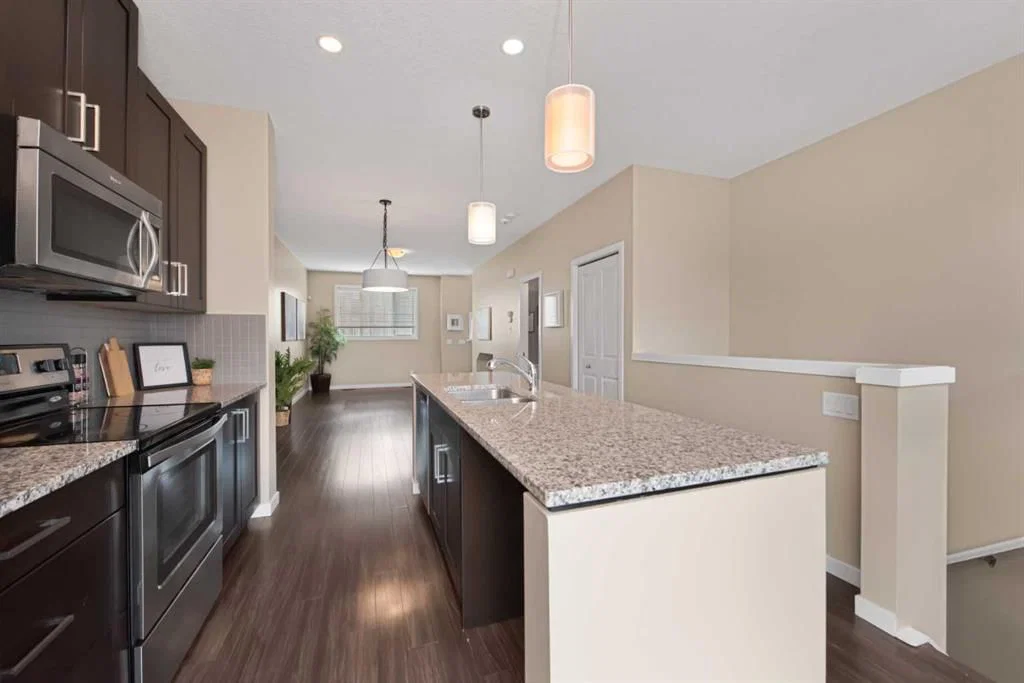
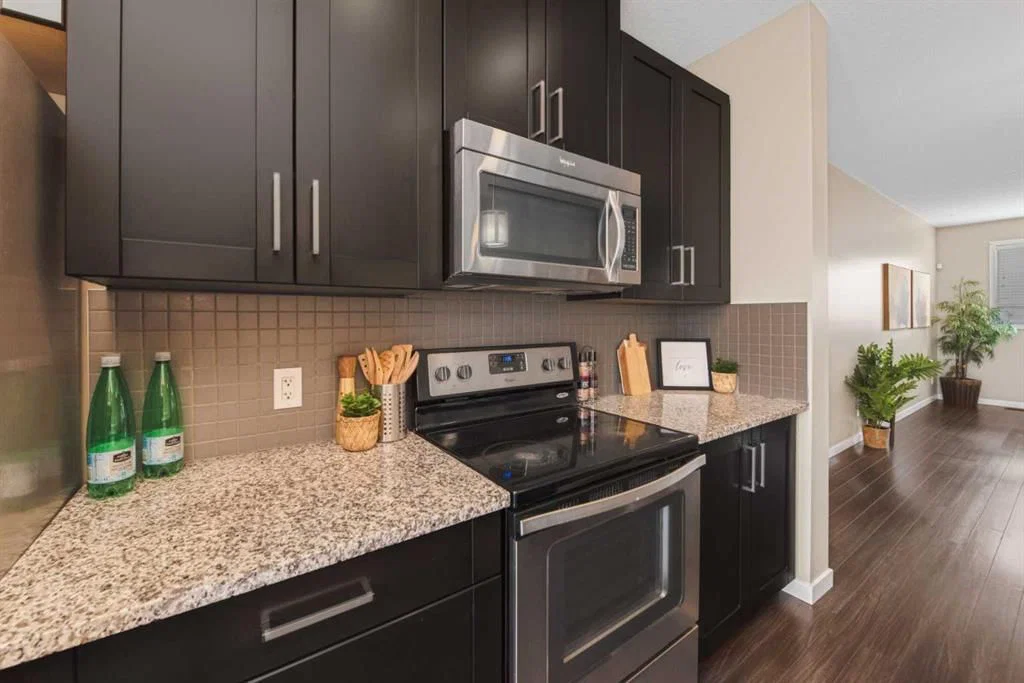
AMAZING New Pricing! 2 PRIMARY BEDROOMS | 2 1/2 BATHROOMS | 3-STOREY TOWN HOME | 1,461 SF OF LIVING SPACE | WALKOUT | ATTACHED GARAGE | Welcome to this beautiful town home in the desirable Copperfield Chalet community, offering 1,461 SF of thoughtfully designed living space with modern finishes throughout and a bright open layout. Located in a quiet complex close to parks, walking paths, schools, and amenities, this home combines comfort, functionality, and the lifestyle you have been searching for. Step inside to a welcoming entry level featuring a foyer, access to the attached garage, and a walkout lower level space with laundry that is ready for your personal touch - perfect for a future office, gym, recreation area, or additional storage. The walkout leads to a patio area, offering additional outdoor space to enjoy. Upstairs you’ll find the bright and open main floor living area designed for both everyday living & entertaining. The spacious living room flows seamlessly into the dining area and kitchen, creating a warm and inviting atmosphere. The kitchen features granite counter tops, stainless steel appliances, tile backspash, a large island with seating, and a convenient pantry located just off the kitchen and dining area for additional everyday storage. The kitchen opens onto a balcony, making it the perfect place to enjoy your morning coffee or evening BBQs. A convenient 2-piece powder room completes the main level. Upstairs you’ll find TWO primary bedrooms – amazing for a shared room-mate situation or guest room/office scenario. The spacious Primary bedrooms has a 4 -piece ensuite bath and the second bedroom offers a 3 pc ensuite bath. Located close to playgrounds, ponds, schools, walking and bike paths and everyday shopping, this home offers the perfect blend of low-maintenance living and community lifestyle. With easy access to major routes and all the amenities Copperfield has to offer this is an excellent opportunity for first-time buyers, investors, or anyone looking for modern townhouse living. Call to view today!
Property Taxes
$2,955/yr (2026)
Condo / HOA Fee
$259.61/mo
Listing Information
MLS® NumberA2322857
StatusActive
List Price$372, 900
Days on Market67 days
OccupancyVacant
Property Details
Property TypeRow/Townhouse
Architectural Style3 (or more) Storey
ZoningM-1 d100
Above-Grade Sq Ft1, 463 sq ft
Year Built2016
Bedrooms2
Full Bathrooms3
Half Bathrooms1
Total Bathrooms3.5
Parking TypeSingle Garage Attached
Interior
BasementNone
FlooringCarpet, Ceramic Tile, Laminate
Fireplaces0
HeatingForced Air
Air ConditioningNone
Exterior & Parking
ExteriorWood Frame
RoofAsphalt Shingle
FoundationPoured Concrete
Garage Spaces1
Total Parking2
Parking TypeSingle Garage Attached
Patio / DeckDeck, Patio
Site & Lot
Lot Size1, 140 sq ft
Lot Acres0.03 acres
Lot Width0.00
Lot FeaturesLandscaped
Legal Description1610944;117
Inclusions
Dishwasher,Dryer,Electric Stove,Microwave Hood Fan,Refrigerator,Washer,Window Coverings
Condo Details
Monthly Condo Fee$259.61/mo
Fee IncludesParking
Unit ExposureS
Parking TypeSingle Garage Attached
Pet PolicyRestrictions, Cats OK, Dogs OK
Building AmenitiesVisitor Parking
Room Dimensions
Main Level
Entrance10`11" × 4`0"
Furnace/Utility Room11`8" × 13`1"
Second Level
2pc Bathroom7`3" × 3`3"
Living Room11`7" × 12`10"
Dining Room11`7" × 10`0"
Property History
No previous MLS® listings on record for this property — this appears to be its first time offered. Want to know how often homes nearby change hands? Ask our team.
What did similar homes here actually sell for?
CalgaryListings Group clients see recent sold prices and sale-to-list ratios for homes just like this one — plus smart matches and one-tap showing requests. Free with your client portal account.