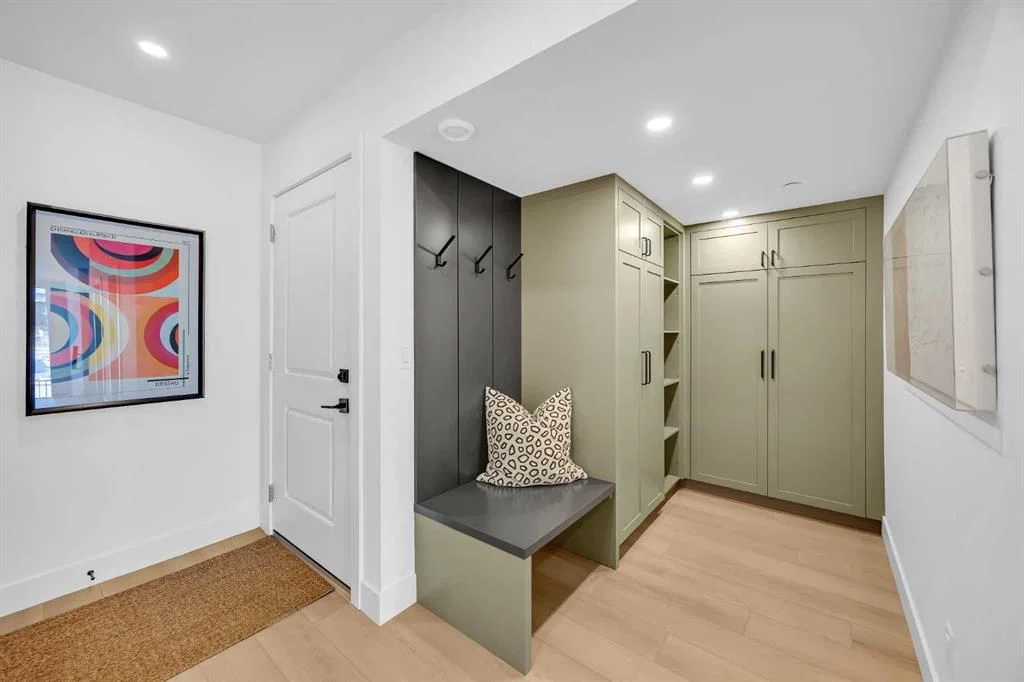
View all 30 photos
4
Bedrooms
4
Bathrooms
2,578
Sq ft
2026
Year built
2
Garage
2,035
Lot sq ft
$999,900
133 Greenwich Common NW, Calgary T3B 6P1
Greenwood/GreenbriarActiveMLS® A2322579· 31 days on market
CalgaryListings Insight
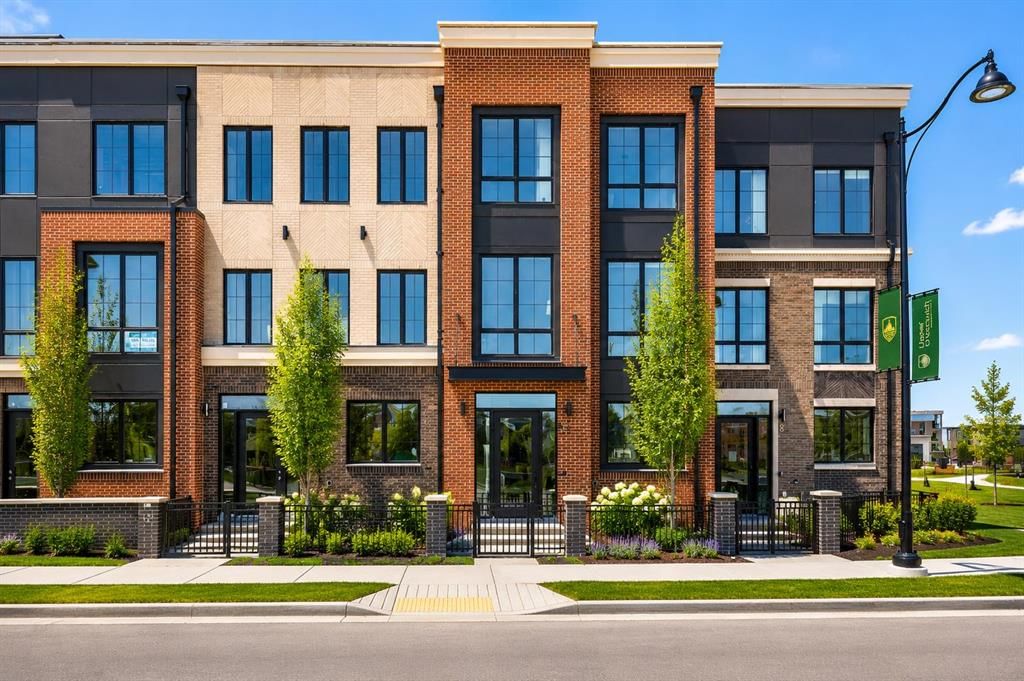
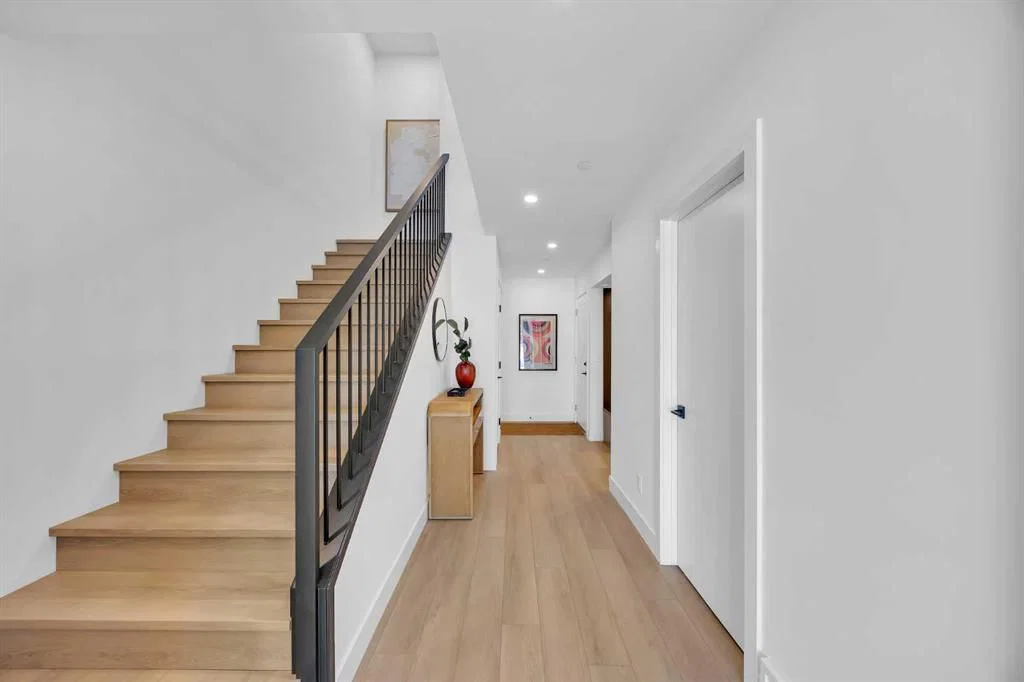
Tucked into the community of Greenwood/Greenbriar, this 4-bedroom home at 133 Greenwich Common NW was built in 2026 and includes 4.5 bathrooms and 2,578 sq ft of living space above grade. Highlights include a double garage, vinyl plank flooring, a fireplace, and air conditioning. For new construction, review builder terms, deposit structure, possession timelines, warranty coverage, GST treatment, and what is actually included. MLS® A2322579.
Tucked into the community of Greenwood/Greenbriar, this 4-bedroom home at 133 Greenwich Common NW was built in 2026 and includes 4.5 bathrooms and 2,578 sq ft of living space above grade. Highlights include a double garage, vinyl plank flooring, a fireplace, and air conditioning. For new construction, review builder terms, deposit structure, possession timelines, warranty coverage, GST treatment, and what is actually included. MLS® A2322579.
Want to see this home?
Tour this home in person with a CalgaryListings REALTOR® and get straight answers before you decide.
Ask a Question About This ListingCalgary Listings Group · eXp RealtyHomeowners · Free & InstantThinking of selling?Curious what your own home could be worth? Get an instant, no-obligation estimate based on current market data.
Get an Instant Home Evaluation →About this property
Welcome to the Cascia by Partners, a distinctive canal-front residence with no condo fees in the highly sought-after northwest community of Upper Greenwich. Offering 2,578 square feet of thoughtfully designed living space and direct frontage onto the community's signature water canal, this is a rare opportunity to secure a luxury home in one of Calgary's most unique and exciting emerging neighbourhoods. Combining the freedom of fee-simple ownership with elegant design, exceptional functionality, and an unparalleled waterfront setting, the Cascia delivers a lifestyle rarely found in Calgary's new home market. Expansive windows and carefully considered living spaces are designed to maximize natural light and showcase views of the canal, creating a connection to the outdoors rarely found in urban living. The home features a spacious three-bedroom layout designed for both everyday comfort and entertaining. Open-concept living areas provide seamless flow between the kitchen, dining, and great room, while elevated finish opportunities allow purchasers to create a home tailored to their personal style and lifestyle needs. Whether hosting family gatherings, entertaining friends, or enjoying a quiet evening overlooking the water, the Cascia offers a setting that feels both sophisticated and welcoming. Upstairs, the private living quarters are designed to provide comfort and privacy. The spacious primary retreat serves as a peaceful escape, while two additional bedrooms offer flexibility for guests, family members, or a dedicated home office. Thoughtful planning throughout the home ensures functionality without compromising on design. Unlike many completed homes, this residence presents a rare opportunity for purchasers to personalize the interior finishes and selections, creating a home tailored to their own style and preferences. Additional features include a rear attached double garage, air conditioning, and in-slab heating rough-in on the main floor. Upper Greenwich offers a lifestyle unlike any other in Calgary. Thoughtfully designed around the community's signature canal, it creates a unique waterfront atmosphere rarely found in a new neighbourhood setting. Residents enjoy access to extensive pathways, playgrounds, sports courts, future parks, and beautifully planned gathering spaces. Calgary Farmers' Market West, WinSport, the Bow River pathway system, and major commuter routes are all just minutes away, providing the perfect balance of recreation, convenience, and connectivity. With no condo fees, direct canal frontage, luxury design inspiration, the opportunity to personalize interior selections, and an exceptional location, the Cascia represents a rare opportunity to create a truly custom home in one of northwest Calgary's most prestigious new communities.
Listing Information
MLS® NumberA2322579
StatusActive
List Price$999, 900
Days on Market31 days
OccupancyNew; Never Occupied
Property Details
Property TypeRow/Townhouse
Architectural StyleTownhouse
ZoningDC (R-G)
Above-Grade Sq Ft2, 578 sq ft
Year Built2026
Bedrooms4
Full Bathrooms4
Half Bathrooms1
Total Bathrooms4.5
Interior
BasementNone
FlooringCarpet, Ceramic Tile, Vinyl Plank
Fireplaces1
HeatingBoiler, Forced Air
Air ConditioningCentral Air
Exterior & Parking
ExteriorBrick, Concrete, Wood Frame
RoofAsphalt Shingle
FoundationPoured Concrete
Garage Spaces2
Total Parking2
Patio / DeckDeck
Site & Lot
Lot Size2, 035 sq ft
Lot Acres0.05 acres
Lot Width20.34
Lot FeaturesBack Lane, Views
Legal Description2410444
Inclusions
Built-In Oven,Central Air Conditioner,Dishwasher,Induction Cooktop,Instant Hot Water,Microwave,Refrigerator,Washer/Dryer
Room Dimensions
Main Level
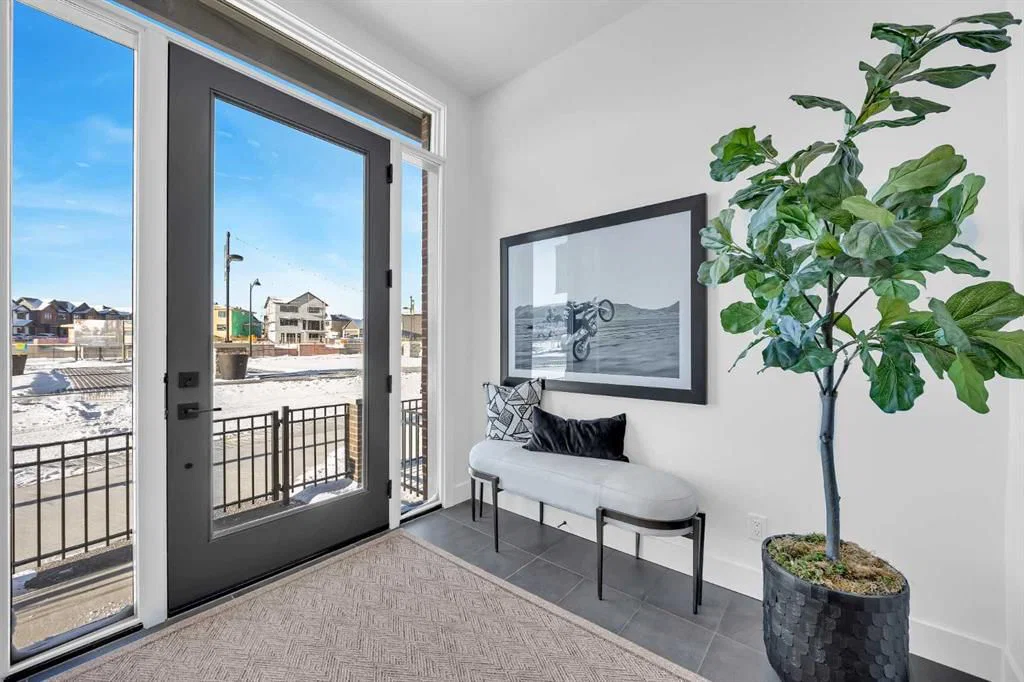
Foyer8`8" × 8`5"
3pc Bathroom9`10" × 5`0"
Mud Room9`1" × 5`10"
Furnace/Utility Room9`1" × 5`10"
Bedroom10`1" × 9`8"
Second Level
Kitchen17`2" × 14`1"
Living Room14`2" × 19`2"
Dining Room13`7" × 11`6"
2pc Bathroom5`5" × 5`3"
Property History
No previous MLS® listings on record for this property — this appears to be its first time offered. Want to know how often homes nearby change hands? Ask our team.
What did similar homes here actually sell for?
CalgaryListings Group clients see recent sold prices and sale-to-list ratios for homes just like this one — plus smart matches and one-tap showing requests. Free with your client portal account.