View all 50 photos
4
Bedrooms
3
Bathrooms
2,334
Sq ft
2020
Year built
$5,785
Property tax (2026)
2
Garage
3,831
Lot sq ft
$775,000
176 Howse Crescent NE, Calgary T3P 1L5
LivingstonActiveMLS® A2322557· 73 days on market
CalgaryListings Insight
This home at 176 Howse Crescent NE is a 4-bedroom home with 3.5 bathrooms. Built in 2020, it is located in the community of Livingston and offers 2,334 sq ft of living space above grade. Standout details include a walkout basement, a double garage, and vinyl plank flooring. Before writing, ask about recent comparable sales, inspection items, permits, basement development, and long-term resale fit. If rental income is part of the plan, verify suite legality, permits, insurance, lender treatment, and current lease details before removing conditions. MLS® A2322557.
This home at 176 Howse Crescent NE is a 4-bedroom home with 3.5 bathrooms. Built in 2020, it is located in the community of Livingston and offers 2,334 sq ft of living space above grade. Standout details include a walkout basement, a double garage, and vinyl plank flooring. Before writing, ask about recent comparable sales, inspection items, permits, basement development, and long-term resale fit. If rental income is part of the plan, verify suite legality, permits, insurance, lender treatment, and current lease details before removing conditions. MLS® A2322557.
Want to see this home?
Tour this home in person with a CalgaryListings REALTOR® and get straight answers before you decide.
Ask a Question About This ListingCalgary Listings Group · eXp RealtyHomeowners · Free & InstantThinking of selling?Curious what your own home could be worth? Get an instant, no-obligation estimate based on current market data.
Get an Instant Home Evaluation →About this property
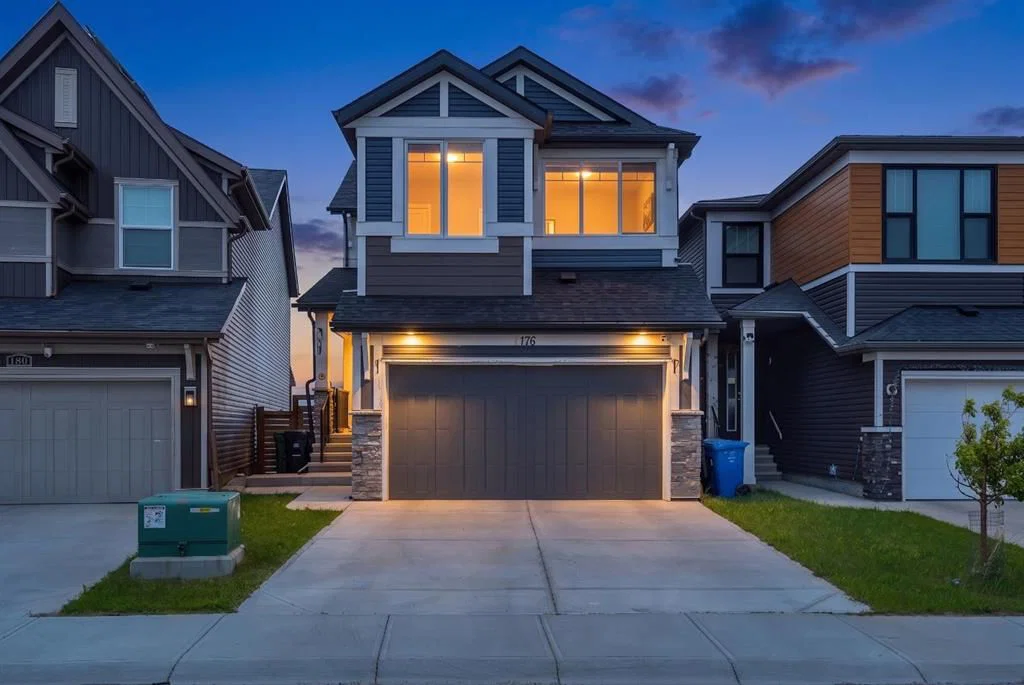
OPEN HOUSE : July 18th & July 19th 12:00 PM to 2:00 PM. Welcome to this stunning custom-built Karma 24 model, perfectly situated on a rare walkout pie-shaped lot with breathtaking eastern views and exceptional privacy. Offering over 2,300 sq. ft. of thoughtfully designed living space, this home seamlessly combines luxury, energy efficiency, and modern functionality.
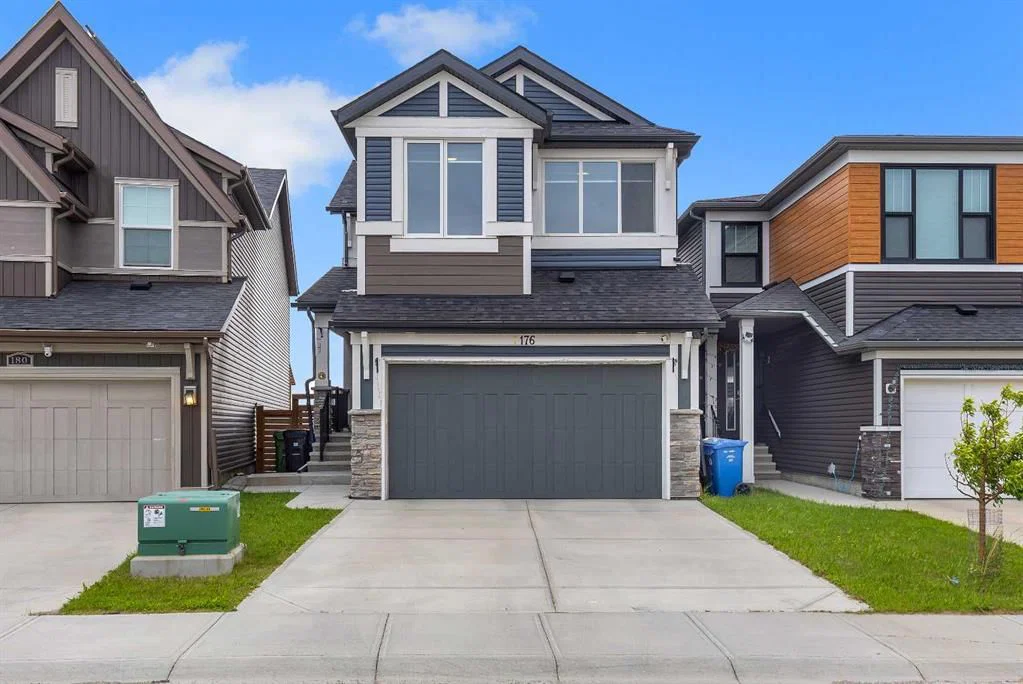
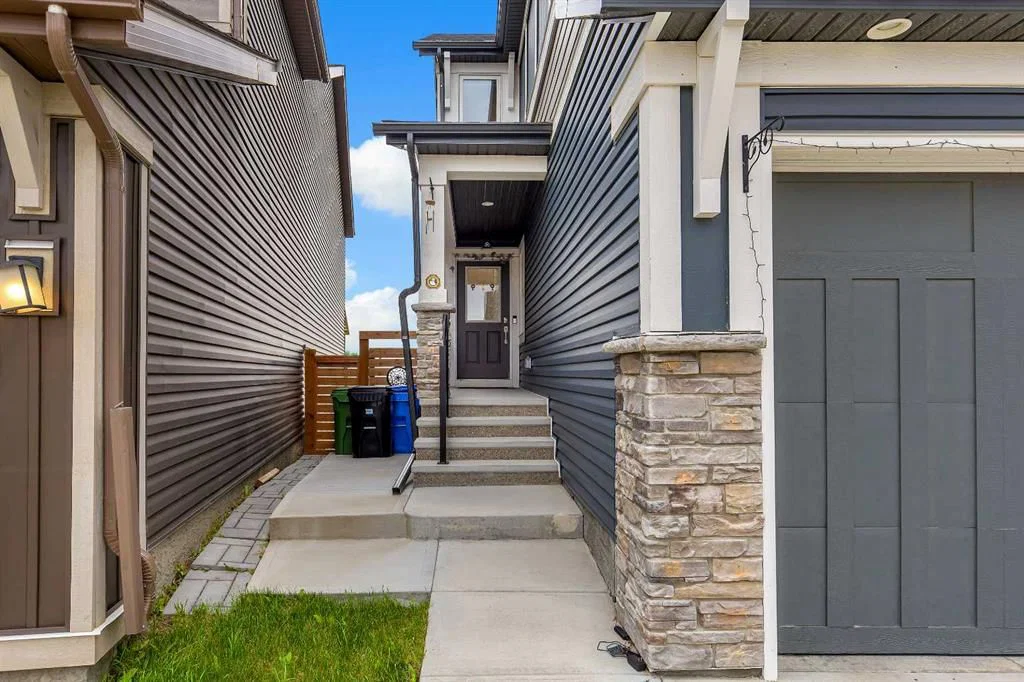
The impressive curb appeal showcases architectural detailing, a covered front entry, solar panels, and newer roof shingles. Step inside to discover 9-foot ceilings, wide-plank luxury vinyl flooring, and a bright open-concept layout designed for both everyday living and entertaining.
The chef-inspired kitchen is sure to impress with quartz countertops, ceiling-height custom cabinetry, Whirlpool stainless steel appliances including a 5-burner gas cooktop, oversized central island with flush eating bar, built-in beverage cooler, walk-through pantry, and a spacious dining area overlooking the backyard and stunning views beyond.
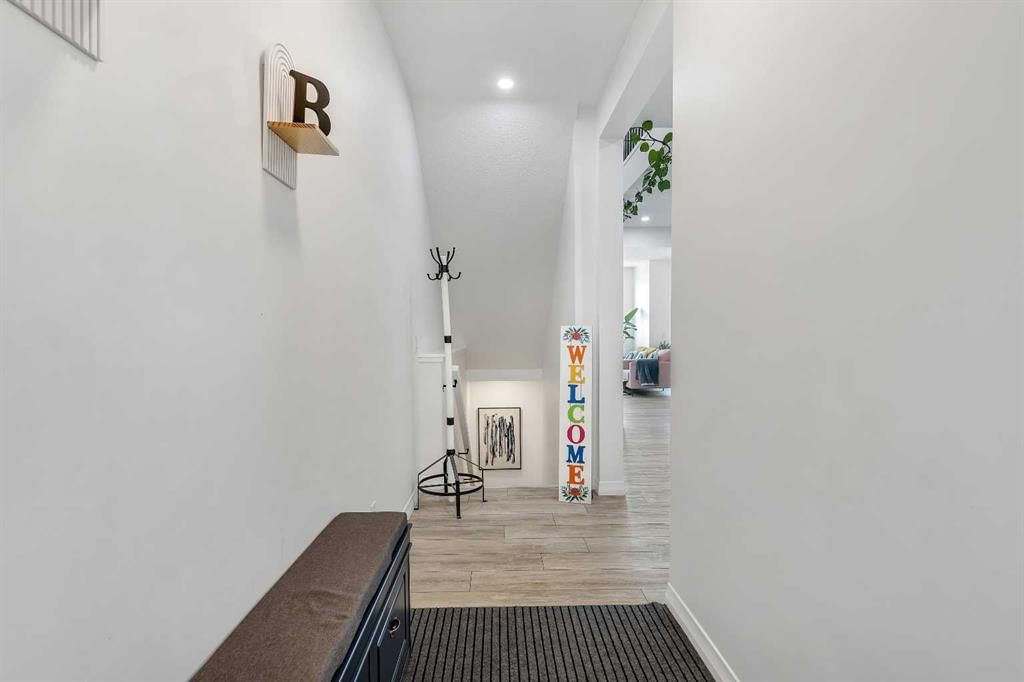
The main floor also features a versatile office or fourth bedroom, an expansive family room filled with natural light, a functional mudroom, and a 2-piece bathroom with plumbing in place for future shower and bathroom expansion.
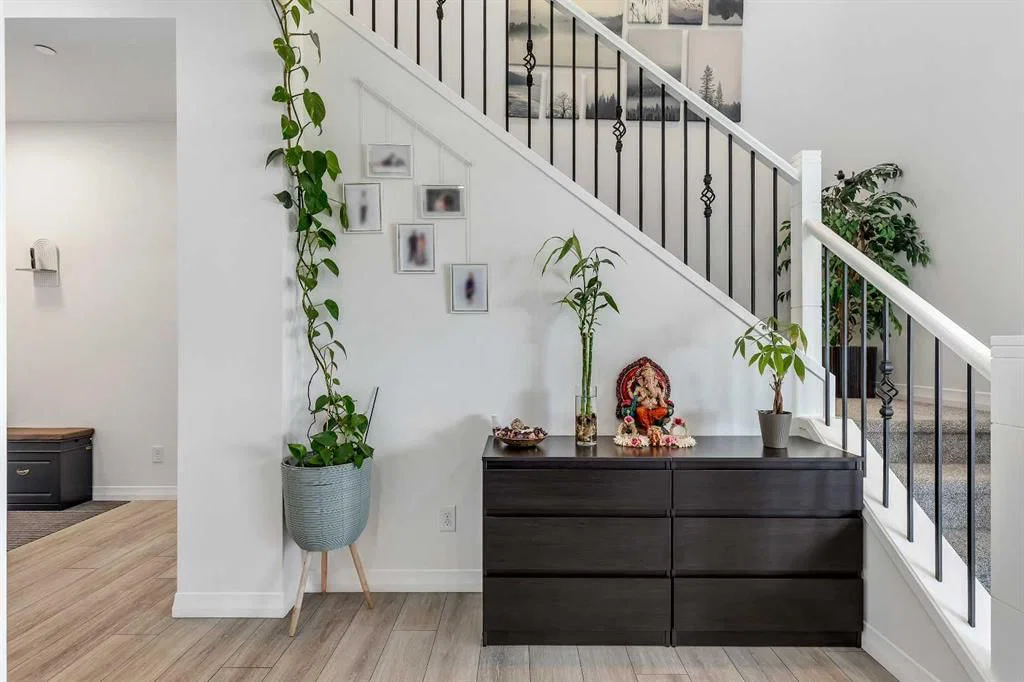
An elegant open-to-below staircase with upgraded spindle railings leads to the upper level, where you'll find a spacious bonus room, dedicated office/den, convenient laundry room, and three generously sized bedrooms. The luxurious primary retreat offers dual vanities, a makeup station, a massive walk-in closet, oversized glass-enclosed shower, and a relaxing soaker tub, creating a true spa-inspired ensuite experience.
Outside, enjoy the fully fenced east-facing pie-shaped backyard featuring a covered upper deck and private lower patio—perfect for morning coffee, summer entertaining, or simply taking in the breathtaking sunrise and open views.
Adding even more value, this exceptional home is equipped with smart home technology, six solar panels, tankless hot water system, a whole-home fire suppression sprinkler system, upgraded plumbing, lighting and electrical fixtures, an electric vehicle charging rough-in, and future radon mitigation rough-ins. The walkout basement remains unspoiled and ready for your custom development, offering endless possibilities to expand your living space and tailor it to your family's needs.
Located in the highly desirable community of Livingston, you'll enjoy being just steps from ponds, parks, pathways, playgrounds, soccer fields, skating rinks, schools, shopping, transit, and major roadways for convenient access throughout the city.
A rare opportunity to own an extensively upgraded walkout home on a premium pie lot with spectacular views in one of Calgary’s most sought-after communities. Schedule your private viewing today!
Property Taxes
$5,785/yr (2026)
Listing Information
MLS® NumberA2322557
StatusActive
List Price$775, 000
Days on Market73 days
OccupancyOwner
Property Details
Property TypeDetached
Architectural Style2 Storey
ZoningR-G
Above-Grade Sq Ft2, 334 sq ft
Year Built2020
Bedrooms4
Full Bathrooms3
Half Bathrooms1
Total Bathrooms3.5
Interior
BasementFull, Unfinished, Separate/Exterior Entry, Walk Out
FlooringCarpet, Ceramic Tile, Tile, Vinyl Plank
Fireplaces0
HeatingCentral, High Efficiency, Forced Air, Humidity Control, Natural Gas, See Remarks
Air ConditioningNone
Exterior & Parking
ExteriorConcrete, Stone, Vinyl Siding, Wood Frame
RoofAsphalt Shingle
FoundationPoured Concrete
Garage Spaces2
Total Parking4
Patio / DeckDeck, Patio, See Remarks
Site & Lot
Lot Size3, 831 sq ft
Lot Acres0.09 acres
Lot Width25.10
Lot FeaturesBack Yard, Front Yard, Garden, Interior Lot, Landscaped, Lawn, Level, No Neighbours Behind, Pie Shaped Lot, See Remarks, Street Lighting, Views
Legal Description1811881;29;59
Inclusions
Dishwasher,Dryer,Electric Stove,Garage Control(s),Microwave,Range Hood,Refrigerator,Washer,Window Coverings
Room Dimensions
Main Level
Foyer4`2" × 7`1"
Bedroom10`3" × 9`5"
2pc Bathroom7`7" × 4`11"
Kitchen14`9" × 13`10"
Living Room12`10" × 14`3"
Dining Room10`0" × 10`2"
Upper Level
Bedroom - Primary12`4" × 14`5"
Walk-In Closet9`0" × 5`5"
5pc Ensuite bath11`4" × 13`10"
Bonus Room11`6" × 12`1"
4pc Bathroom11`5" × 4`11"
Office6`9" × 4`9"
Bedroom9`0" × 17`5"
Bedroom9`1" × 16`9"
Property History
No previous MLS® listings on record for this property — this appears to be its first time offered. Want to know how often homes nearby change hands? Ask our team.
What did similar homes here actually sell for?
CalgaryListings Group clients see recent sold prices and sale-to-list ratios for homes just like this one — plus smart matches and one-tap showing requests. Free with your client portal account.