View all 49 photos
3
Bedrooms
3
Bathrooms
2,100
Sq ft
2011
Year built
$4,734
Property tax (2026)
2
Garage
3,939
Lot sq ft
$689,900
116 Brightoncrest Manor SE, Calgary T2Z 1A3
New BrightonNewMLS® A2322449· New listing
CalgaryListings Insight
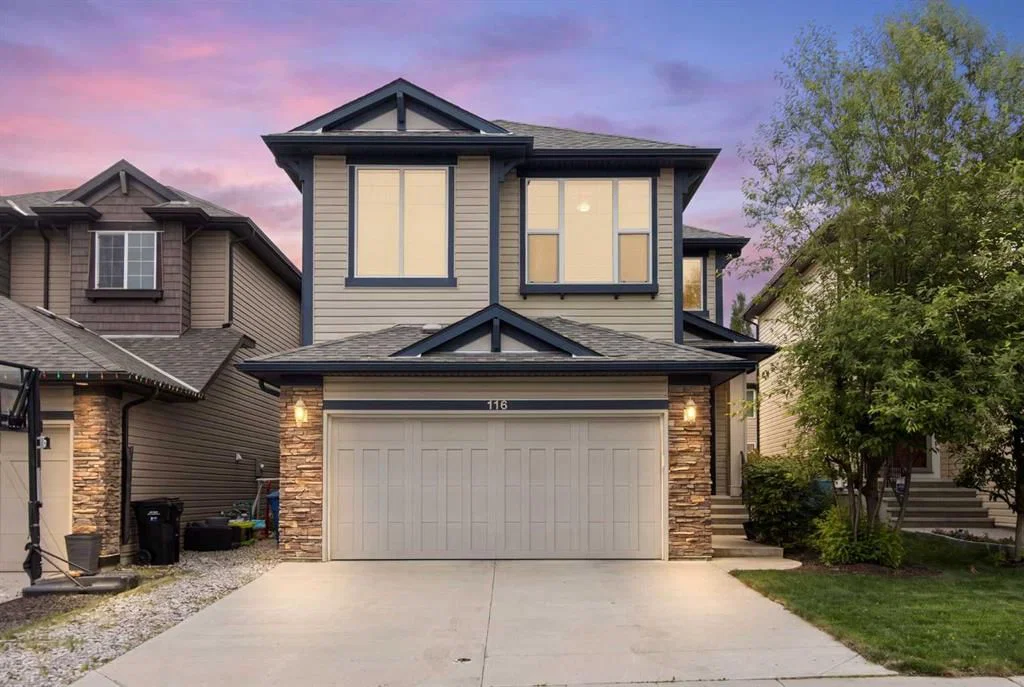
This home at 116 Brightoncrest Manor SE is a 3-bedroom home with 3.5 bathrooms. Built in 2011, it is located in the community of New Brighton and offers 2,100 sq ft of living space above grade. Additional features include a double garage, tile flooring, a fireplace, and air conditioning. Before writing, ask about recent comparable sales, inspection items, permits, basement development, and long-term resale fit. If rental income is part of the plan, verify suite legality, permits, insurance, lender treatment, and current lease details before removing conditions. This one is new to market, so showing access and offer timing may matter. MLS® A2322449.
This home at 116 Brightoncrest Manor SE is a 3-bedroom home with 3.5 bathrooms. Built in 2011, it is located in the community of New Brighton and offers 2,100 sq ft of living space above grade. Additional features include a double garage, tile flooring, a fireplace, and air conditioning. Before writing, ask about recent comparable sales, inspection items, permits, basement development, and long-term resale fit. If rental income is part of the plan, verify suite legality, permits, insurance, lender treatment, and current lease details before removing conditions. This one is new to market, so showing access and offer timing may matter. MLS® A2322449.
Want to see this home?
Tour this home in person with a CalgaryListings REALTOR® and get straight answers before you decide.
Ask a Question About This ListingCalgary Listings Group · eXp RealtyHomeowners · Free & InstantThinking of selling?Curious what your own home could be worth? Get an instant, no-obligation estimate based on current market data.
Get an Instant Home Evaluation →About this property
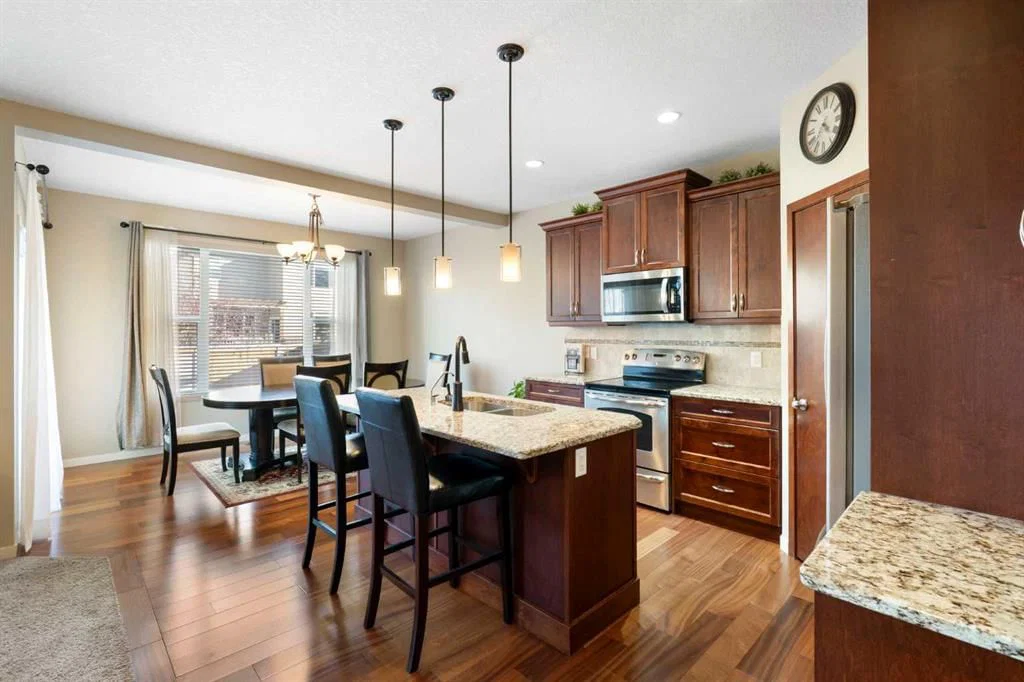
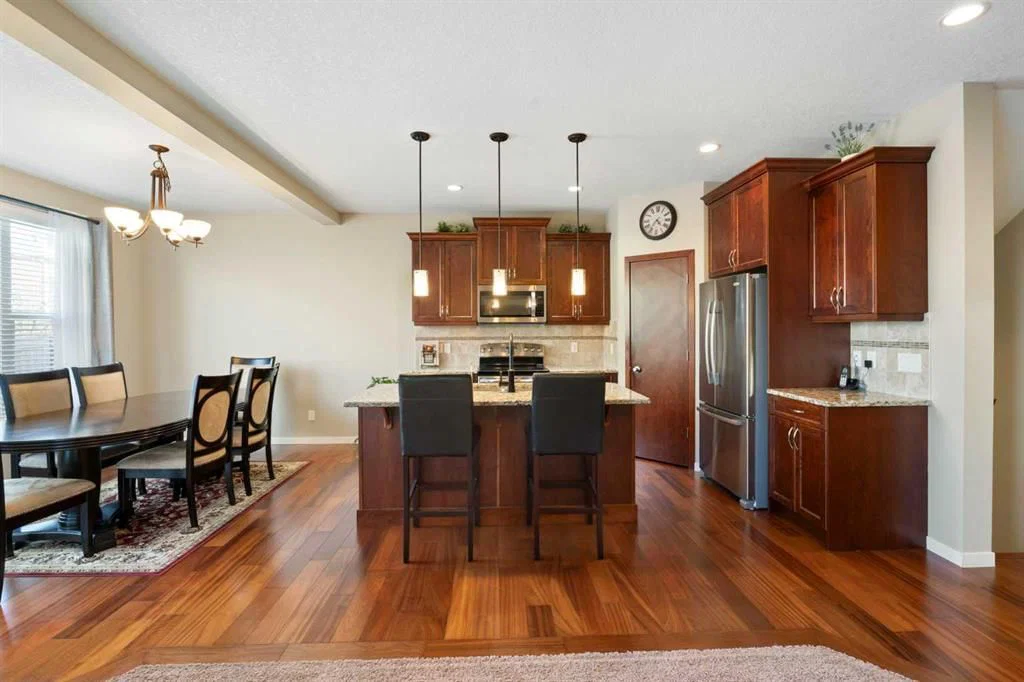
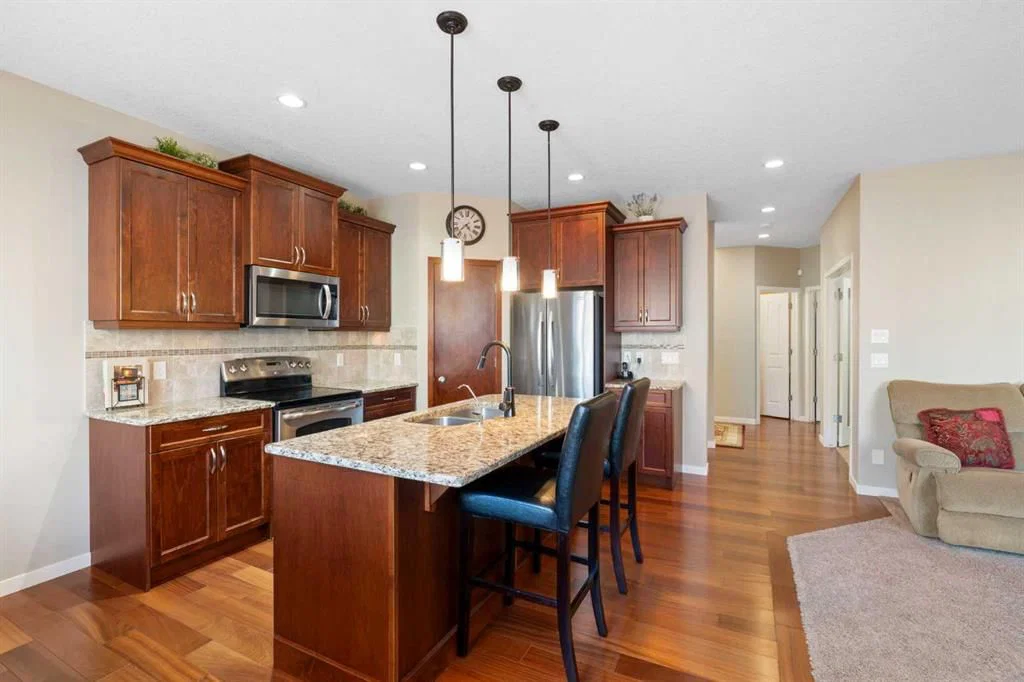
Welcome to this original-owner home in the heart of New Brighton. Truly one of the best-kept homes in the area, you’ll immediately notice the meticulous upkeep and genuine pride of ownership throughout. The main floor is thoughtfully designed for both function and flexibility, featuring gleaming hardwood floors that add warmth and elegance. The oversized front office is ideal for working from home or creating a quiet retreat. A convenient half bath, warm and inviting living room with a cozy gas fireplace, and a spacious dining area flow seamlessly together — creating the perfect setting for everyday living and effortless entertaining. The kitchen is both practical and welcoming, complete with a walk-in pantry, abundant cabinetry, and plenty of prep space for the home chef.
Upstairs, you’ll find three generously sized bedrooms, including a comfortable primary retreat with a 5-piece ensuite. An additional full bathroom ensures convenience for the whole family. The bright and airy bonus room offers endless possibilities — whether you envision a playroom, media space, home gym, or even a fourth bedroom.
Additional highlights include central air conditioning, a newer hot water tank, and a Data-4 integrated system for modern-day convenience. The unfinished basement provides a blank canvas, ready for your personal vision and future development.
Located just steps from scenic walking paths and green space, this home offers the perfect balance of comfort, functionality, and lifestyle in one of Calgary’s most desirable southeast communities.
A rare opportunity to own a lovingly maintained home in an exceptional location — book your private showing today.
Property Taxes
$4,734/yr (2026)
Listing Information
MLS® NumberA2322449
StatusActive
List Price$689, 900
Days on MarketNew listing
OccupancyOwner
Property Details
Property TypeDetached
Architectural Style2 Storey
ZoningR-G
Above-Grade Sq Ft2, 100 sq ft
Year Built2011
Bedrooms3
Full Bathrooms3
Half Bathrooms1
Total Bathrooms3.5
Interior
BasementFull, Unfinished, None
FlooringCarpet, Ceramic Tile, Laminate
Fireplaces1
HeatingForced Air
Air ConditioningCentral Air
Exterior & Parking
ExteriorVinyl Siding
RoofAsphalt Shingle
FoundationPoured Concrete
Garage Spaces2
Total Parking4
Patio / DeckDeck, Patio
Site & Lot
Lot Size3, 939 sq ft
Lot Acres0.09 acres
Lot Width33.17
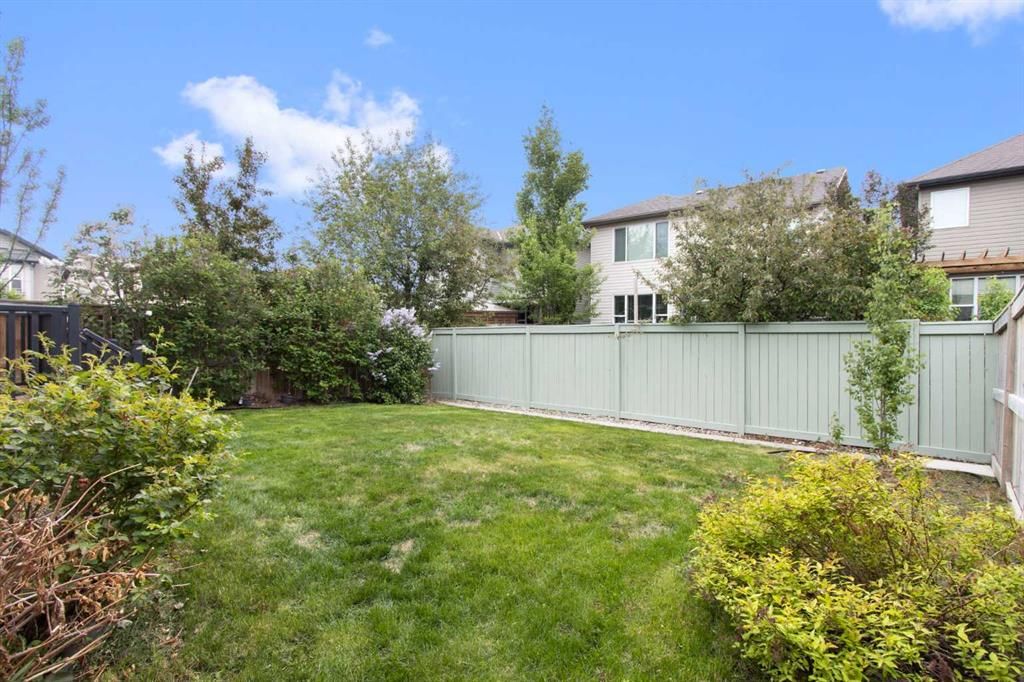
Lot FeaturesLawn, Level, Rectangular Lot
Legal Description1110672;36;37
Inclusions
Central Air Conditioner,Dishwasher,Dryer,Electric Oven,Microwave Hood Fan,Refrigerator,Washer
Room Dimensions
Main Level
2pc Bathroom
Dining Room13`5" × 7`7"
Kitchen14`0" × 14`6"
Laundry10`5" × 5`10"
Living Room10`11" × 14`8"
Office10`6" × 8`11"
Upper Level
4pc Bathroom
5pc Ensuite bath
Bonus Room18`11" × 16`6"
Bedroom11`2" × 12`3"
Bedroom11`2" × 9`11"
Bedroom - Primary13`6" × 16`4"
Property History
2024-01-01
Listed at $000,000
Status
2024-01-01
Listed at $000,000
Status
2024-01-01
Listed at $000,000
Status
This property has been listed 4 times before — see each asking price, what happened, and any sold prices.
Takes 10 seconds · no spam · instant access
What did similar homes here actually sell for?
CalgaryListings Group clients see recent sold prices and sale-to-list ratios for homes just like this one — plus smart matches and one-tap showing requests. Free with your client portal account.