View all 48 photos
4
Bedrooms
4
Bathrooms
3,016
Sq ft
2023
Year built
$6,921
Property tax (2025)
3
Garage
4,596
Lot sq ft
$1,414,900
236 Marina Grove SE, Calgary T3M 3J4
MahoganyActiveMLS® A2322419· 32 days on market
CalgaryListings Insight
Welcome to 236 Marina Grove SE — a 4-bedroom home built in 2023, featuring 4.5 bathrooms in the community of Mahogany, with 3,016 sq ft of living space above grade. Additional features include a fully finished basement, a triple garage, hardwood flooring, a fireplace, and air conditioning. Before writing, ask about recent comparable sales, inspection items, permits, basement development, and long-term resale fit. If rental income is part of the plan, verify suite legality, permits, insurance, lender treatment, and current lease details before removing conditions. MLS® A2322419.
Welcome to 236 Marina Grove SE — a 4-bedroom home built in 2023, featuring 4.5 bathrooms in the community of Mahogany, with 3,016 sq ft of living space above grade. Additional features include a fully finished basement, a triple garage, hardwood flooring, a fireplace, and air conditioning. Before writing, ask about recent comparable sales, inspection items, permits, basement development, and long-term resale fit. If rental income is part of the plan, verify suite legality, permits, insurance, lender treatment, and current lease details before removing conditions. MLS® A2322419.
Want to see this home?
Tour this home in person with a CalgaryListings REALTOR® and get straight answers before you decide.
Ask a Question About This ListingCalgary Listings Group · eXp RealtyHomeowners · Free & InstantThinking of selling?Curious what your own home could be worth? Get an instant, no-obligation estimate based on current market data.
Get an Instant Home Evaluation →About this property
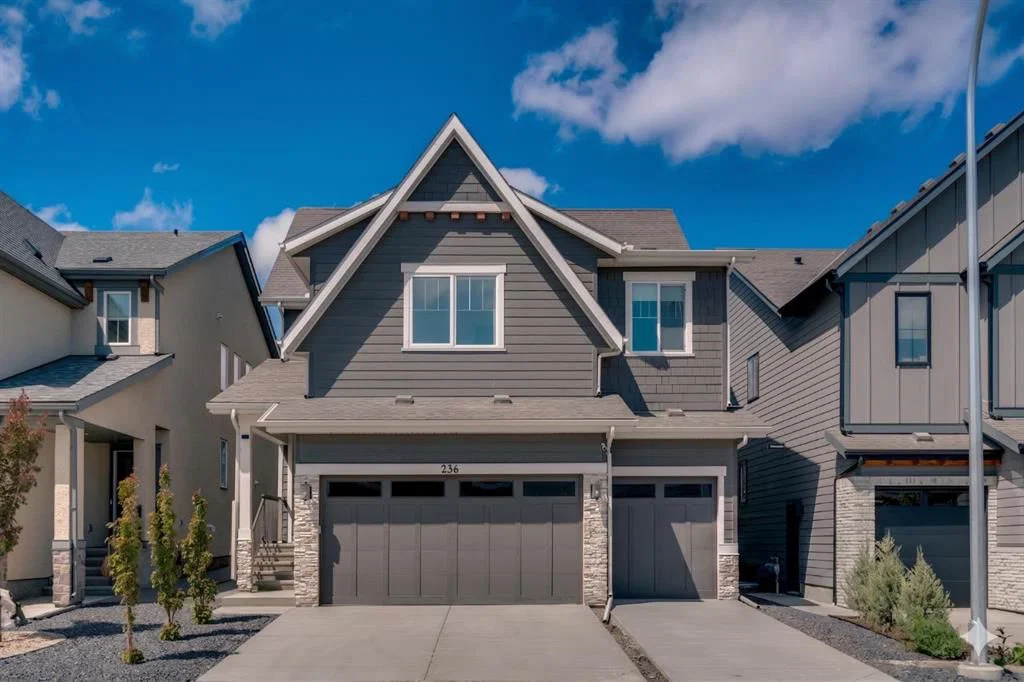
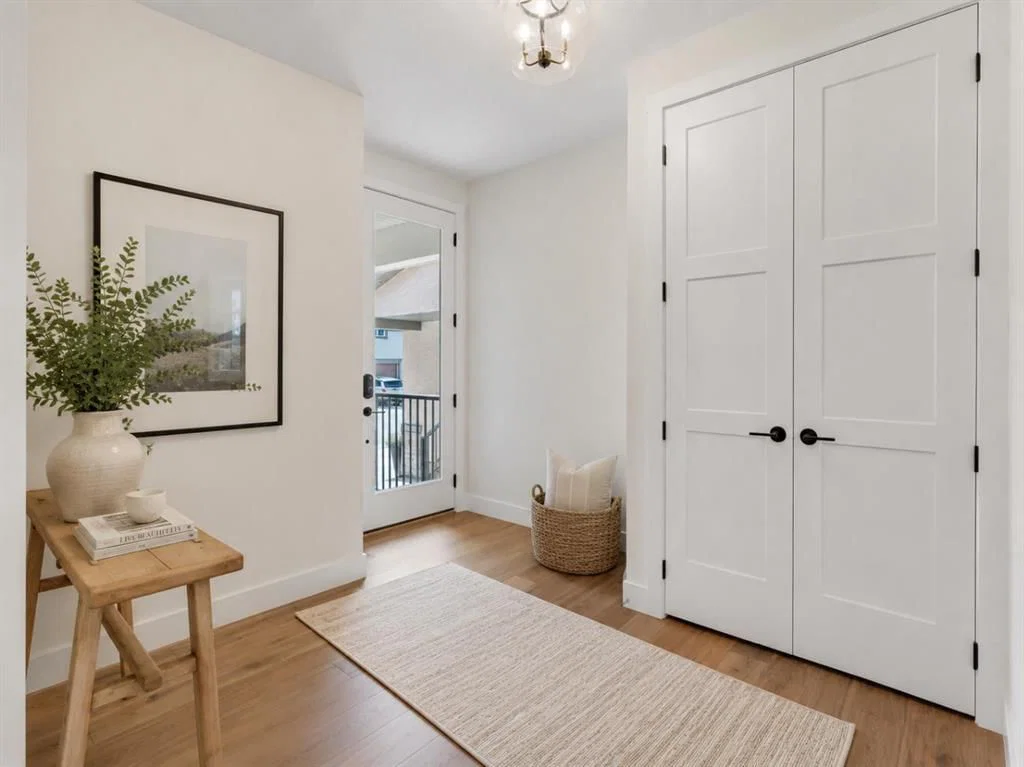
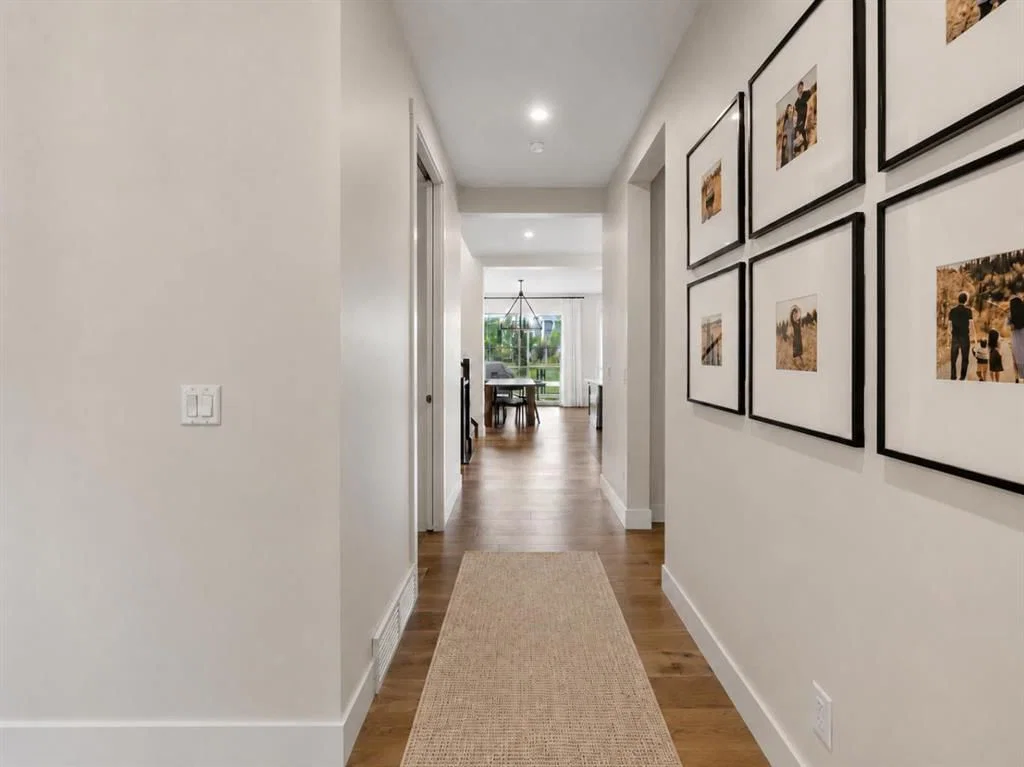
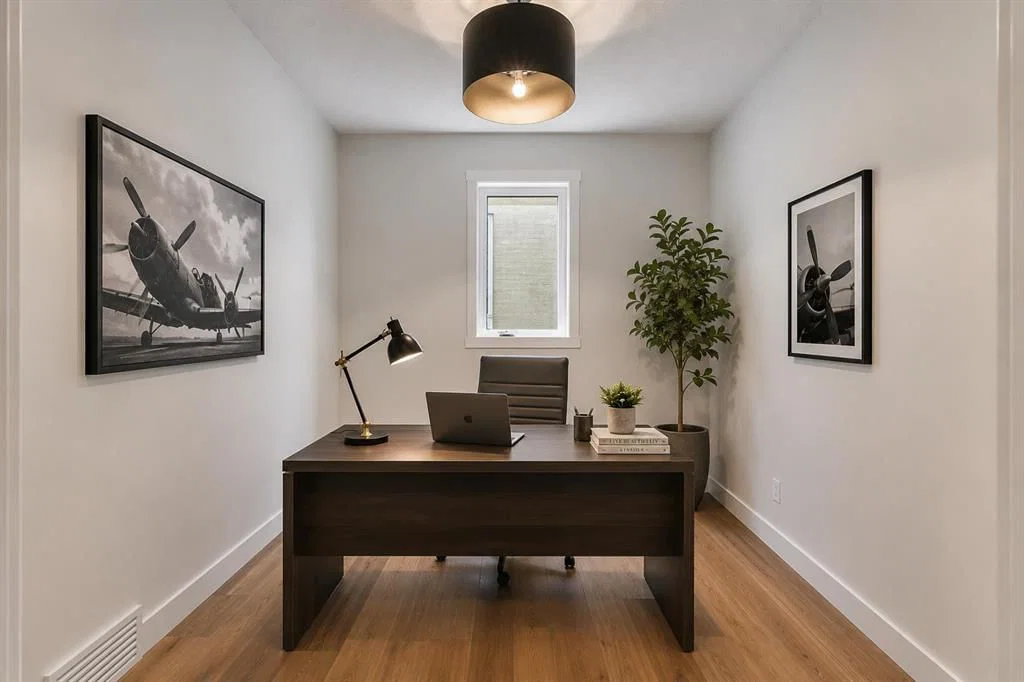
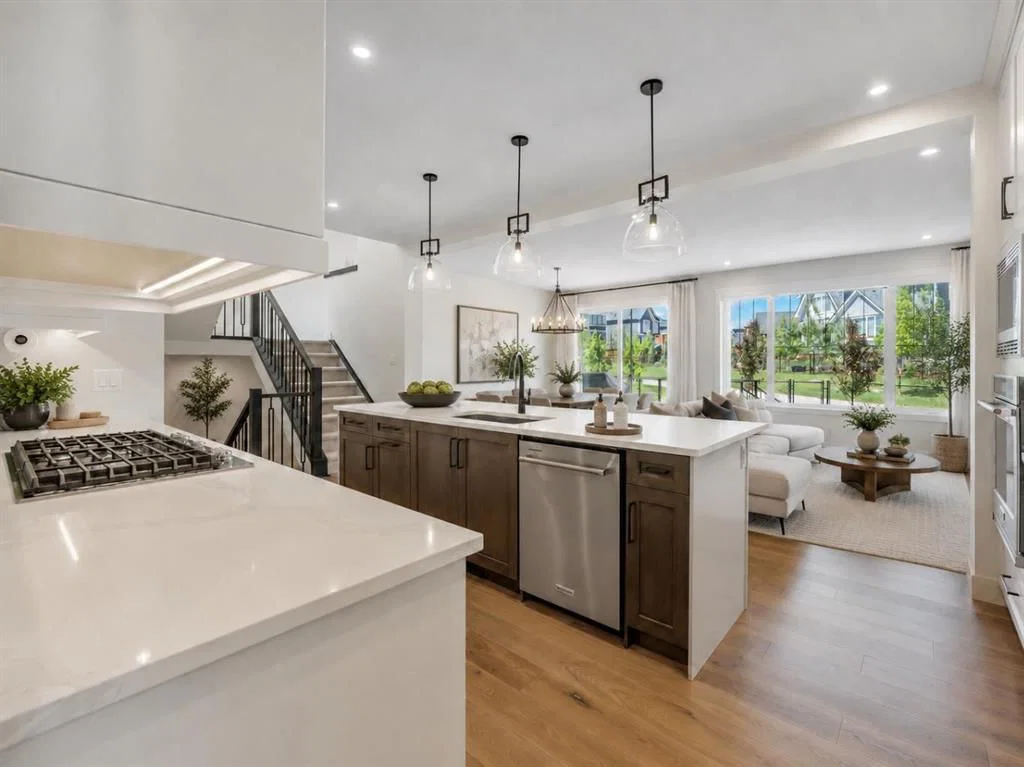
Welcome to 236 Marina Grove SE, a beautifully appointed 6 BEDOOM family home in the award-winning lake community of Mahogany. Offering exceptional curb appeal, a triple attached garage, and a coveted location backing onto green space. Enjoy the sport court just steps away, and a walking path with semi-private lake access. This home perfectly blends style, comfort, and functionality. Designed for today's modern family, the thoughtfully planned main floor features engineered hardwood and spacious gathering areas ideal for both everyday living and entertaining. The chef-inspired kitchen showcases full-height cabinetry, an oversized island with eating bar, a gas cooktop, built-in wall oven, custom hood fan, walk-in pantry, and an adjoining butler’s pantry for added storage and prep space. The open-concept layout seamlessly connects the kitchen, dining area, and great room, where a cozy gas fireplace creates a warm and inviting atmosphere. A private main-floor office, perfect for working from home, and a family-sized mudroom complete this level. The upper level offers four spacious bedrooms and a bonus room, including a stunning primary retreat featuring a vaulted ceiling and a spa-inspired ensuite with dual vanities, an oversized shower, and a luxurious soaker tub. The well-designed laundry room includes a sink and additional shelving for convenience. Three additional bedrooms share a well-appointed four-piece bathroom, providing plenty of space for growing families. The fully finished basement expands the home's versatility with two additional bedrooms—a rare and valuable feature—allowing for larger families, guests, or multi-generational living. Additional highlights include central air conditioning, a large rear deck, a substantial concrete patio area, an oversized hot water tank, Gemstone lighting, and a contemporary interior design palette that is both stylish and timeless. Living in Mahogany means enjoying Calgary’s premier four-season lake lifestyle. Residents have access to over 20 acres of private sandy beaches, the Mahogany Beach Club, a splash park, tennis courts, playgrounds, a fishing pier, non-motorized marina, indoor and outdoor fitness amenities, barbeque areas, skating rink, and countless year-round recreational opportunities. Just minutes away, Mahogany’s vibrant Urban Village offers an abundance of amenities including Analog Coffee, Diner Deluxe, Bro'Kin Yolk, The Canadian Brewhouse, fitness studios, childcare services, wellness providers, boutique shopping, and more.
Property Taxes
$6,921/yr (2025)
Listing Information
MLS® NumberA2322419
StatusActive
List Price$1, 414, 900
Days on Market32 days
OccupancyOwner
Property Details
Property TypeDetached
Architectural Style2 Storey
ZoningR-G
Above-Grade Sq Ft3, 016 sq ft
Year Built2023
Bedrooms4
Full Bathrooms4
Half Bathrooms1
Total Bathrooms4.5
Interior
BasementFull, Finished, None
FlooringCarpet, Ceramic Tile, Hardwood
Fireplaces1
HeatingForced Air, Natural Gas
Air ConditioningCentral Air
Exterior & Parking
ExteriorCement Fiber Board, Wood Frame
RoofAsphalt Shingle
FoundationPoured Concrete
Garage Spaces3
Total Parking6
Patio / DeckDeck, Patio
Site & Lot
Lot Size4, 596 sq ft
Lot Acres0.11 acres
Lot Width40.06
Lot FeaturesBack Yard, Backs on to Park/Green Space, Landscaped
Legal Description2210170;140;35
Inclusions
Built-In Oven,Central Air Conditioner,Dishwasher,Dryer,Gas Cooktop,Microwave,Range Hood,Refrigerator,Washer,Window Coverings
Room Dimensions
Main Level
2pc Bathroom7`5" × 4`11"
Dining Room8`3" × 13`7"
Foyer10`0" × 11`9"
Kitchen15`0" × 11`8"
Living Room15`4" × 13`7"
Mud Room6`9" × 9`4"
Office10`3" × 9`0"
Second Level
5pc Bathroom11`4" × 9`1"
5pc Ensuite bath11`8" × 13`0"
Bedroom10`3" × 10`5"
Bedroom13`1" × 14`9"
Bedroom12`2" × 14`9"
Den6`11" × 9`9"
Family Room16`6" × 12`11"
Laundry10`3" × 8`5"
Bedroom - Primary13`8" × 14`0"
Walk-In Closet9`5" × 7`7"
Basement Level
4pc Bathroom9`7" × 4`11"
Bedroom14`6" × 15`2"
Bedroom13`3" × 9`3"
Game Room22`3" × 13`5"
Property History
2024-01-01
Listed at $000,000
Status
2024-01-01
Listed at $000,000
Status
2024-01-01
Listed at $000,000
Status
This property has been listed 1 time before — see each asking price, what happened, and any sold prices.
Takes 10 seconds · no spam · instant access
What did similar homes here actually sell for?
CalgaryListings Group clients see recent sold prices and sale-to-list ratios for homes just like this one — plus smart matches and one-tap showing requests. Free with your client portal account.