View all 50 photos
2
Bedrooms
3
Bathrooms
1,431
Sq ft
2013
Year built
$2,985
Property tax (2025)
$296
Condo / HOA fee /mo
1
Garage
1,410
Lot sq ft
$439,000
711 Auburn Bay Circle SE, Calgary T3M 2A3
Auburn BayActiveMLS® A2322360· 66 days on market
CalgaryListings Insight
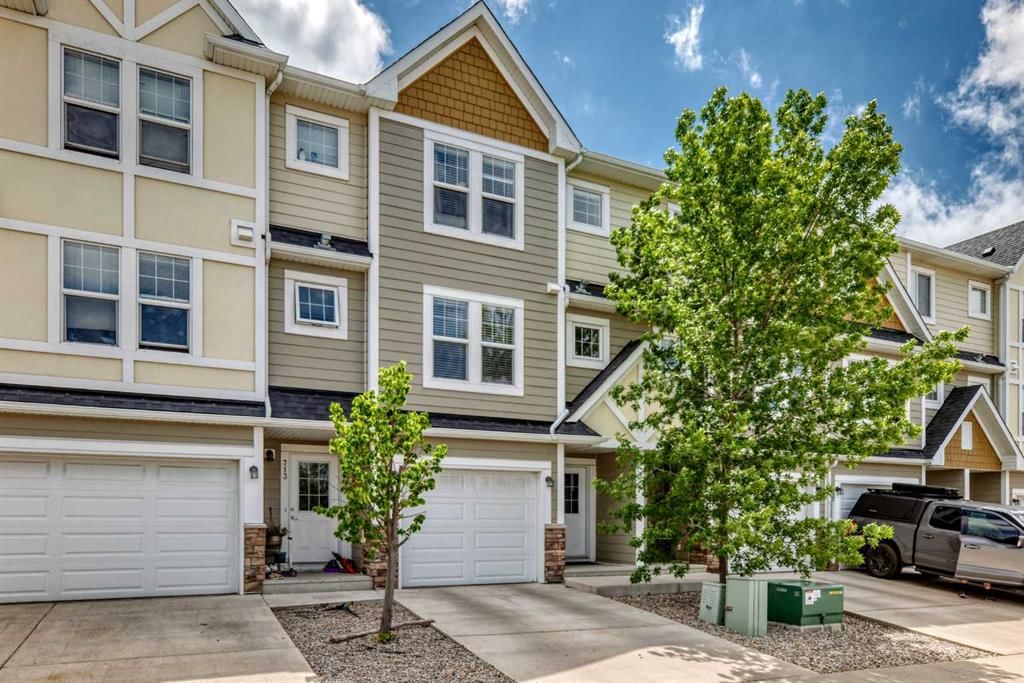
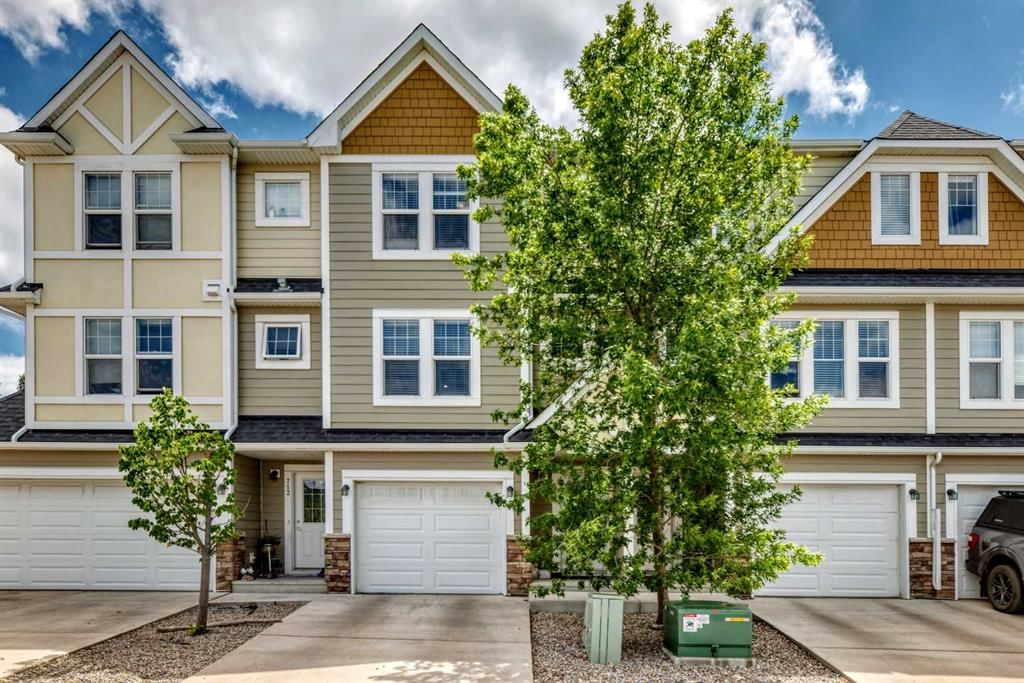
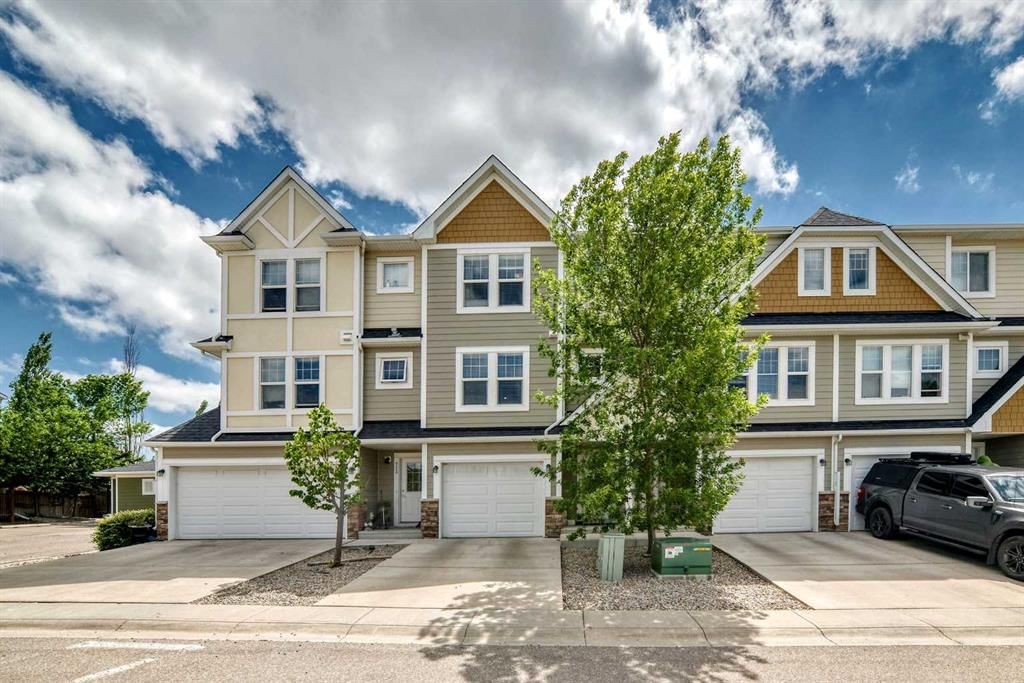
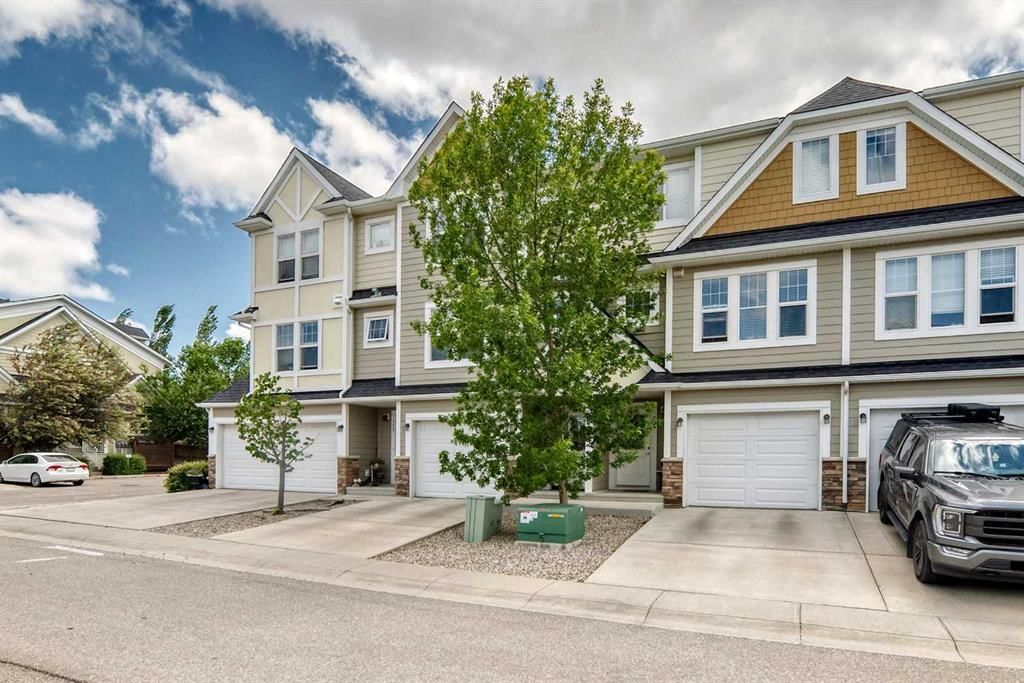
Set in Auburn Bay, 711 Auburn Bay Circle SE is a 2-bedroom home built in 2013, offering 3.5 bathrooms and 1,431 sq ft of living space above grade. Notable features include a single detached garage and laminate flooring. Condo fees are approximately $296/month, including parking. For townhomes, review condo fees or HOA fees, exterior maintenance responsibilities, parking, pet rules, and resale fit. If rental income is part of the plan, verify suite legality, permits, insurance, lender treatment, and current lease details before removing conditions. MLS® A2322360.
Set in Auburn Bay, 711 Auburn Bay Circle SE is a 2-bedroom home built in 2013, offering 3.5 bathrooms and 1,431 sq ft of living space above grade. Notable features include a single detached garage and laminate flooring. Condo fees are approximately $296/month, including parking. For townhomes, review condo fees or HOA fees, exterior maintenance responsibilities, parking, pet rules, and resale fit. If rental income is part of the plan, verify suite legality, permits, insurance, lender treatment, and current lease details before removing conditions. MLS® A2322360.
Want to see this home?
Tour this home in person with a CalgaryListings REALTOR® and get straight answers before you decide.
Ask a Question About This ListingCalgary Listings Group · eXp RealtyHomeowners · Free & InstantThinking of selling?Curious what your own home could be worth? Get an instant, no-obligation estimate based on current market data.
Get an Instant Home Evaluation →About this property
This stylish and functional 4-level split townhome offers the perfect blend of comfort, space, and low-maintenance living. Featuring 2 spacious primary bedrooms, each with its own walk-in closet and private ensuite, plus an attached oversized single garage, EV charging station, extra driveway parking, and a rare fully fenced south-facing backyard.
Inside, you’ll find a bright living room with vaulted ceilings and direct access to the backyard, a modern kitchen with ample cabinetry and breakfast bar seating, a generous dining area, and an undeveloped basement ready for your future rec room, home gym, or office.
Located in the sought-after lake community of Auburn Bay, you’ll love being close to the beach, parks, schools, South Health Campus, YMCA, restaurants, shopping, and major routes. Modern comfort, resort-style amenities, and a location that truly has it all.
Property Taxes
$2,985.09/yr (2025)
Condo / HOA Fee
$295.81/mo
Listing Information
MLS® NumberA2322360
StatusActive
List Price$439, 000
Days on Market66 days
OccupancyTenant
Property Details
Property TypeRow/Townhouse
Architectural Style4 Level Split
ZoningM-1
Above-Grade Sq Ft1, 431 sq ft
Year Built2013
Bedrooms2
Full Bathrooms3
Half Bathrooms1
Total Bathrooms3.5
Parking TypeSingle Garage Detached
Interior
BasementPartial, Unfinished, None
FlooringCarpet, Laminate, Linoleum
Fireplaces0
HeatingForced Air
Air ConditioningNone
Exterior & Parking
ExteriorVinyl Siding, Wood Frame
RoofAsphalt Shingle
FoundationPoured Concrete
Garage Spaces1
Total Parking2
Parking TypeSingle Garage Detached
Patio / DeckFront Porch
Site & Lot
Lot Size1, 410 sq ft
Lot Acres0.03 acres
Lot Width18.05
Lot FeaturesFew Trees, Level, Low Maintenance Landscape, Rectangular Lot
Legal Description1311864
Inclusions
Dishwasher,Dryer,Electric Range,Garage Control(s),Microwave Hood Fan,Refrigerator,Washer,Window Coverings
Condo Details
Monthly Condo Fee$295.81/mo
Fee IncludesParking
Unit ExposureN, NW
Parking TypeSingle Garage Detached
Pet PolicyRestrictions, Cats OK, Dogs OK, Yes
Building AmenitiesParking · Snow Removal · Trash · Visitor Parking
Room Dimensions
Main Level
Kitchen11`0" × 11`8"
Dining Room10`3" × 10`2"
2pc Bathroom4`9" × 5`1"
Living Room17`2" × 15`0"
Other7`9" × 6`2"
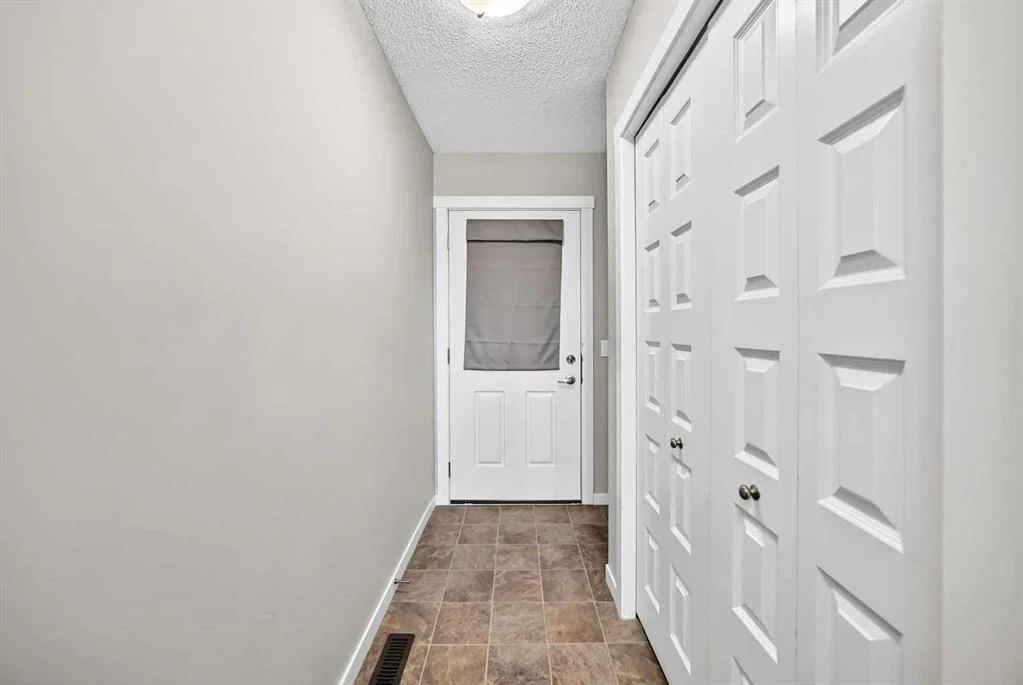
Entrance12`3" × 6`11"
Second Level
Bedroom - Primary17`3" × 14`3"
4pc Ensuite bath8`8" × 4`11"
Walk-In Closet4`6" × 4`10"
Laundry4`5" × 5`0"
Bedroom17`2" × 11`8"
4pc Ensuite bath8`7" × 4`11"
Walk-In Closet5`4" × 4`10"
Basement Level
Other28`10" × 16`8"
Furnace/Utility Room7`9" × 6`7"
Property History
No previous MLS® listings on record for this property — this appears to be its first time offered. Want to know how often homes nearby change hands? Ask our team.
What did similar homes here actually sell for?
CalgaryListings Group clients see recent sold prices and sale-to-list ratios for homes just like this one — plus smart matches and one-tap showing requests. Free with your client portal account.