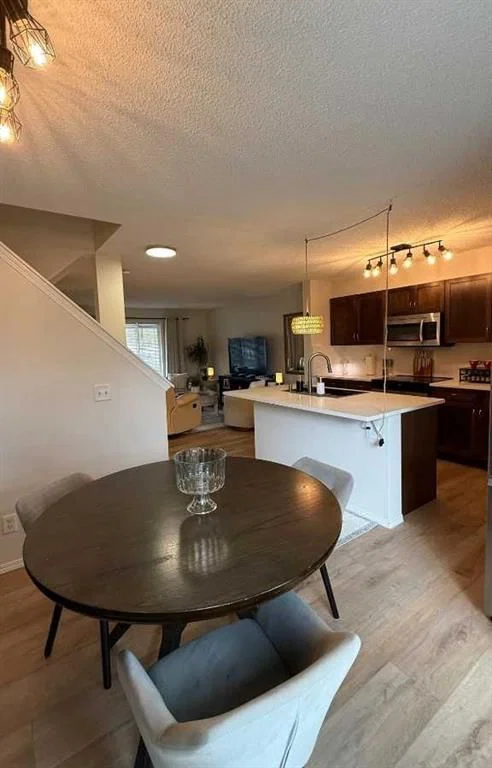
View all 30 photos
3
Bedrooms
3
Bathrooms
1,260
Sq ft
2005
Year built
$2,477
Property tax (2026)
$406
Condo / HOA fee /mo
1,237
Lot sq ft
$419,000
102 Panatella Park NW, Calgary T3K 6K4
Panorama HillsActiveMLS® A2322197· 68 days on market
CalgaryListings Insight
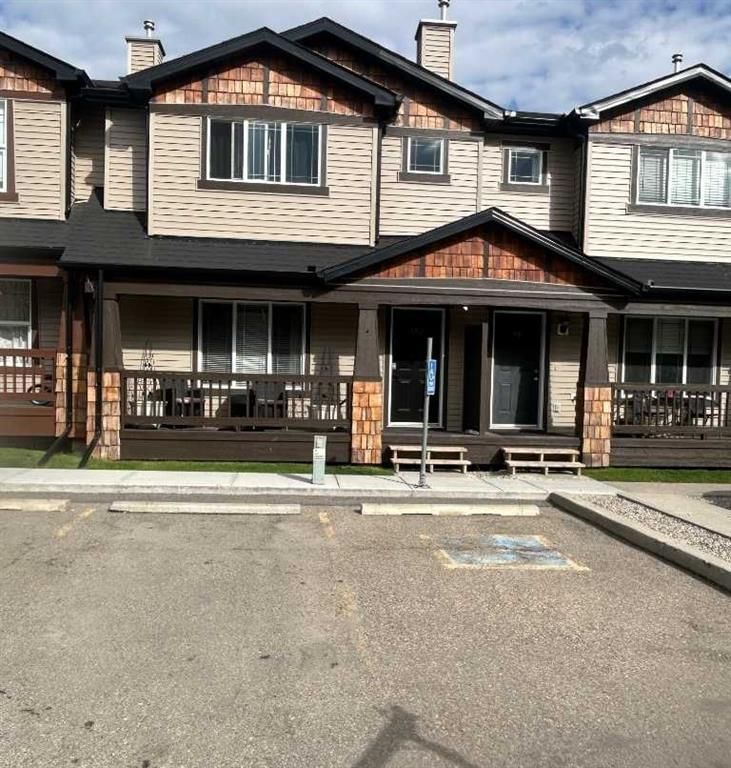
Set in Panorama Hills, 102 Panatella Park NW is a 3-bedroom home built in 2005, offering 3.5 bathrooms and 1,260 sq ft of living space above grade. Notable features include vinyl plank flooring. Condo fees are approximately $406/month. For townhomes, review condo fees or HOA fees, exterior maintenance responsibilities, parking, pet rules, and resale fit. MLS® A2322197.
Set in Panorama Hills, 102 Panatella Park NW is a 3-bedroom home built in 2005, offering 3.5 bathrooms and 1,260 sq ft of living space above grade. Notable features include vinyl plank flooring. Condo fees are approximately $406/month. For townhomes, review condo fees or HOA fees, exterior maintenance responsibilities, parking, pet rules, and resale fit. MLS® A2322197.
Want to see this home?
Tour this home in person with a CalgaryListings REALTOR® and get straight answers before you decide.
Ask a Question About This ListingCalgary Listings Group · eXp RealtyHomeowners · Free & InstantThinking of selling?Curious what your own home could be worth? Get an instant, no-obligation estimate based on current market data.
Get an Instant Home Evaluation →About this property
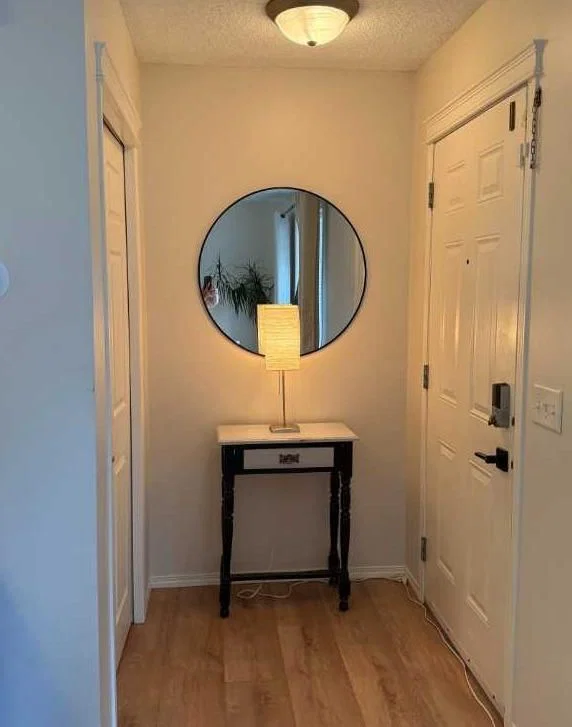
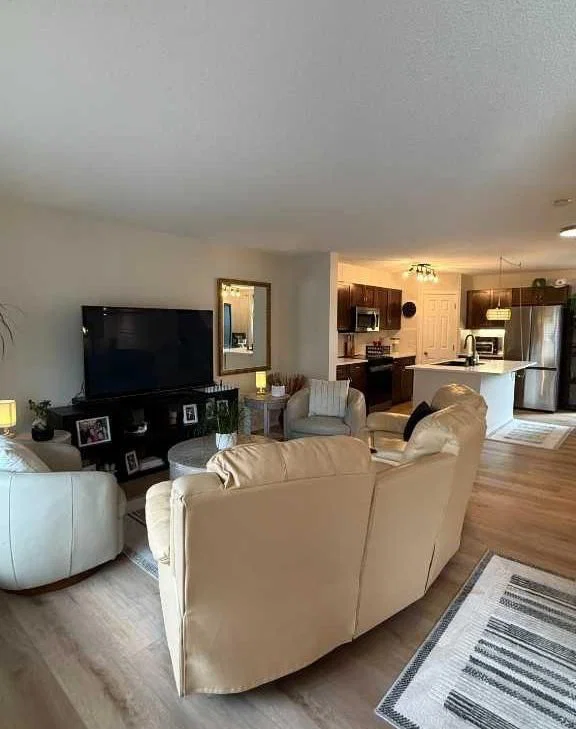
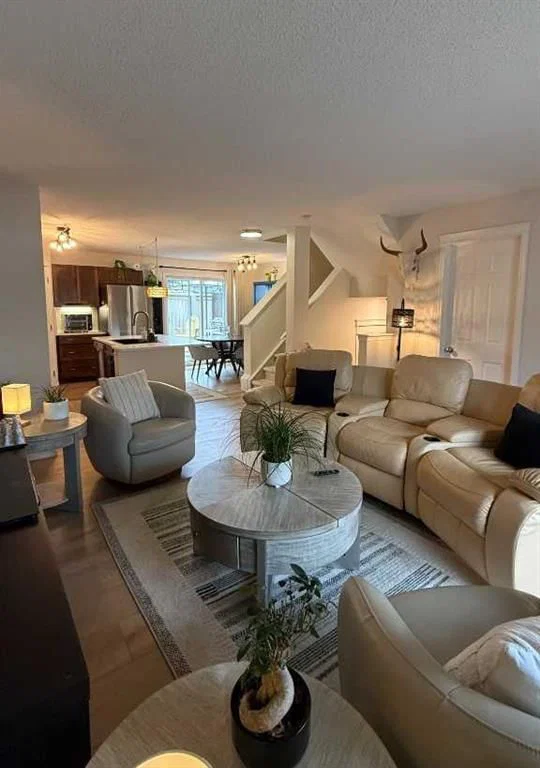
Location, style, size and $60,000 of recent renovations and upgrades has made this a stylish family home situated in the highly sought after community of Panorama Hills. This nicely laid out 3 bedroom, 3 bathroom has been transformed into a modern, stylish, bright and open spaced family home. Upgrades include luxury water proofed vinyl plank on the main and upper floors with top quality carpet over a high density foam under lay on the stairs, professionally installed by Crestview Floors in Calgary. Professionally painted from top to bottom. Quartz counter tops throughout the kitchen and bathrooms including full height quartz backsplash. New kitchen sink, tap and garburator , new slide in range, new fridge, 90% new light fixtures, upgraded blinds and window covering. Lots of natural fills thje open upper hallway which includes large master bedroom with upgraded quartz countertop sink and tap. Master bedroom also has a very nice sized walk -in closet. This bedroom will hold your king-sized bed and furniture.. The two additional bedrooms are good teen sized and the upper bathroom has been outfitted with full length quartz countertop and new sink, taps and light fixture. all the bedrooms have new remote controlled lights with ceiling fans as well as new window coverings. basement shows a large unfinished space with recently rebuilt LG appliances .Roughed in vacuum. Furnace was cleaned and serviced last year. This renovation was designed and executed by professional. Included is a titled parking stall as well as an assigned stall right out front.
Property Taxes
$2,477/yr (2026)
Condo / HOA Fee
$405.64/mo
Listing Information
MLS® NumberA2322197
StatusActive
List Price$419, 000
Days on Market68 days
OccupancyOwner
Property Details
Property TypeRow/Townhouse
Architectural Style2 Storey
ZoningM-G d45
Above-Grade Sq Ft1, 260 sq ft
Year Built2005
Bedrooms3
Full Bathrooms3
Half Bathrooms1
Total Bathrooms3.5
Parking TypeOwned, Stall, Titled
Interior
BasementFull, Unfinished, None
FlooringVinyl Plank
Fireplaces0
HeatingForced Air
Air ConditioningNone
Exterior & Parking
ExteriorVinyl Siding
RoofAsphalt Shingle
FoundationPoured Concrete
Total Parking2
Parking TypeOwned, Stall, Titled
Patio / DeckDeck, Front Porch
Site & Lot
Lot Size1, 237 sq ft
Lot Acres0.03 acres
Lot Width20.01
Lot FeaturesRectangular Lot
Legal Description0512905;34
Inclusions
Dishwasher,Electric Stove,Garburator,Microwave,Microwave Hood Fan,Refrigerator,Washer/Dryer,Window Coverings
Condo Details
Monthly Condo Fee$405.64/mo
Unit ExposureW
Parking TypeOwned, Stall, Titled
Pet PolicyYes
Building AmenitiesTrash · Visitor Parking
Room Dimensions
Main Level
Living Room14`9" × 13`5"
Dining Room12`2" × 11`2"
Kitchen13`1" × 10`10"
2pc Bathroom0`0" × 0`0"
Second Level
Bedroom - Primary14`9" × 13`9"
Bedroom11`6" × 9`6"
Bedroom18`1" × 9`6"
4pc Bathroom0`0" × 0`0"
3pc Ensuite bath0`0" × 0`0"
Property History
No previous MLS® listings on record for this property — this appears to be its first time offered. Want to know how often homes nearby change hands? Ask our team.
What did similar homes here actually sell for?
CalgaryListings Group clients see recent sold prices and sale-to-list ratios for homes just like this one — plus smart matches and one-tap showing requests. Free with your client portal account.