View all 50 photos
5
Bedrooms
5
Bathrooms
2,662
Sq ft
2024
Year built
$6,716
Property tax (2026)
2
Garage
5,769
Lot sq ft
$999,990
75 Setonstone Row SE, Calgary T3M 3S1
SetonActiveMLS® A2322192· 78 days on market
CalgaryListings Insight
Welcome to 75 Setonstone Row SE — a 5-bedroom home built in 2024, featuring 5 bathrooms in the community of Seton, with 2,662 sq ft of living space above grade. This home also offers a finished walkout basement, a double garage, tile flooring, a fireplace, and air conditioning. For new construction, review builder terms, deposit structure, possession timelines, warranty coverage, GST treatment, and what is actually included. If rental income is part of the plan, verify suite legality, permits, insurance, lender treatment, and current lease details before removing conditions. MLS® A2322192.
Welcome to 75 Setonstone Row SE — a 5-bedroom home built in 2024, featuring 5 bathrooms in the community of Seton, with 2,662 sq ft of living space above grade. This home also offers a finished walkout basement, a double garage, tile flooring, a fireplace, and air conditioning. For new construction, review builder terms, deposit structure, possession timelines, warranty coverage, GST treatment, and what is actually included. If rental income is part of the plan, verify suite legality, permits, insurance, lender treatment, and current lease details before removing conditions. MLS® A2322192.
Want to see this home?
Tour this home in person with a CalgaryListings REALTOR® and get straight answers before you decide.
Ask a Question About This ListingCalgary Listings Group · eXp RealtyHomeowners · Free & InstantThinking of selling?Curious what your own home could be worth? Get an instant, no-obligation estimate based on current market data.
Get an Instant Home Evaluation →About this property
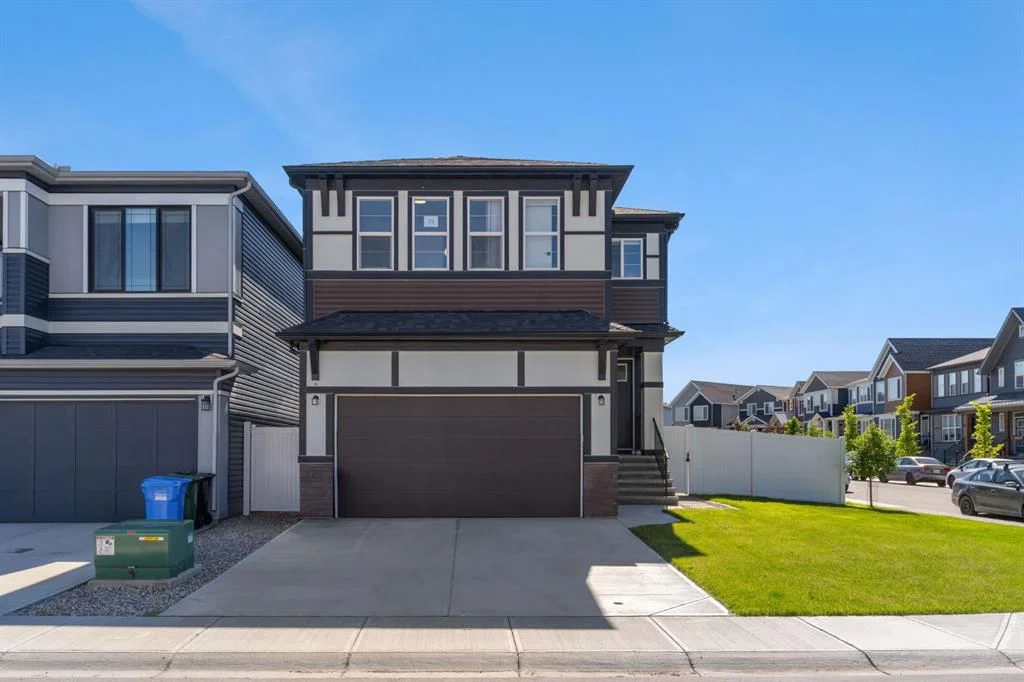
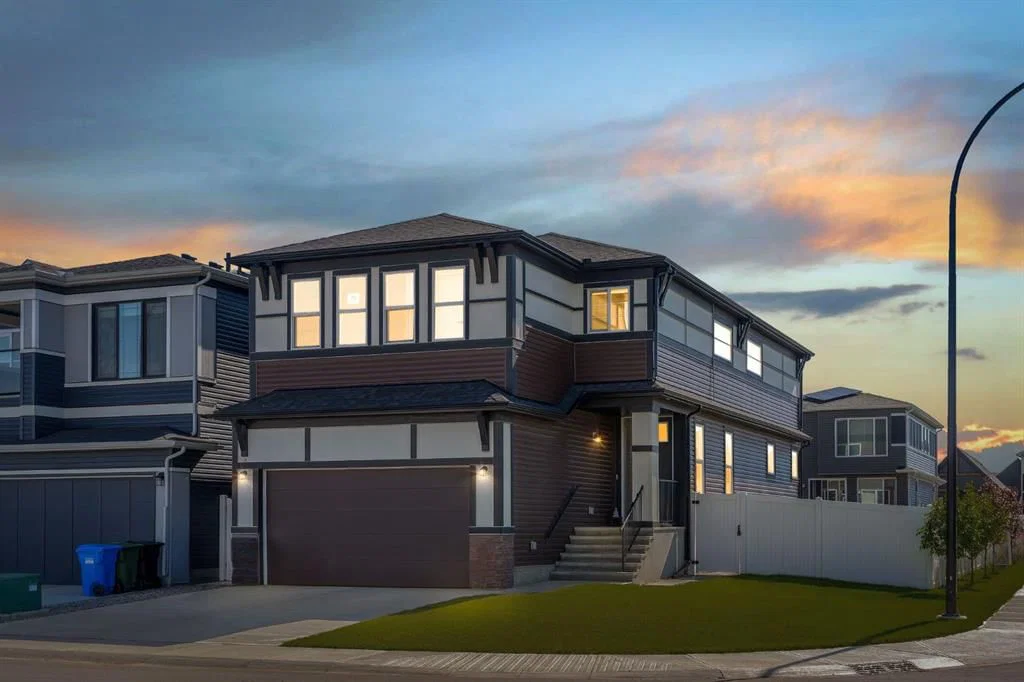
OPEN HOUSE Saturday 5th Sept 3-5pm!!! Welcome to this exceptional CORNER-LOT LUXURY home priced under $1M in Seton with LANDSCAPING, FENCING, A/C and a FULL LEGAL BASEMENT, offering the size, flexibility, and upgrades rarely found in a typical new build. Built by Trico Homes in 2024, this turnkey property offers approximately 3,550 sq. ft. of developed living space, including 7 bedrooms and 5 full bathrooms.
The main residence features 5 bedrooms and 4 full bathrooms, including a rare main-floor bedroom beside a full 3-piece bathroom—ideal for guests, extended family, or multigenerational living. A separate main-floor den provides the perfect work-from-home or study space.
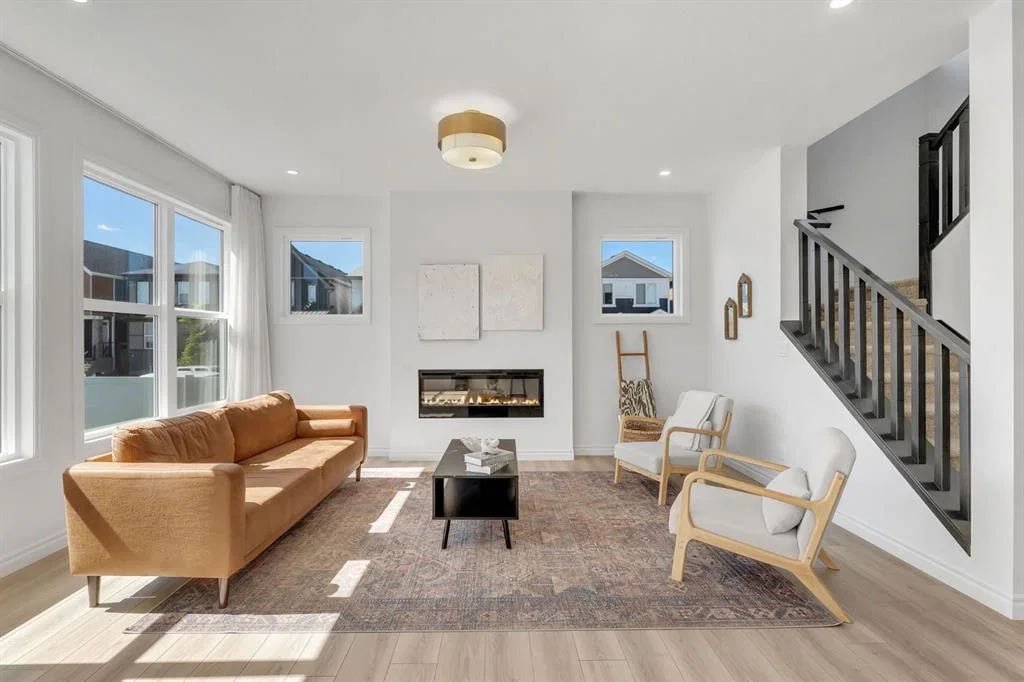
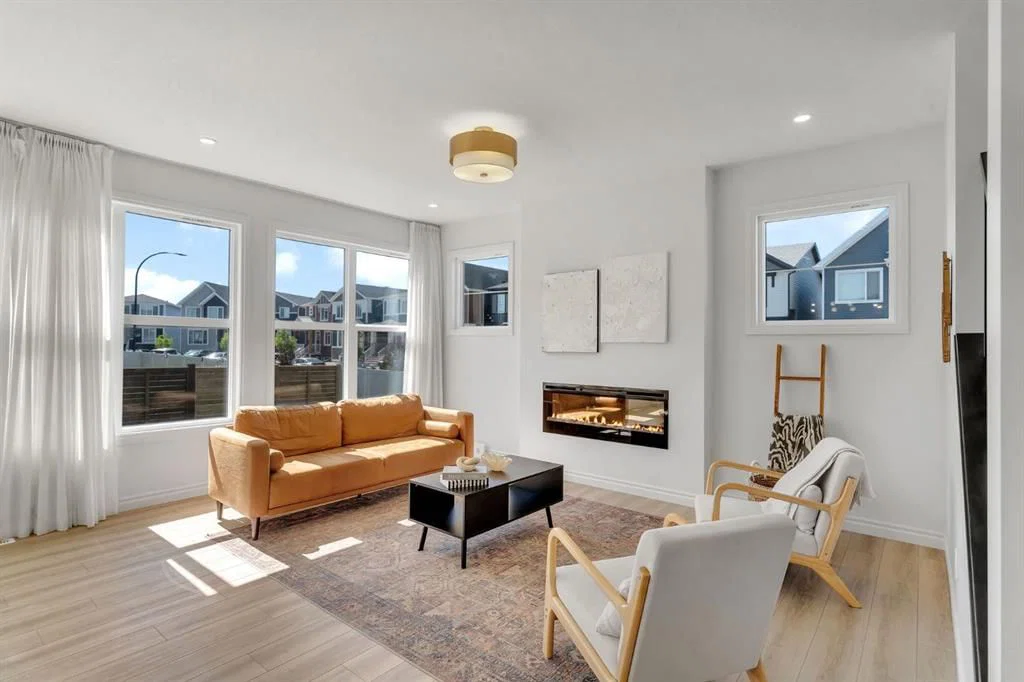
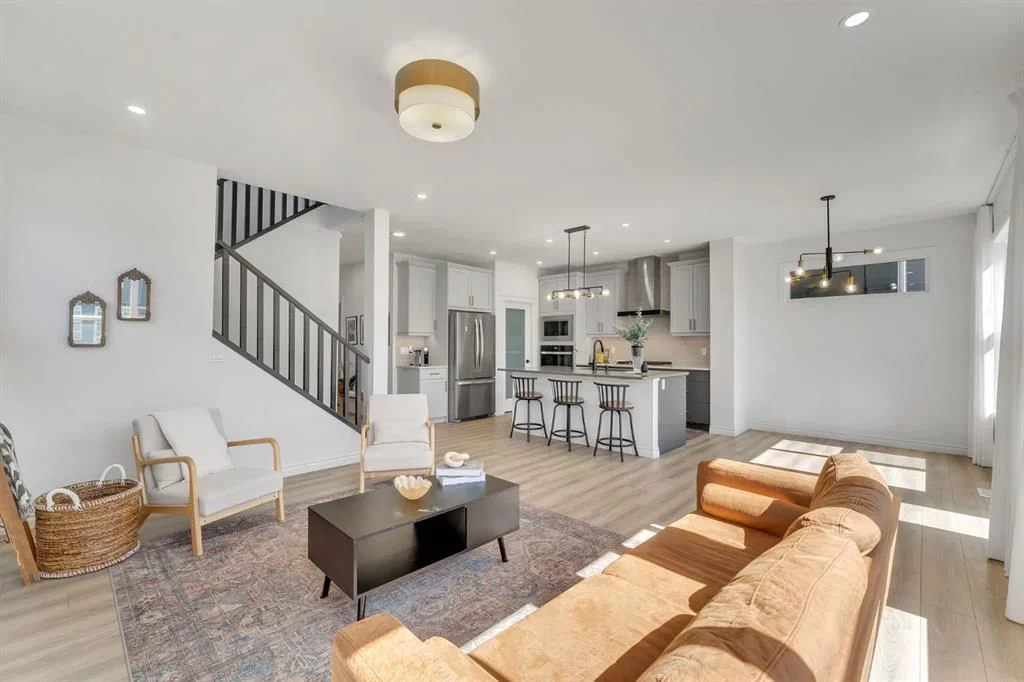
The open-concept main level showcases 9-foot ceilings, oversized windows, a fireplace, and a chef-inspired kitchen complete with quartz countertops, upgraded appliances, a gas range, pantry, and large island.
Upstairs, you’ll find a spacious primary retreat with a 5-piece ensuite and walk-in closet, three additional bedrooms, two full bathrooms, upper-floor laundry, and a generous bonus room.
The fully legal basement suite offers 2 bedrooms, a full bathroom, kitchen, living area, separate laundry, and its own furnace and thermostat—ideal for extended family or rental income potential.
Notable upgrades include central A/C, tankless hot water, water softener, reverse osmosis system, EV charging infrastructure, solar conduit rough-in, an oversized garage door, garage gas-line rough-in, natural gas BBQ connection, and outdoor hot/cold water hookups.
Outside, enjoy a double attached garage, completed landscaping, full fencing, and a premium corner lot. Located minutes from South Health Campus, YMCA, shopping, restaurants, schools, parks, and major roadways, this home delivers exceptional space, versatility, and move-in-ready value in one of Calgary’s most desirable communities.
Property Taxes
$6,716.4/yr (2026)
Listing Information
MLS® NumberA2322192
StatusActive
List Price$999, 990
Days on Market78 days
OccupancyOwner
Property Details
Property TypeDetached
Architectural Style2 Storey
ZoningR-G
Above-Grade Sq Ft2, 662 sq ft
Year Built2024
Bedrooms5
Full Bathrooms5
Total Bathrooms5
Interior
BasementFull, Finished, Separate/Exterior Entry, Walk Up
FlooringCarpet, Tile, Vinyl
Fireplaces1
HeatingHigh Efficiency
Air ConditioningCentral Air
Exterior & Parking
ExteriorVinyl Siding
RoofAsphalt Shingle
FoundationPoured Concrete
Garage Spaces2
Total Parking4
Patio / DeckFront Porch, See Remarks
Site & Lot
Lot Size5, 769 sq ft
Lot Acres0.13 acres
Lot Width31.79
Lot FeaturesBack Yard, Close to Clubhouse, Corner Lot, See Remarks
Legal Description2212020
Inclusions
Built-In Oven,Dishwasher,Dryer,Electric Stove,ENERGY STAR Qualified Dishwasher,ENERGY STAR Qualified Dryer,ENERGY STAR Qualified Refrigerator,Garage Control(s),Gas Stove,Microwave,Oven,Refrigerator,See Remarks,Water Softener,Window Coverings
Room Dimensions
Main Level
3pc Bathroom4`11" × 8`5"
Bedroom10`11" × 10`4"
Den9`2" × 10`6"
Dining Room11`4" × 9`0"
Kitchen11`4" × 9`0"
Living Room13`7" × 15`10"
Second Level
4pc Bathroom10`10" × 4`11"
4pc Ensuite bath10`9" × 4`11"
5pc Ensuite bath9`8" × 16`1"
Bedroom10`11" × 9`10"
Bedroom9`11" × 10`10"
Bedroom14`7" × 9`11"
Family Room13`8" × 14`7"
Laundry5`2" × 8`1"
Bedroom - Primary5`2" × 8`1"
Walk-In Closet10`11" × 10`9"
Basement Level
4pc Bathroom9`10" × 4`11"
Bedroom13`3" × 10`8"
Bedroom9`9" × 10`8"
Kitchen12`5" × 6`2"
Laundry6`4" × 6`1"
Game Room10`10" × 20`1"
Other12`0" × 10`1"
Property History
No previous MLS® listings on record for this property — this appears to be its first time offered. Want to know how often homes nearby change hands? Ask our team.
What did similar homes here actually sell for?
CalgaryListings Group clients see recent sold prices and sale-to-list ratios for homes just like this one — plus smart matches and one-tap showing requests. Free with your client portal account.