View all 50 photos
3
Bedrooms
3
Bathrooms
1,204
Sq ft
1967
Year built
$4,804
Property tax (2026)
2
Garage
5,500
Lot sq ft
$799,900
5212 Valiant Drive NW, Calgary T3A 0Y7
VarsityActiveMLS® A2322183· 54 days on market
CalgaryListings Insight
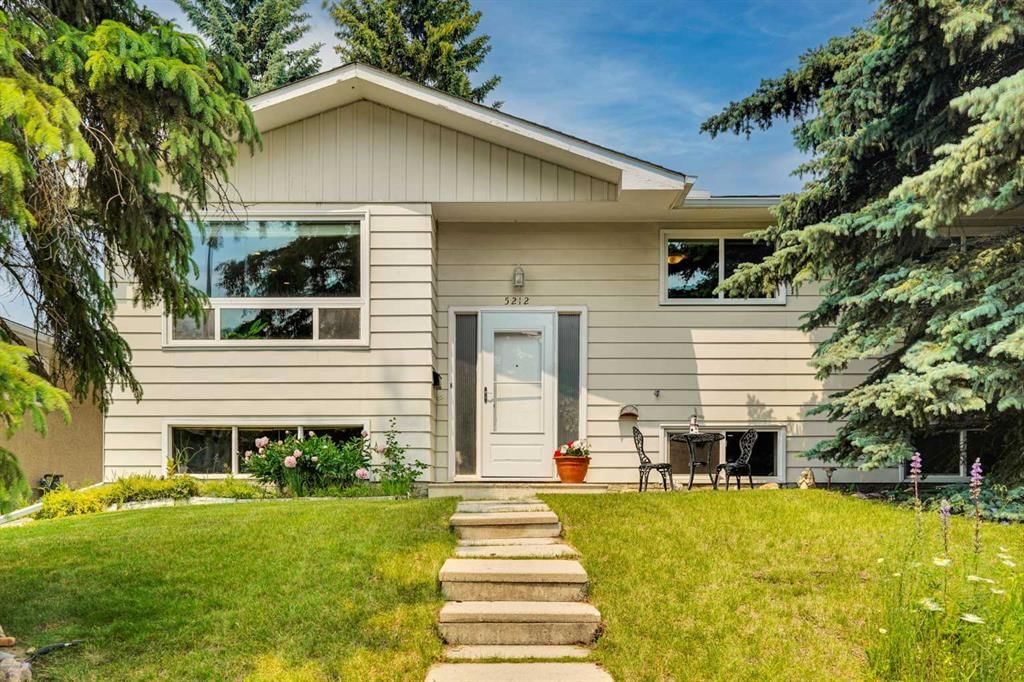
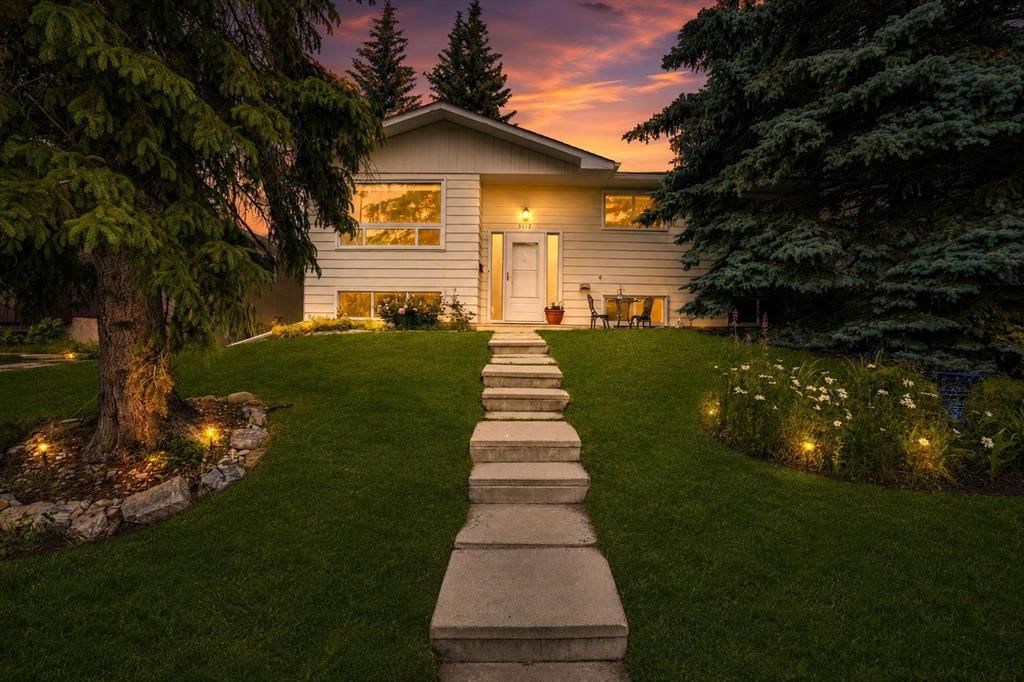
Located in the community of Varsity, 5212 Valiant Drive NW is a 3-bedroom home with 3.5 bathrooms, built in 1967, offering 1,204 sq ft of living space above grade. Additional features include a fully finished basement, a double garage, hardwood flooring, and a fireplace. Before writing, ask about recent comparable sales, inspection items, permits, basement development, and long-term resale fit. MLS® A2322183.
Located in the community of Varsity, 5212 Valiant Drive NW is a 3-bedroom home with 3.5 bathrooms, built in 1967, offering 1,204 sq ft of living space above grade. Additional features include a fully finished basement, a double garage, hardwood flooring, and a fireplace. Before writing, ask about recent comparable sales, inspection items, permits, basement development, and long-term resale fit. MLS® A2322183.
Want to see this home?
Tour this home in person with a CalgaryListings REALTOR® and get straight answers before you decide.
Ask a Question About This ListingCalgary Listings Group · eXp RealtyHomeowners · Free & InstantThinking of selling?Curious what your own home could be worth? Get an instant, no-obligation estimate based on current market data.
Get an Instant Home Evaluation →About this property
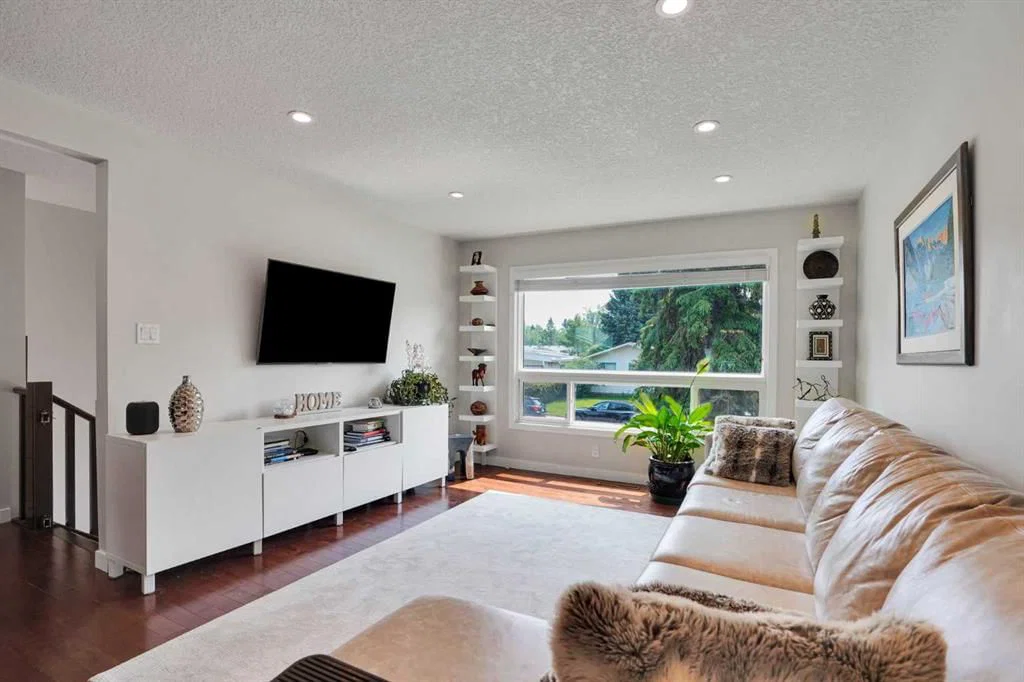
Welcome to this beautifully refreshed bi-level in Varsity — one of NW Calgary's most established and sought-after communities. Minutes from the University of Calgary, Market Mall, Bowmont Natural Park, ravines, golf courses, playgrounds and scenic pathways, with three top-rated schools in the neighbourhood, this location truly delivers. This home offers 4 bedrooms and 2.5 bathrooms, featuring a thoughtfully designed layout
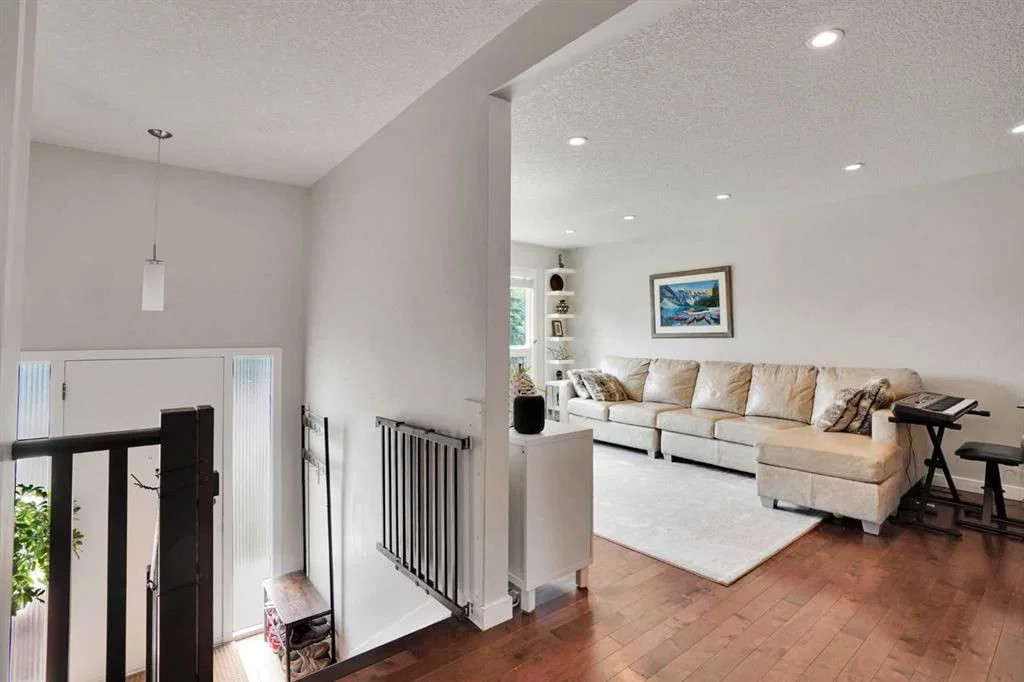
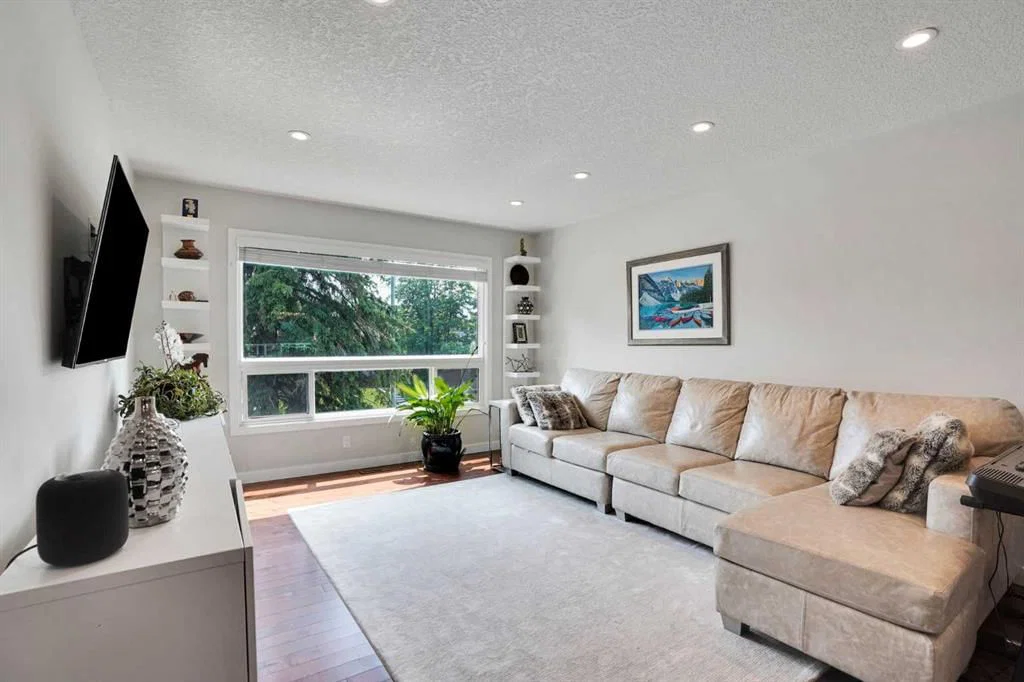
and abundant storage throughout. The open-concept main floor features a bright living room with custom built-in shelving, flowing into a beautifully renovated high-end kitchen showcasing a stunning Labrador granite island. The updates include hardwood flooring, doors and carpet replaced, double-pane windows, and a new hot water tank (2025), making the home move-in-ready. Downstairs, the finished basement extends the living
space with a cozy rumpus room anchored by an electric fireplace and a striking statement brick accent wall — the perfect spot to unwind or entertain. A dedicated home office provides a quiet space to work from home, an additional bedroom, and a finished basement bathroom with a heated floor, add a touch of everyday luxury. Outside, an oversized double-detached garage provides exceptional space for parking, storage, or a
workshop setup. With its prime Varsity location near top-rated public and private schools, shopping, parks, and easy access to Crowchild and Shaganappi Trail, this updated bi-level offers comfort, character, and flexible living space in one of Calgary's most desirable NW communities. Call your favourite REALTOR® to book your showing today!
Property Taxes
$4,804/yr (2026)
Listing Information
MLS® NumberA2322183
StatusActive
List Price$799, 900
Days on Market54 days
OccupancyOwner
Property Details
Property TypeDetached
Architectural StyleBi-Level
ZoningR-CG
Above-Grade Sq Ft1, 204 sq ft
Year Built1967
Bedrooms3
Full Bathrooms3
Half Bathrooms1
Total Bathrooms3.5
Interior
BasementFull, Finished, None
FlooringCarpet, Hardwood, Tile, Vinyl
Fireplaces1
HeatingFireplace(s), Forced Air, Natural Gas
Air ConditioningNone
Exterior & Parking
ExteriorWood Frame
RoofAsphalt Shingle
FoundationPoured Concrete
Garage Spaces2
Total Parking2
Patio / DeckDeck
Site & Lot
Lot Size5, 500 sq ft
Lot Acres0.13 acres
Lot Width15.24
Lot FeaturesBack Lane, Back Yard, Few Trees, Front Yard, Landscaped, Street Lighting
Legal Description4263JK;31;17
Inclusions
Dishwasher,Dryer,Electric Stove,Microwave Hood Fan,Refrigerator,Washer
Room Dimensions
Main Level
Living Room18`1" × 12`2"
Dining Room12`4" × 7`10"
Kitchen12`4" × 13`3"
Foyer3`8" × 6`10"
2pc Ensuite bath4`3" × 7`0"
4pc Bathroom7`4" × 7`0"
Bedroom - Primary12`0" × 10`7"
Bedroom12`0" × 9`7"
Bedroom12`0" × 9`8"
Basement Level
Family Room13`1" × 18`10"
Bedroom29`2" × 11`6"
3pc Bathroom8`5" × 5`9"
Property History
No previous MLS® listings on record for this property — this appears to be its first time offered. Want to know how often homes nearby change hands? Ask our team.
What did similar homes here actually sell for?
CalgaryListings Group clients see recent sold prices and sale-to-list ratios for homes just like this one — plus smart matches and one-tap showing requests. Free with your client portal account.