View all 12 photos
3
Bedrooms
3
Bathrooms
1,714
Sq ft
2025
Year built
$1,629
Property tax (2026)
2,938
Lot sq ft
$549,900
134 Rangeview Path SE, Calgary T3S0X1
RangeviewActiveMLS® A2322033· 31 days on market
CalgaryListings Insight
Located in the community of Rangeview, 134 Rangeview Path SE is a 3-bedroom home with 3.5 bathrooms, built in 2025, offering 1,714 sq ft of living space above grade. Standout details include laminate flooring. Before writing, ask about recent comparable sales, inspection items, permits, basement development, and long-term resale fit. If rental income is part of the plan, verify suite legality, permits, insurance, lender treatment, and current lease details before removing conditions. MLS® A2322033.
Located in the community of Rangeview, 134 Rangeview Path SE is a 3-bedroom home with 3.5 bathrooms, built in 2025, offering 1,714 sq ft of living space above grade. Standout details include laminate flooring. Before writing, ask about recent comparable sales, inspection items, permits, basement development, and long-term resale fit. If rental income is part of the plan, verify suite legality, permits, insurance, lender treatment, and current lease details before removing conditions. MLS® A2322033.
Want to see this home?
Tour this home in person with a CalgaryListings REALTOR® and get straight answers before you decide.
Ask a Question About This ListingCalgary Listings Group · eXp RealtyHomeowners · Free & InstantThinking of selling?Curious what your own home could be worth? Get an instant, no-obligation estimate based on current market data.
Get an Instant Home Evaluation →About this property
Exceptional opportunity in Rangeview—this beautifully designed 1,714 sq ft TRUMAN Duplex offers the perfect blend of space, style, and location that today’s buyers are seeking. Surrounded by parks and retail amenities, and just minutes from the Calgary South Health Campus with quick access to Stoney Trail, this home delivers everyday convenience in one of Calgary’s most exciting and emerging communities.
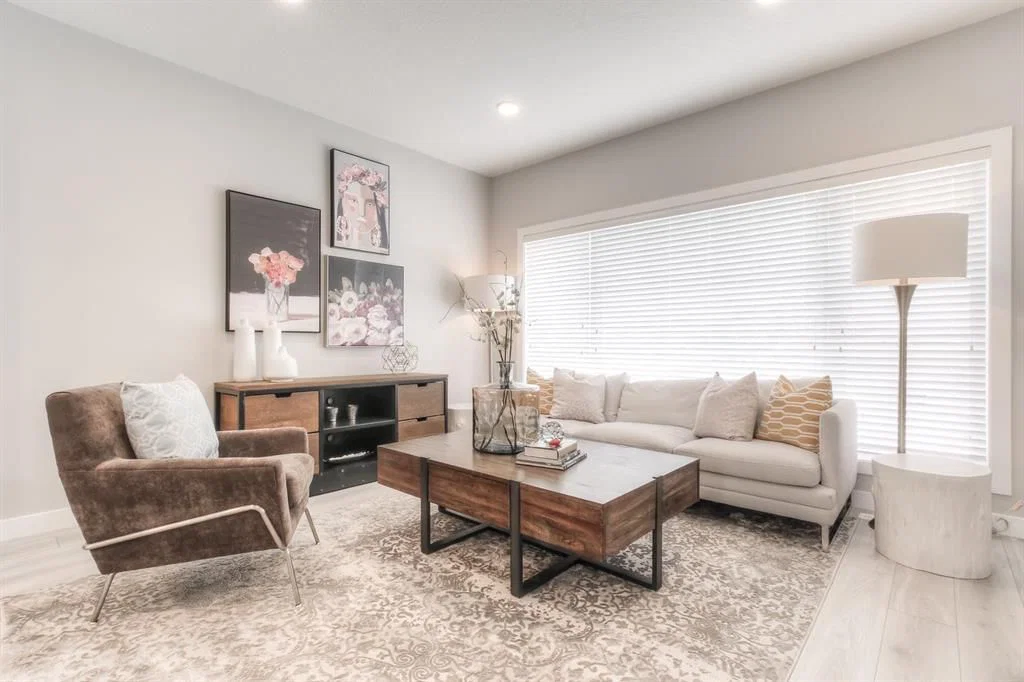
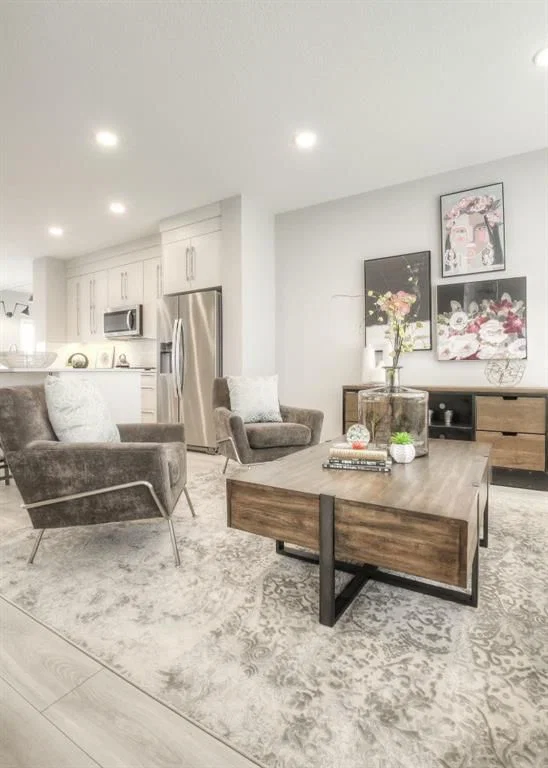
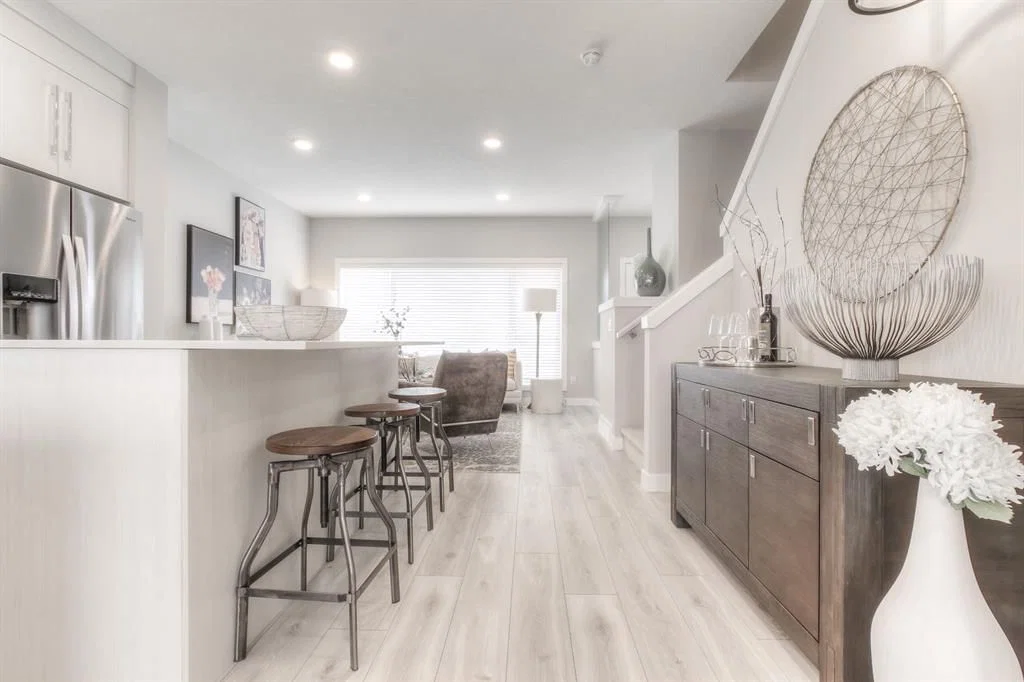
Step inside to a bright, open-concept main floor, thoughtfully crafted for modern living and effortless entertaining. Soaring 9-foot ceilings and luxury vinyl plank flooring create an airy, upscale ambiance, while the seamless connection between the living, dining, and kitchen areas ensures a layout that feels both intentional and inviting.
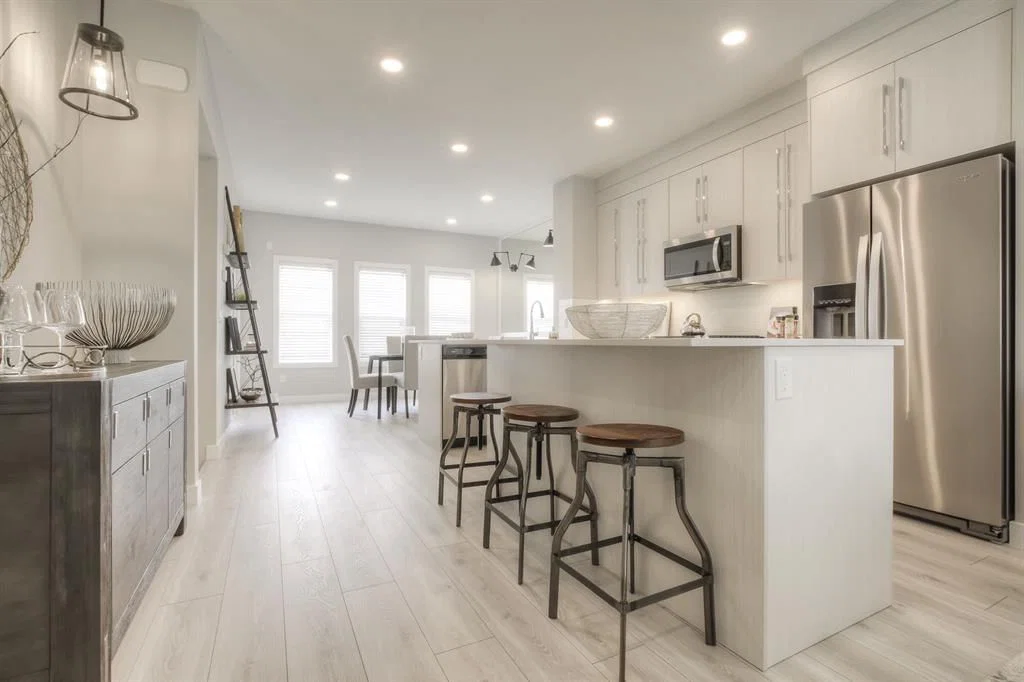
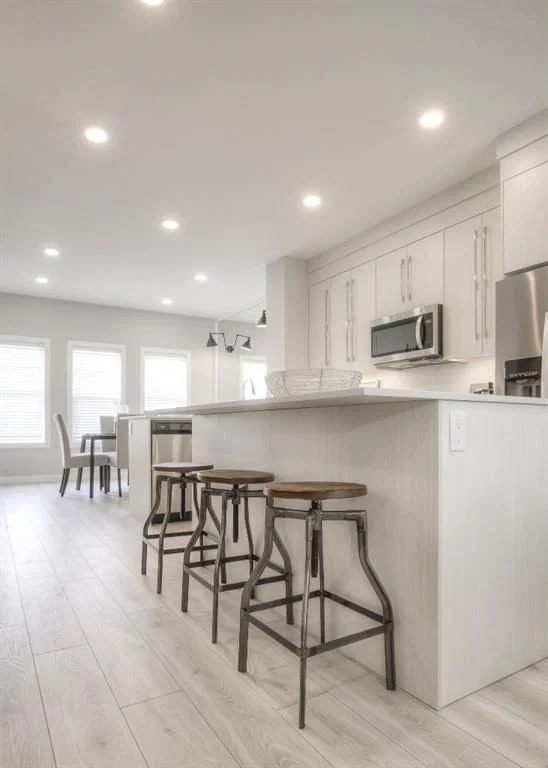
At the heart of the home, the chef-inspired kitchen perfectly balances style and functionality. It features quartz countertops, full-height cabinetry with soft-close doors and drawers, stainless steel appliances, a sleek eating bar, and a spacious walk-in pantry—ideal for hosting guests or keeping up with busy family life.
Upstairs, a versatile central bonus room provides valuable additional living space, perfect for a home office, media lounge, or playroom. The spacious primary retreat is highlighted by an elegant tray ceiling, a private 3-piece ensuite, and a walk-in closet. Two additional well-sized bedrooms, a beautifully finished main bathroom, and the convenience of upper-floor laundry complete the upper level.
Thoughtfully designed with quality craftsmanship throughout, this 1,714 sq ft Duplex offers exceptional value in Rangeview Springs. Opportunities like this are limited—don’t miss your chance to own a home that truly checks every box.
Photo gallery showcases a similar home; finishes may vary.
Property Taxes
$1,629/yr (2026)
Listing Information
MLS® NumberA2322033
StatusActive
List Price$549, 900
Days on Market31 days
OccupancyNew; Never Occupied
Property Details
Property TypeSemi Detached (Half Duplex)
Architectural Style2 Storey, Attached-Side by Side
ZoningR-G
Above-Grade Sq Ft1, 714 sq ft
Year Built2025
Bedrooms3
Full Bathrooms3
Half Bathrooms1
Total Bathrooms3.5
Interior
BasementOther, Unfinished, Separate/Exterior Entry
FlooringCarpet, Laminate
Fireplaces0
HeatingForced Air
Air ConditioningNone
Exterior & Parking
ExteriorVinyl Siding, Wood Frame
RoofAsphalt Shingle
FoundationPoured Concrete
Total Parking2
Patio / DeckNone
Site & Lot
Lot Size2, 938 sq ft
Lot Acres0.07 acres
Lot Width24.10
Lot FeaturesBack Lane
Legal Description2511661;24;2
Inclusions
Dishwasher,Microwave,Range,Range Hood,Refrigerator,Washer/Dryer
Room Dimensions
Main Level
Living Room14`11" × 13`6"
Kitchen13`10" × 14`6"
Dining Room14`11" × 9`11"
2pc Bathroom0`0" × 0`0"
Second Level
Bedroom - Primary13`3" × 15`4"
3pc Ensuite bath0`0" × 0`0"
Bonus Room16`11" × 7`9"
Bedroom10`6" × 8`5"
Bedroom9`4" × 10`4"
4pc Bathroom
Laundry
Property History
2024-01-01
Listed at $000,000
Status
2024-01-01
Listed at $000,000
Status
2024-01-01
Listed at $000,000
Status
This property has been listed 1 time before — see each asking price, what happened, and any sold prices.
Takes 10 seconds · no spam · instant access
What did similar homes here actually sell for?
CalgaryListings Group clients see recent sold prices and sale-to-list ratios for homes just like this one — plus smart matches and one-tap showing requests. Free with your client portal account.