View all 50 photos
3
Bedrooms
6
Bathrooms
4,127
Sq ft
1991
Year built
$9,177
Property tax (2026)
3
Garage
7,922
Lot sq ft
$1,325,000
91 Patterson Crescent SW, Calgary T3J 2B9
PattersonActiveMLS® A2321994· 61 days on market
CalgaryListings Insight
Tucked into the community of Patterson, this 3-bedroom home at 91 Patterson Crescent SW was built in 1991 and includes 6.5 bathrooms and 4,127 sq ft of living space above grade. Additional features include a fully finished basement, a triple garage, tile flooring, 3 fireplaces, and air conditioning. Before writing, ask about recent comparable sales, inspection items, permits, basement development, and long-term resale fit. If rental income is part of the plan, verify suite legality, permits, insurance, lender treatment, and current lease details before removing conditions. MLS® A2321994.
Tucked into the community of Patterson, this 3-bedroom home at 91 Patterson Crescent SW was built in 1991 and includes 6.5 bathrooms and 4,127 sq ft of living space above grade. Additional features include a fully finished basement, a triple garage, tile flooring, 3 fireplaces, and air conditioning. Before writing, ask about recent comparable sales, inspection items, permits, basement development, and long-term resale fit. If rental income is part of the plan, verify suite legality, permits, insurance, lender treatment, and current lease details before removing conditions. MLS® A2321994.
Want to see this home?
Tour this home in person with a CalgaryListings REALTOR® and get straight answers before you decide.
Ask a Question About This ListingCalgary Listings Group · eXp RealtyHomeowners · Free & InstantThinking of selling?Curious what your own home could be worth? Get an instant, no-obligation estimate based on current market data.
Get an Instant Home Evaluation →About this property
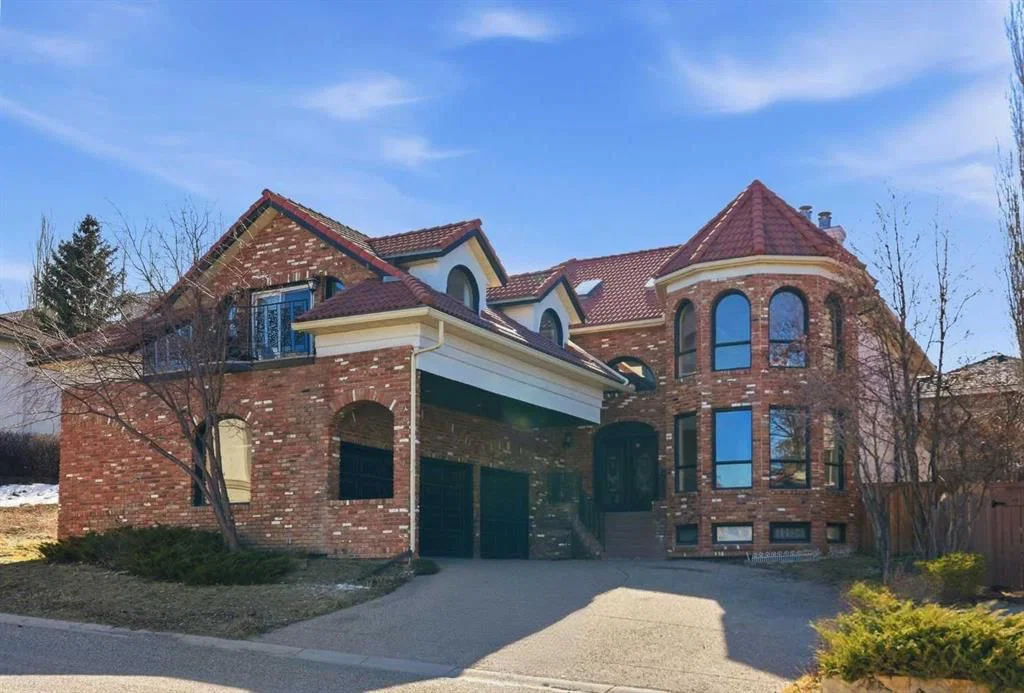
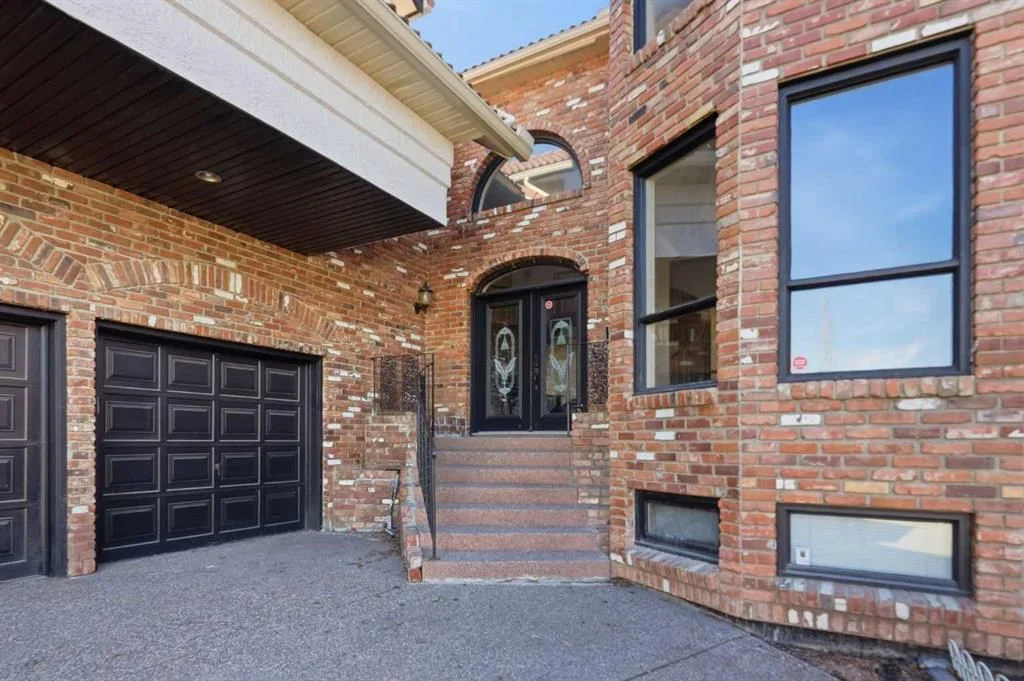
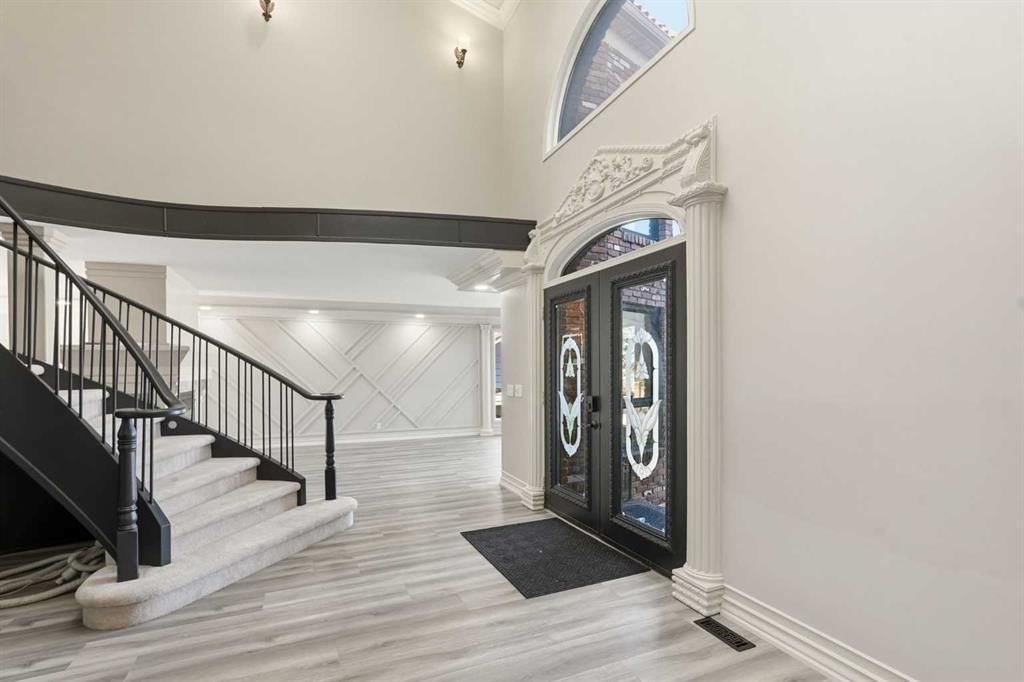
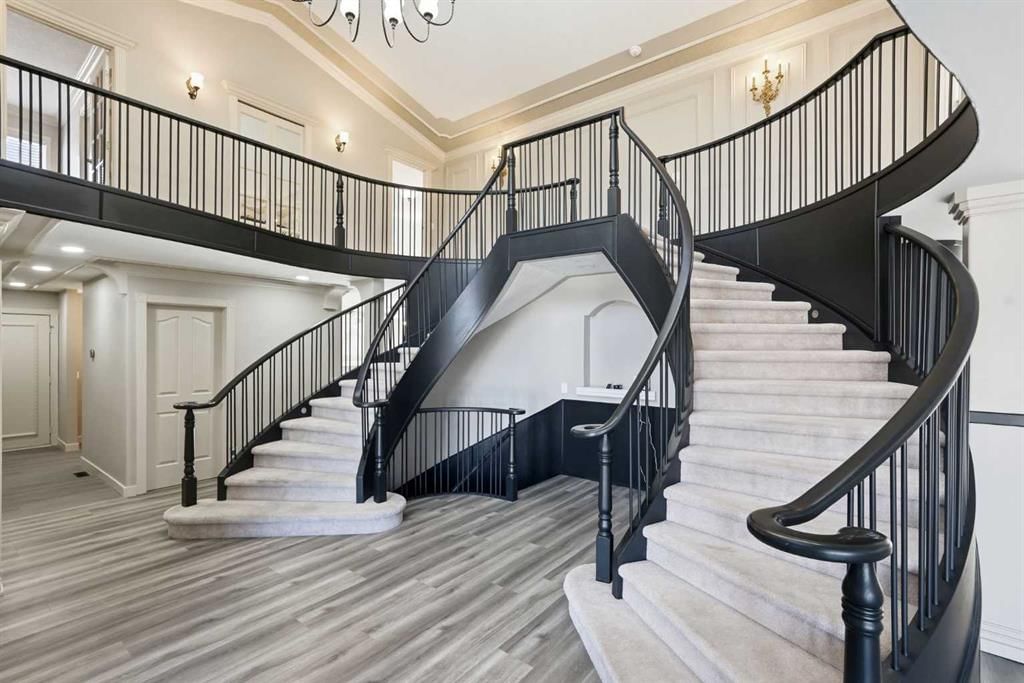
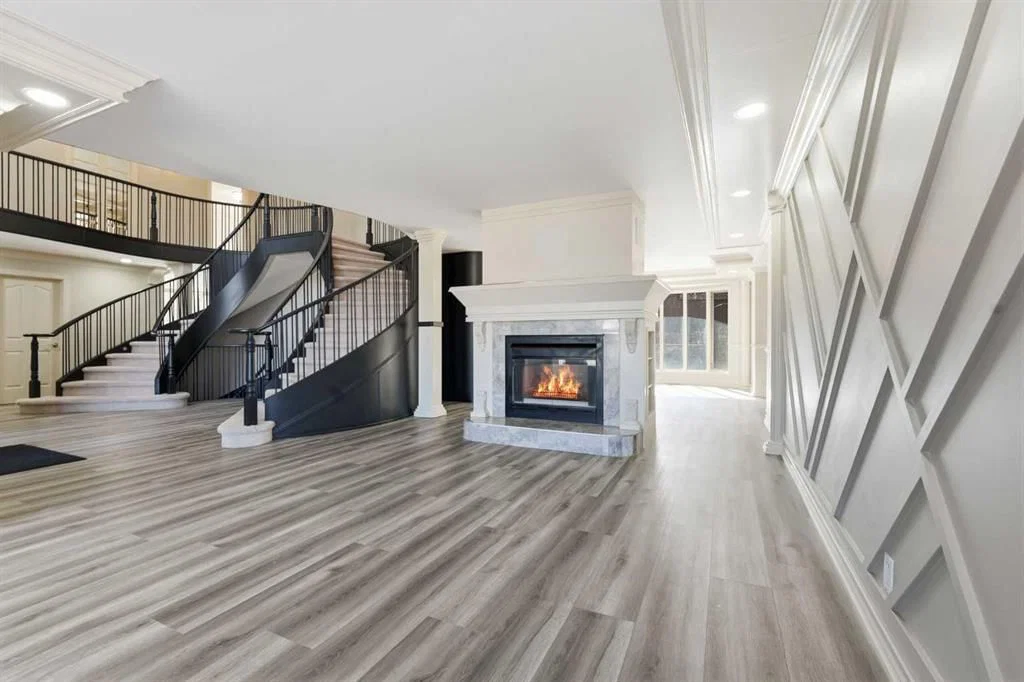
Situated on a 69’x115’ lot in the established community of Patterson, this expansive 3 bedroom home offers nearly 5,800 sq ft of refined living space. Inside, the grand double staircase immediately commands attention, its sweeping curves, elegant black railings, and open to above design creating a dramatic first impression. The main floor features an abundance of well appointed living spaces. The formal living and dining rooms are anchored by an ornate double sided fireplace, while two large bay windows bathe the rooms in natural light. The kitchen is tastefully finished with white millwork cabinetry, granite countertops, new top of the line stainless steel appliances, and a striking black backsplash. A bay window breakfast nook and gold chandelier add warmth and elegance. Just off the kitchen, a spacious family room with a decorative feature fireplace provides an inviting place to gather. A 2 piece powder room and laundry room with new high-end washer and dryer, sink and storage complete the main level. Upstairs, a generous bonus room and three large bedrooms await, each offering walk in closets and private ensuite baths. The impressive primary retreat, complete with a private balcony, lives like a true oasis. Its expansive layout is anchored by a double sided fireplace that gracefully separates the space into two distinct, inviting spaces. The luxurious 5 piece ensuite includes dual sinks, an oversized jetted tub, a separate shower, and direct access to the walk in closet. The fully developed basement adds exceptional living space, highlighted by a theatre room with a starlight ceiling, full acoustical treatments, an automatic drop down acoustically transparent screen, and a state of the art 4K projector. Additionally, there is a comfortable family room plus a massive recreation area—ideal for a pool table with plenty of room for additional seating. The level also includes two well appointed 3 piece bathrooms, one featuring an oversized jetted tub. Other notable features include central air conditioning, a new humidifier and all Poly B has been removed from this residence. Outside, the large backyard with an upper deck and patio offers an excellent setting for outdoor entertaining, and parking is effortless with a triple attached garage. This impressive home is ideally located near scenic Edworthy Park, schools, shopping, public transit, and provides easy access to Bow and Sarcee Trails.
Property Taxes
$9,176.86/yr (2026)
Listing Information
MLS® NumberA2321994
StatusActive
List Price$1, 325, 000
Days on Market61 days
OccupancyVacant
Property Details
Property TypeDetached
Architectural Style2 Storey
ZoningR-CG
Above-Grade Sq Ft4, 127 sq ft
Year Built1991
Bedrooms3
Full Bathrooms6
Half Bathrooms1
Total Bathrooms6.5
Interior
BasementFull, Finished, None
FlooringCarpet, Tile, Vinyl
Fireplaces3
HeatingForced Air
Air ConditioningCentral Air
Exterior & Parking
ExteriorBrick, Wood Frame
RoofClay Tile
FoundationPoured Concrete
Garage Spaces3
Total Parking3
Patio / DeckBalcony(s), Patio
Site & Lot
Lot Size7, 922 sq ft
Lot Acres0.18 acres
Lot Width68.87
Lot FeaturesBack Yard, Landscaped, No Back Lane, Rectangular Lot, Treed
Legal Description8011541;1;25
Inclusions
Built-In Oven,Dishwasher,Dryer,Garage Control(s),Gas Cooktop,Microwave,Range Hood,Refrigerator,Washer,Window Coverings
Room Dimensions
Main Level
2pc Bathroom
Dining Room14`9" × 21`10"
Kitchen18`9" × 12`6"
Breakfast Nook11`11" × 6`11"
Living Room13`0" × 20`10"
Family Room15`11" × 18`0"
Laundry7`3" × 6`4"
Upper Level
Bonus Room18`11" × 27`10"
Bedroom - Primary14`8" × 42`8"
Walk-In Closet6`9" × 9`5"
Bedroom12`0" × 15`8"
Bedroom12`0" × 14`1"
Storage3`8" × 25`1"
4pc Ensuite bath
4pc Ensuite bath
5pc Ensuite bath
Basement Level
Family Room16`10" × 12`11"
Game Room21`10" × 39`10"
Media Room19`6" × 17`8"
Furnace/Utility Room7`5" × 9`4"
Furnace/Utility Room9`11" × 8`9"
3pc Bathroom
3pc Bathroom
Property History
2024-01-01
Listed at $000,000
Status
2024-01-01
Listed at $000,000
Status
2024-01-01
Listed at $000,000
Status
This property has been listed 1 time before — see each asking price, what happened, and any sold prices.
Takes 10 seconds · no spam · instant access
What did similar homes here actually sell for?
CalgaryListings Group clients see recent sold prices and sale-to-list ratios for homes just like this one — plus smart matches and one-tap showing requests. Free with your client portal account.