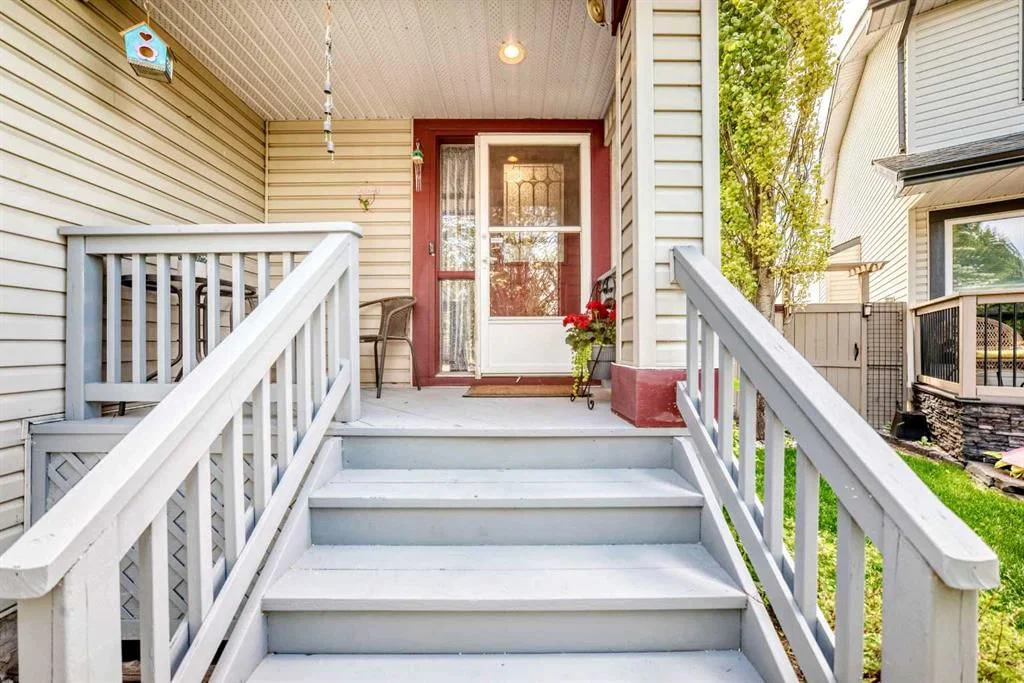
View all 50 photos
3
Bedrooms
4
Bathrooms
1,606
Sq ft
1997
Year built
$4,495
Property tax (2026)
3
Garage
4,876
Lot sq ft
$639,900
220 Shawbrooke Manor SW, Calgary T2Y 3L7
ShawnessyActiveMLS® A2321984· 74 days on market
CalgaryListings Insight
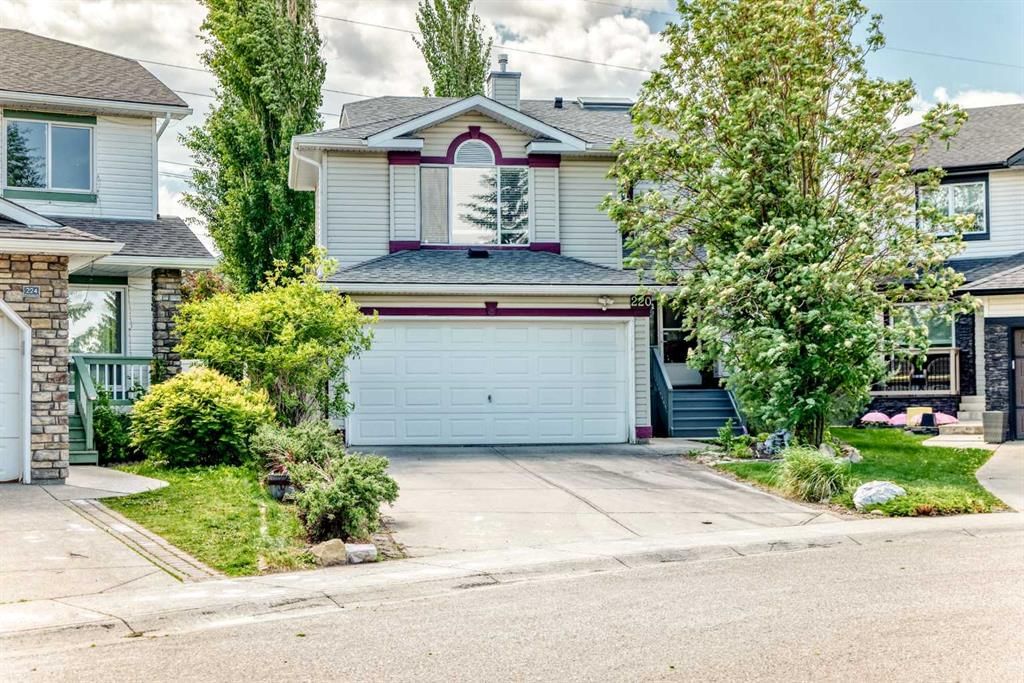
Welcome to 220 Shawbrooke Manor SW — a 3-bedroom home built in 1997, featuring 4.5 bathrooms in the community of Shawnessy, with 1,606 sq ft of living space above grade. Standout details include a fully finished basement, a triple garage, tile flooring, and 2 fireplaces. Before writing, ask about recent comparable sales, inspection items, permits, basement development, and long-term resale fit. If rental income is part of the plan, verify suite legality, permits, insurance, lender treatment, and current lease details before removing conditions. MLS® A2321984.
Welcome to 220 Shawbrooke Manor SW — a 3-bedroom home built in 1997, featuring 4.5 bathrooms in the community of Shawnessy, with 1,606 sq ft of living space above grade. Standout details include a fully finished basement, a triple garage, tile flooring, and 2 fireplaces. Before writing, ask about recent comparable sales, inspection items, permits, basement development, and long-term resale fit. If rental income is part of the plan, verify suite legality, permits, insurance, lender treatment, and current lease details before removing conditions. MLS® A2321984.
Want to see this home?
Tour this home in person with a CalgaryListings REALTOR® and get straight answers before you decide.
Ask a Question About This ListingCalgary Listings Group · eXp RealtyHomeowners · Free & InstantThinking of selling?Curious what your own home could be worth? Get an instant, no-obligation estimate based on current market data.
Get an Instant Home Evaluation →About this property
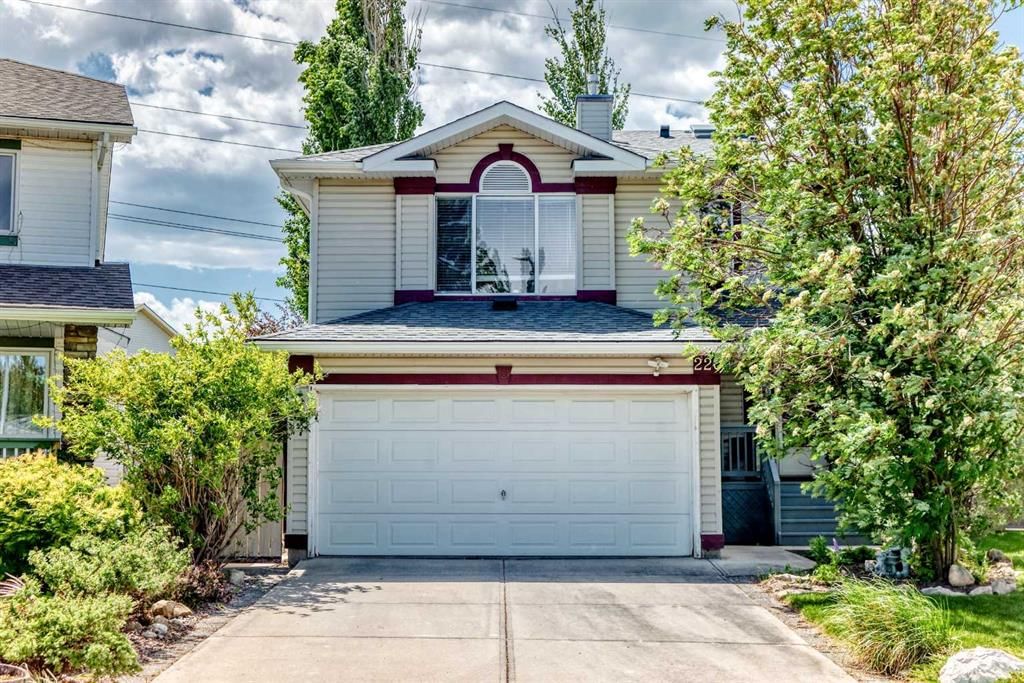
Welcome to this wonderful family home, ideally located on a quiet street in the
community of Shawnessy! Situated on a south-facing pie lot, this property offers
exceptional outdoor space and the rare bonus of a single detached garage in addition to the attached double garage. Idea for a car person, can have a shop in the single, and still have somewhere to park your cars.
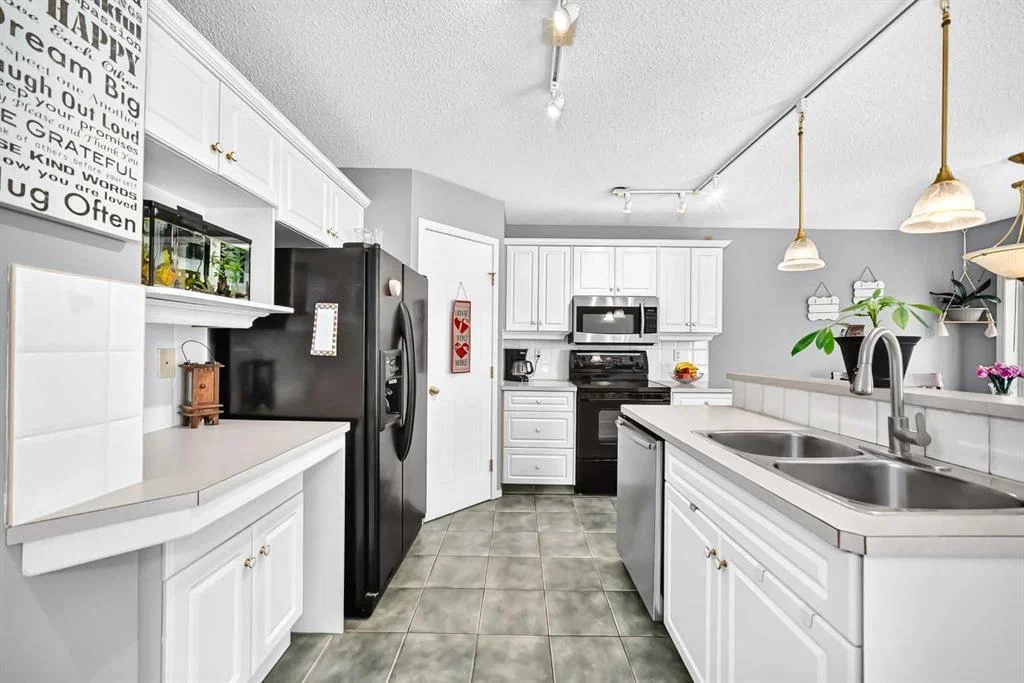
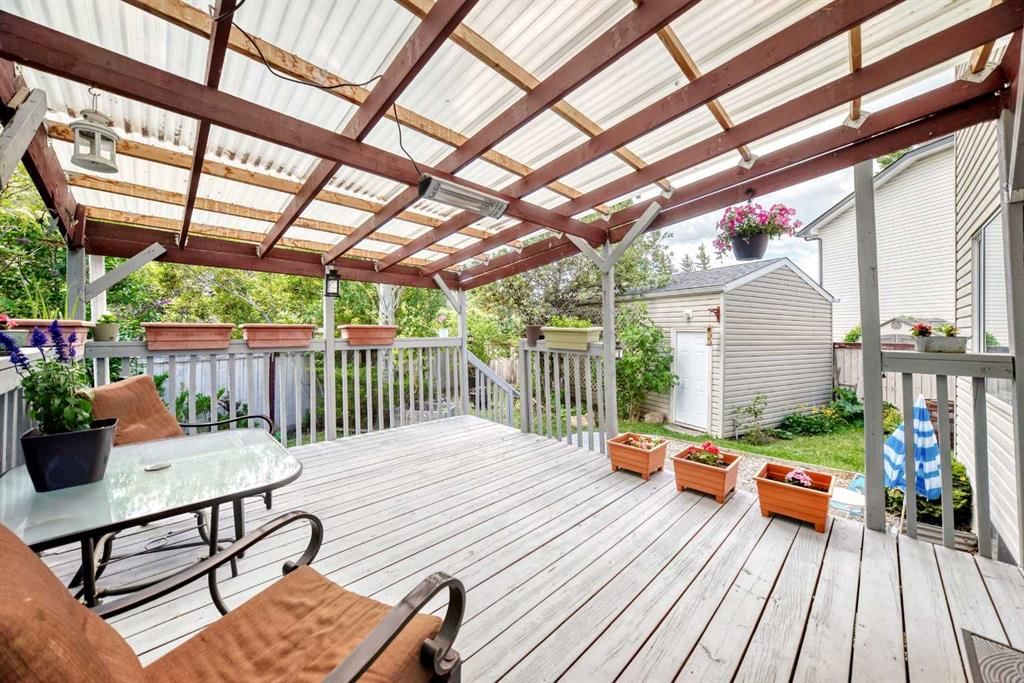
Inside, you will find an inviting main floor featuring a bright white kitchen with a newer
dishwasher and microwave, a raised breakfast bar, a corner pantry, and an open dining area with direct access to the covered deck, perfect for summer BBQs and entertaining. The living room is spacious, perfect for family gatherings. A 2-piece powder room and main-floor laundry complete this level. Upstairs, a generous bonus room with vaulted ceilings and a cozy corner gas fireplace creates the perfect space to relax. The upper level offers three well-sized bedrooms, including a spacious primary retreat with room for a king-size bed, a beautifully renovated 3-piece ensuite featuring a skylight for abundant natural light, and a large walk-in closet. A full 4-piece bathroom serves the additional bedrooms.
The fully developed basement expands your living space with a comfortable family room, corner electric fireplace, wet bar, ample storage, and a second laundry area with a stacked washer and dryer, plus a full 3-piece bathroom, ideal for guests, teenagers, or multi-generational living. This well-maintained home has seen numerous updates, including newer shingles, soffits, and eavestroughs (2021), a newer hot water tank, water softener, fresh interior paint, and recently painted deck and patio areas. Outside, the private backyard is a true oasis filled with beautiful perennial gardens. And do not forget the second single garage in backyard.
Ideally located close to shopping, restaurants, schools, parks, Fish Creek Provincial Park, Spruce
Meadows, and the Shawnessy C-Train Station. Don't miss your opportunity to make it yours. Call your favourite realtor today to book a private showing!
Property Taxes
$4,495/yr (2026)
Listing Information
MLS® NumberA2321984
StatusActive
List Price$639, 900
Days on Market74 days
OccupancyOwner
Property Details
Property TypeDetached
Architectural Style2 Storey
ZoningR-CG
Above-Grade Sq Ft1, 606 sq ft
Year Built1997
Bedrooms3
Full Bathrooms4
Half Bathrooms1
Total Bathrooms4.5
Interior
BasementFull, Finished, None
FlooringCarpet, Ceramic Tile, Laminate
Fireplaces2
HeatingElectric, Fireplace(s), Forced Air, Natural Gas
Air ConditioningNone
Central VacuumYes
Exterior & Parking
ExteriorVinyl Siding, Wood Frame
RoofAsphalt Shingle
FoundationPoured Concrete
Garage Spaces3
Total Parking5
Patio / DeckDeck, Enclosed, Porch
Site & Lot
Lot Size4, 876 sq ft
Lot Acres0.11 acres
Lot Width29.36
Lot FeaturesBack Lane, Back Yard, Few Trees, Front Yard, Garden, Landscaped
Legal Description9711788;4;7
Inclusions
Dishwasher,Dryer,Electric Stove,Microwave Hood Fan,Refrigerator,Washer,Window Coverings
Room Dimensions
Main Level
Entrance8`11" × 5`0"
Living Room17`6" × 11`1"
Kitchen9`4" × 12`0"
Pantry3`8" × 3`8"
Dining Room12`1" × 10`4"
Laundry7`4" × 8`0"
2pc Bathroom2`7" × 7`6"
Second Level
Bedroom - Primary12`8" × 12`10"
Bedroom9`4" × 10`5"
Bedroom9`5" × 9`11"
3pc Ensuite bath8`10" × 4`11"
4pc Bathroom8`4" × 5`0"
Upper Level
Family Room17`0" × 12`0"
Basement Level
Game Room21`11" × 11`1"
3pc Bathroom8`6" × 4`4"
Property History
No previous MLS® listings on record for this property — this appears to be its first time offered. Want to know how often homes nearby change hands? Ask our team.
What did similar homes here actually sell for?
CalgaryListings Group clients see recent sold prices and sale-to-list ratios for homes just like this one — plus smart matches and one-tap showing requests. Free with your client portal account.