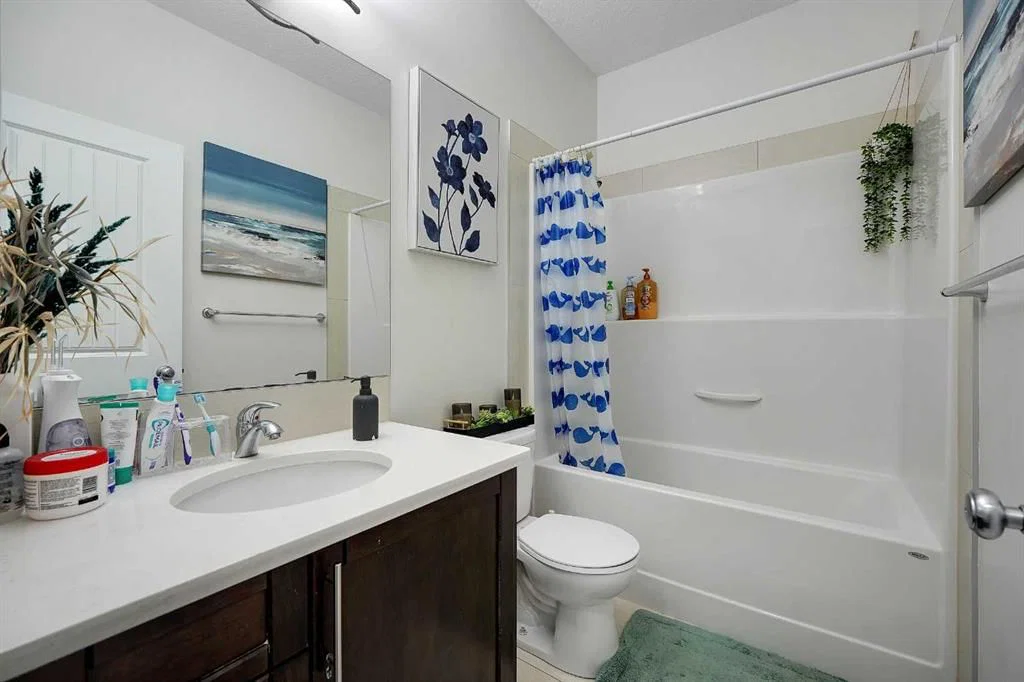
View all 50 photos
4
Bedrooms
4
Bathrooms
2,462
Sq ft
2013
Year built
$5,599
Property tax (2026)
5
Garage
5,489
Lot sq ft
$799,800
129 Covecreek Bay NE, Calgary T3K 0N1
Coventry HillsActiveMLS® A2321744· 55 days on market
CalgaryListings Insight
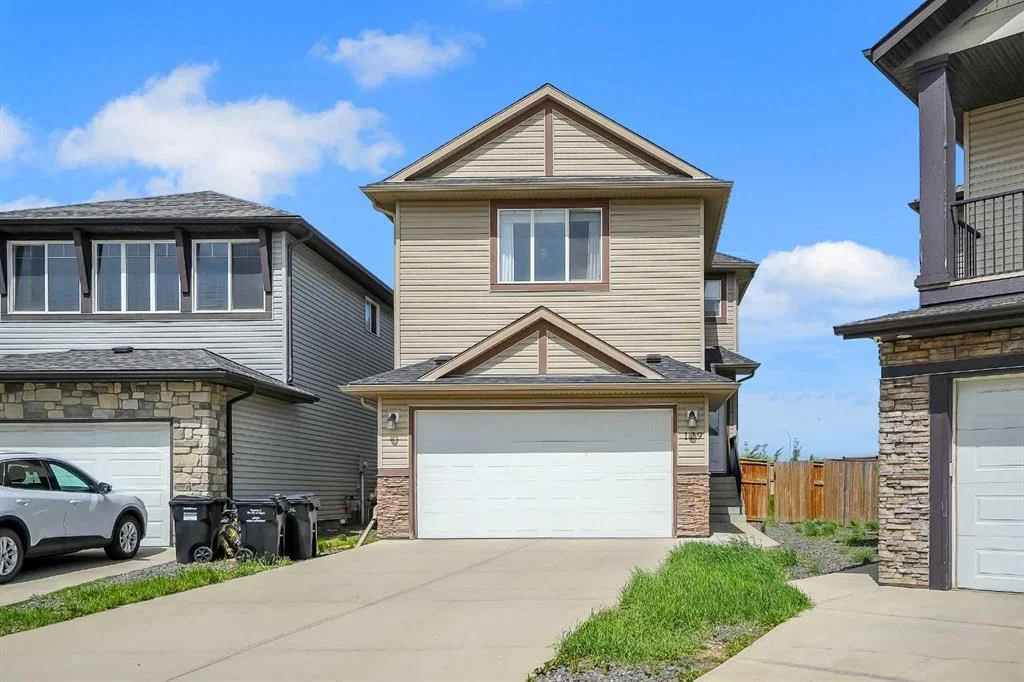
Located in the community of Coventry Hills, 129 Covecreek Bay NE is a 4-bedroom home with 4 bathrooms, built in 2013, offering 2,462 sq ft of living space above grade. This home also offers a fully finished basement with a separate entrance, a 5-car garage, vinyl plank flooring, a fireplace, and a quiet cul-de-sac location. Before writing, ask about recent comparable sales, inspection items, permits, basement development, and long-term resale fit. If rental income is part of the plan, verify suite legality, permits, insurance, lender treatment, and current lease details before removing conditions. MLS® A2321744.
Located in the community of Coventry Hills, 129 Covecreek Bay NE is a 4-bedroom home with 4 bathrooms, built in 2013, offering 2,462 sq ft of living space above grade. This home also offers a fully finished basement with a separate entrance, a 5-car garage, vinyl plank flooring, a fireplace, and a quiet cul-de-sac location. Before writing, ask about recent comparable sales, inspection items, permits, basement development, and long-term resale fit. If rental income is part of the plan, verify suite legality, permits, insurance, lender treatment, and current lease details before removing conditions. MLS® A2321744.
Want to see this home?
Tour this home in person with a CalgaryListings REALTOR® and get straight answers before you decide.
Ask a Question About This ListingCalgary Listings Group · eXp RealtyHomeowners · Free & InstantThinking of selling?Curious what your own home could be worth? Get an instant, no-obligation estimate based on current market data.
Get an Instant Home Evaluation →About this property
Welcome to 129 Covecreek Bay NE, an impressive and versatile family home located on a quiet bay in the highly sought-after community of Coventry Hills. Offering approximately 2,450 sq. ft. above grade and nearly 1,000 sq. ft. of additional developed living space in the legal basement suite, this property provides the perfect combination of space, functionality, and income-generating potential.
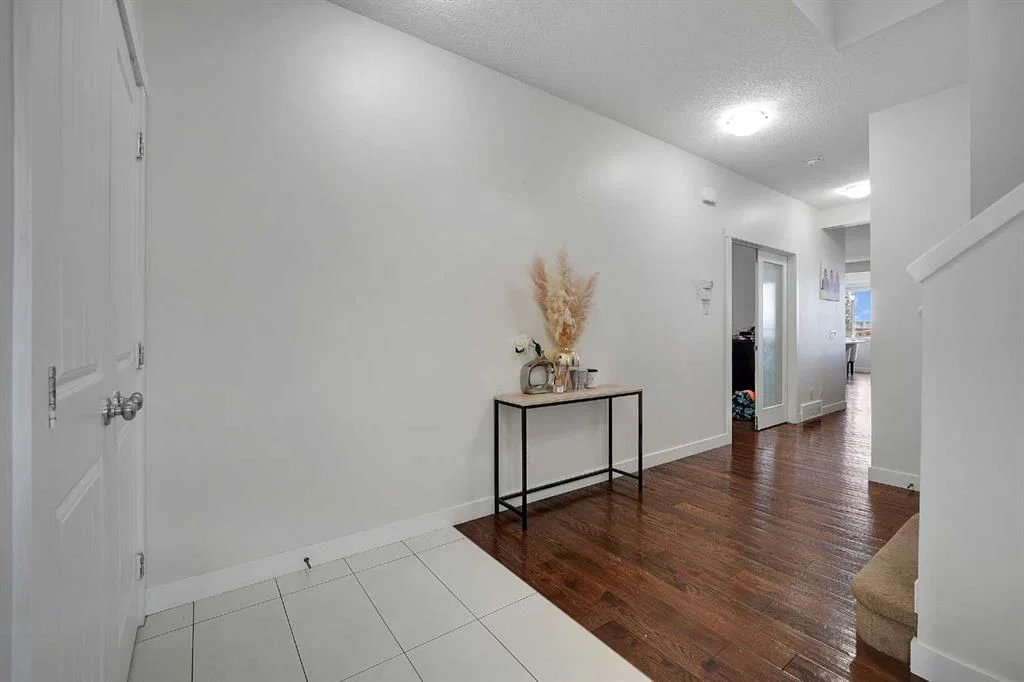
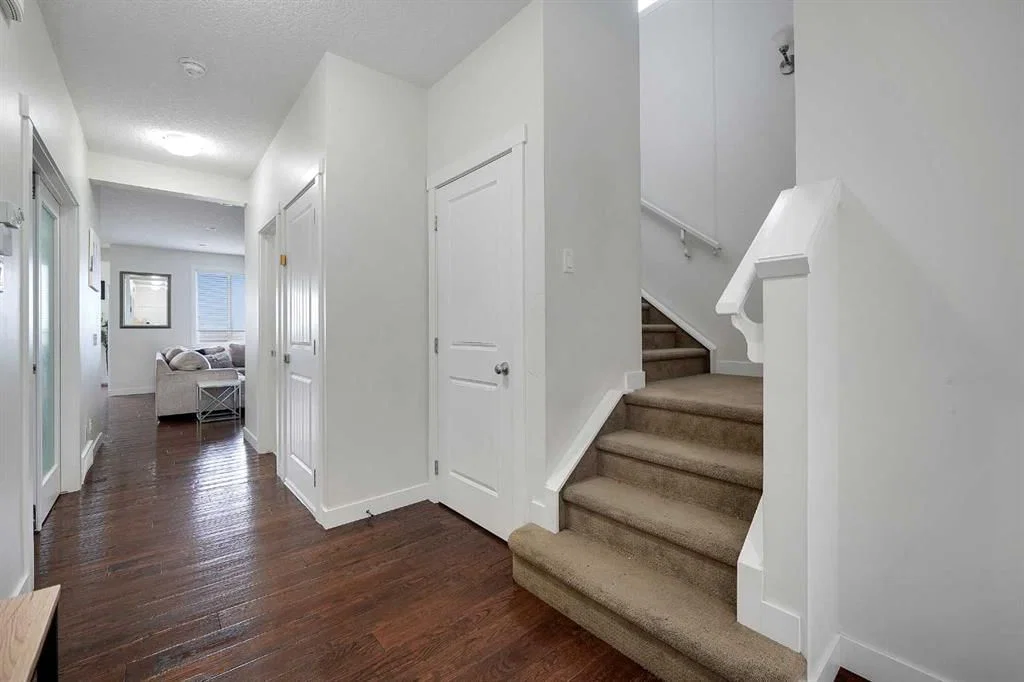
Designed with growing families in mind, the main floor features expansive living and dining areas, a bright and welcoming layout, and a main-floor office/flex room that can easily function as a bedroom for guests, seniors, or individuals with mobility challenges who prefer to avoid stairs.
Upstairs, you'll find a thoughtfully designed family-friendly layout featuring four spacious bedrooms, including a large primary retreat complete with a private ensuite bathroom and ample closet space. Three additional generously sized bedrooms provide plenty of room for children or guests, while the large bonus room offers endless possibilities as a family room, media room, play area, or home learning space.
The fully developed legal basement suite is a standout feature, offering 2 bedrooms, 1 full bathroom, a separate entrance, and complete privacy. Whether used as a mortgage helper, investment property, or accommodation for extended family, this legal suite adds significant value and flexibility.
Parking is rarely an issue here. The home boasts a highly desirable three-car tandem attached garage, providing space for vehicles, storage, tools, or hobbies. The oversized driveway comfortably accommodates four or more additional vehicles, making it ideal for larger households and visitors.
Community Highlights – Coventry Hills
One of the greatest advantages of this home is its location within the well-established and family-oriented community of Coventry Hills.
Families will appreciate the abundance of educational options nearby, including multiple Calgary Board of Education (CBE) and Calgary Catholic School District (CCSD) schools serving elementary, middle, and high school students within and around the community. This makes school drop-offs and daily commutes convenient for families with children of all ages.
Additional community amenities include:
Multiple public and Catholic schools nearby
Numerous playgrounds, parks, pathways, and green spaces
Easy access to recreation facilities and sports programs
Minutes from shopping, restaurants, grocery stores, and everyday conveniences
Convenient access to major routes including Stoney Trail and Deerfoot Trail
Close proximity to transit services
Short drive to Calgary International Airport
Nearby medical clinics, pharmacies, and community services
Family-friendly neighbourhood with a strong sense of community
Property Features
?? Approximately 2,450 sq. ft. above grade
?? Nearly 1,000 sq. ft. developed basement space
?? Fully legal 2-bedroom basement suite with separate entrance
?? Total of 6 bedrooms (4 upstairs + office/flex room + 2 b
Property Taxes
$5,599.22/yr (2026)
Listing Information
MLS® NumberA2321744
StatusActive
List Price$799, 800
Days on Market55 days
OccupancyOwner
Property Details
Property TypeDetached
Architectural Style2 Storey
ZoningR-G
Above-Grade Sq Ft2, 462 sq ft
Year Built2013
Bedrooms4
Full Bathrooms4
Total Bathrooms4
Interior
BasementFull, Finished, Separate/Exterior Entry
FlooringCarpet, Other, Tile, Vinyl Plank
Fireplaces1
HeatingCentral, Forced Air
Air ConditioningNone
Exterior & Parking
ExteriorConcrete, Other, Vinyl Siding, Wood Frame
RoofAsphalt Shingle
FoundationPoured Concrete
Garage Spaces5
Total Parking5
Patio / DeckDeck, See Remarks
Site & Lot
Lot Size5, 489 sq ft
Lot Acres0.13 acres
Lot Width13.12
Lot FeaturesBack Yard, Cul-De-Sac, Landscaped, Rectangular Lot
Legal Description0812089
Inclusions
Dishwasher,Dryer,Electric Range,Microwave,Refrigerator,Washer
Room Dimensions
Main Level
4pc Bathroom8`2" × 4`11"
Dining Room10`0" × 8`1"
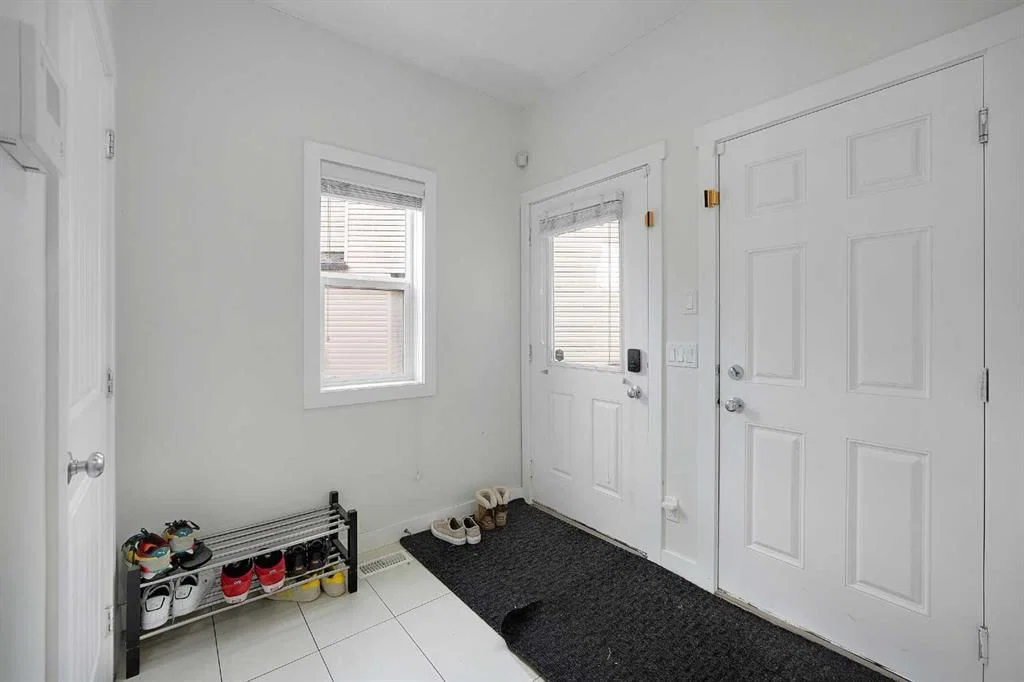
Foyer12`6" × 6`11"
Kitchen16`7" × 10`2"
Living Room17`1" × 13`0"
Office10`11" × 10`1"
Pantry7`0" × 2`0"
Upper Level
5pc Ensuite bath11`4" × 9`7"
4pc Bathroom8`5" × 4`11"
Bedroom10`8" × 9`11"
Bedroom12`4" × 10`8"
Bedroom10`8" × 9`11"
Bonus Room19`5" × 19`0"
Laundry9`3" × 7`10"
Bedroom - Primary16`8" × 14`2"
Walk-In Closet8`5" × 7`0"
Property History
No previous MLS® listings on record for this property — this appears to be its first time offered. Want to know how often homes nearby change hands? Ask our team.
What did similar homes here actually sell for?
CalgaryListings Group clients see recent sold prices and sale-to-list ratios for homes just like this one — plus smart matches and one-tap showing requests. Free with your client portal account.