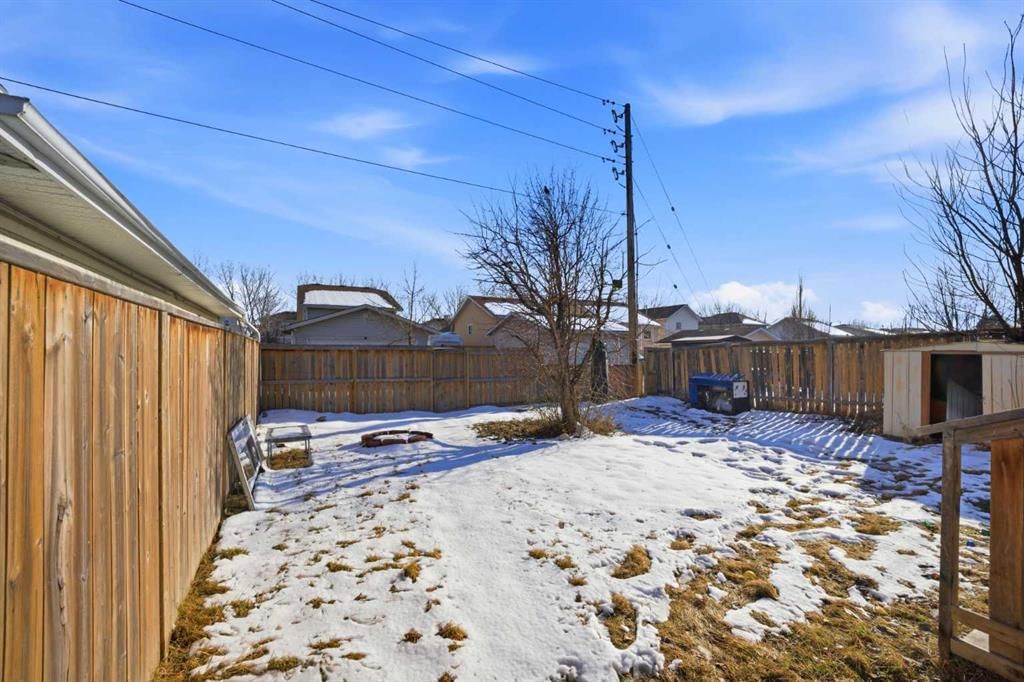
View all 43 photos
3
Bedrooms
3
Bathrooms
1,159
Sq ft
1989
Year built
$3,082
Property tax (2026)
4,004
Lot sq ft
$569,999
19 Appletree Close SE, Calgary T2A 7J1
Applewood ParkActiveMLS® A2321710· 70 days on market
CalgaryListings Insight
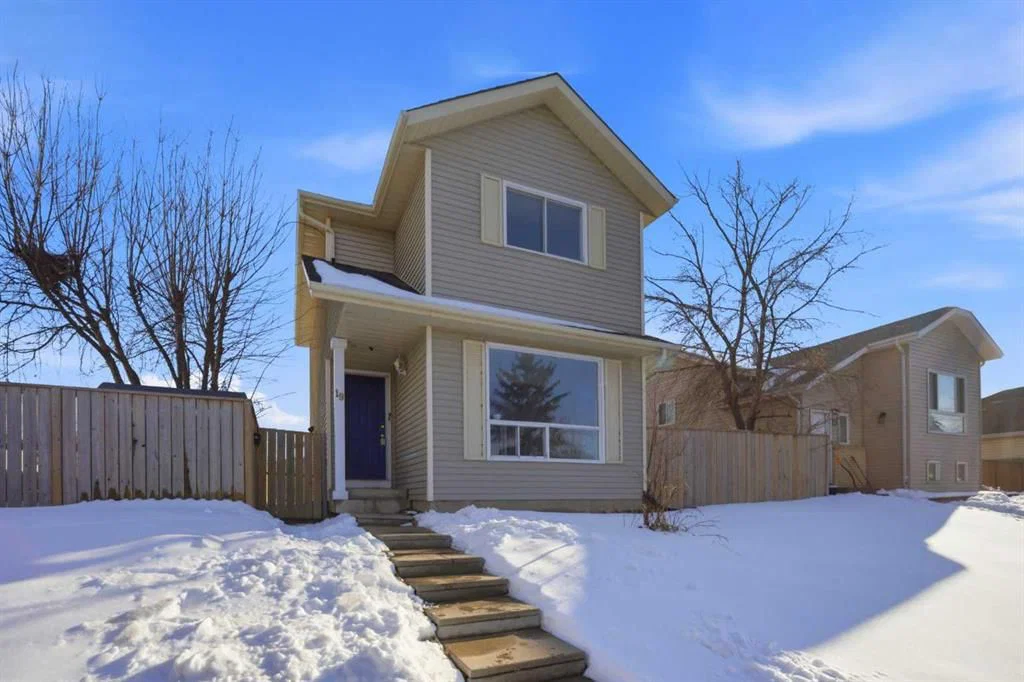
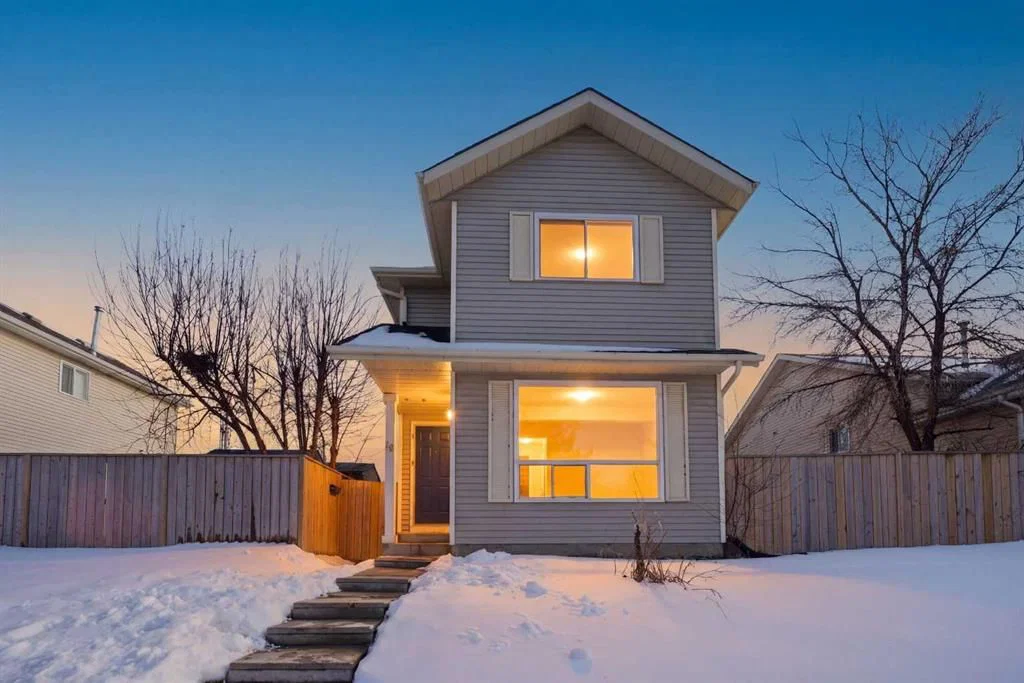
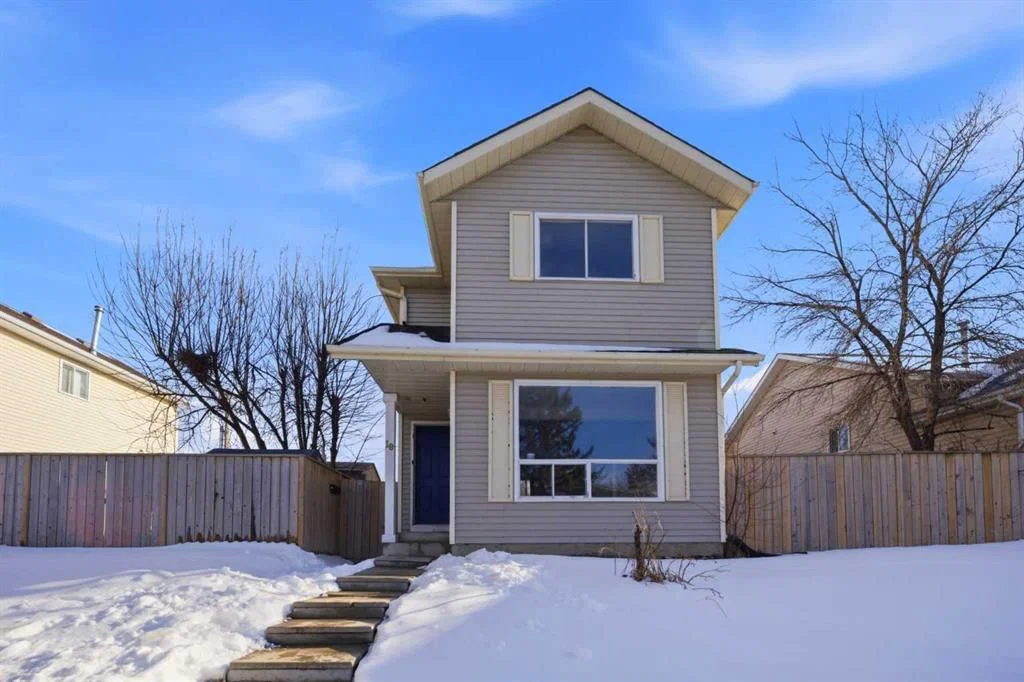
Set in Applewood Park, 19 Appletree Close SE is a 3-bedroom home built in 1989, offering 3.5 bathrooms and 1,159 sq ft of living space above grade. This home also offers a finished walkout basement, laminate flooring, and air conditioning. Before writing, ask about recent comparable sales, inspection items, permits, basement development, and long-term resale fit. If rental income is part of the plan, verify suite legality, permits, insurance, lender treatment, and current lease details before removing conditions. MLS® A2321710.
Set in Applewood Park, 19 Appletree Close SE is a 3-bedroom home built in 1989, offering 3.5 bathrooms and 1,159 sq ft of living space above grade. This home also offers a finished walkout basement, laminate flooring, and air conditioning. Before writing, ask about recent comparable sales, inspection items, permits, basement development, and long-term resale fit. If rental income is part of the plan, verify suite legality, permits, insurance, lender treatment, and current lease details before removing conditions. MLS® A2321710.
Want to see this home?
Tour this home in person with a CalgaryListings REALTOR® and get straight answers before you decide.
Ask a Question About This ListingCalgary Listings Group · eXp RealtyHomeowners · Free & InstantThinking of selling?Curious what your own home could be worth? Get an instant, no-obligation estimate based on current market data.
Get an Instant Home Evaluation →About this property
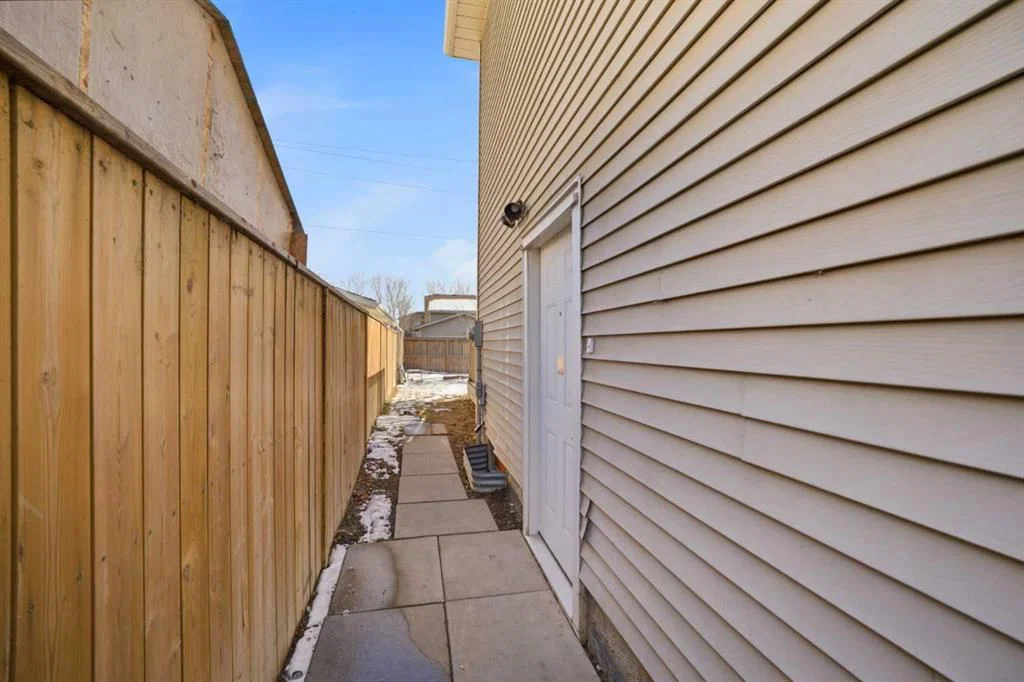
Welcome to this exceptionally well-maintained two-storey home located in the established and family-friendly community of Applewood Park. Offering a total of 5 bedrooms and 2.5 bathrooms, including a fully legal 2-bedroom basement suite, this property presents an excellent opportunity for homeowners, investors, or multi-generational families seeking comfort, flexibility, and long-term value. The upper level features 3 spacious bedrooms and a full bathroom, providing comfortable accommodations for a growing family. The main floor offers a functional layout with bright and inviting living spaces, a convenient powder room, and ample room for everyday living and entertaining. Large windows throughout the home allow for an abundance of natural light, creating a warm and welcoming atmosphere. The fully legal 2-bedroom basement suite offers a private and self-contained living space, complete with its own separate amenities, making it ideal for extended family members or as a valuable mortgage helper through rental income. Situated on a large lot, this property offers plenty of outdoor space and exciting future possibilities. The generous lot size may accommodate a future double detached garage, additional parking, or other redevelopment opportunities, subject to City of Calgary approval and all applicable zoning and development regulations. Buyers are encouraged to conduct their own due diligence regarding future development potential. Pride of ownership is evident throughout, with the home having been carefully maintained over the years. Whether you are looking for a move-in-ready family home or an investment property with income-generating potential, this residence offers outstanding versatility. Conveniently located close to schools, parks, playgrounds, shopping centres, public transit, and everyday amenities, residents enjoy easy access to everything they need. Commuters will appreciate the quick connections to Stoney Trail, 17 Avenue SE, Memorial Drive, and 16 Avenue NE, allowing for efficient travel throughout Calgary. The home is also just minutes from the rapidly growing East Hills Shopping Centre and surrounding commercial developments, offering an expanding selection of retail, dining, entertainment, and essential services. Combining a legal basement suite, a large lot with future potential, a desirable location, and a well-cared-for interior, this property represents an exceptional opportunity for both immediate enjoyment and long-term investment. NEW CARPET, NEW KITCHEN COUNTER TOP, FRESHLY PAINTED. Don't miss your chance to own this versatile Applewood Park home—book your private showing today.
Property Taxes
$3,082/yr (2026)
Listing Information
MLS® NumberA2321710
StatusActive
List Price$569, 999
Days on Market70 days
OccupancyVacant
Property Details
Property TypeDetached
Architectural Style2 Storey
ZoningR-CG
Above-Grade Sq Ft1, 159 sq ft
Year Built1989
Bedrooms3
Full Bathrooms3
Half Bathrooms1
Total Bathrooms3.5
Interior
BasementFull, Finished, Separate/Exterior Entry, Walk Up
FlooringCarpet, Laminate
Fireplaces0
HeatingForced Air
Air ConditioningCentral Air
Exterior & Parking
ExteriorVinyl Siding
RoofAsphalt Shingle
FoundationPoured Concrete
Total Parking5
Patio / DeckDeck
Site & Lot
Lot Size4, 004 sq ft
Lot Acres0.09 acres
Lot Width40.03
Lot FeaturesBack Lane, Back Yard
Legal Description8110870
Inclusions
Dishwasher,Refrigerator,Stove(s),Washer/Dryer Stacked
Room Dimensions
Main Level
Living Room11`9" × 13`4"
Kitchen11`3" × 11`2"
Dining Room8`7" × 10`9"
Laundry3`5" × 3`9"
2pc Bathroom4`0" × 7`9"
Upper Level
Bedroom - Primary11`9" × 12`0"
Bedroom8`1" × 8`1"
Bedroom8`9" × 8`9"
4pc Bathroom5`6" × 7`4"
Basement Level
Den5`2" × 6`1"
Furnace/Utility Room5`9" × 6`9"
Kitchen10`2" × 8`1"
Laundry5`5" × 5`0"
Bedroom10`1" × 7`9"
Bedroom8`1" × 10`7"
3pc Bathroom5`1" × 7`9"
Property History
2024-01-01
Listed at $000,000
Status
2024-01-01
Listed at $000,000
Status
2024-01-01
Listed at $000,000
Status
This property has been listed 2 times before — see each asking price, what happened, and any sold prices.
Takes 10 seconds · no spam · instant access
What did similar homes here actually sell for?
CalgaryListings Group clients see recent sold prices and sale-to-list ratios for homes just like this one — plus smart matches and one-tap showing requests. Free with your client portal account.