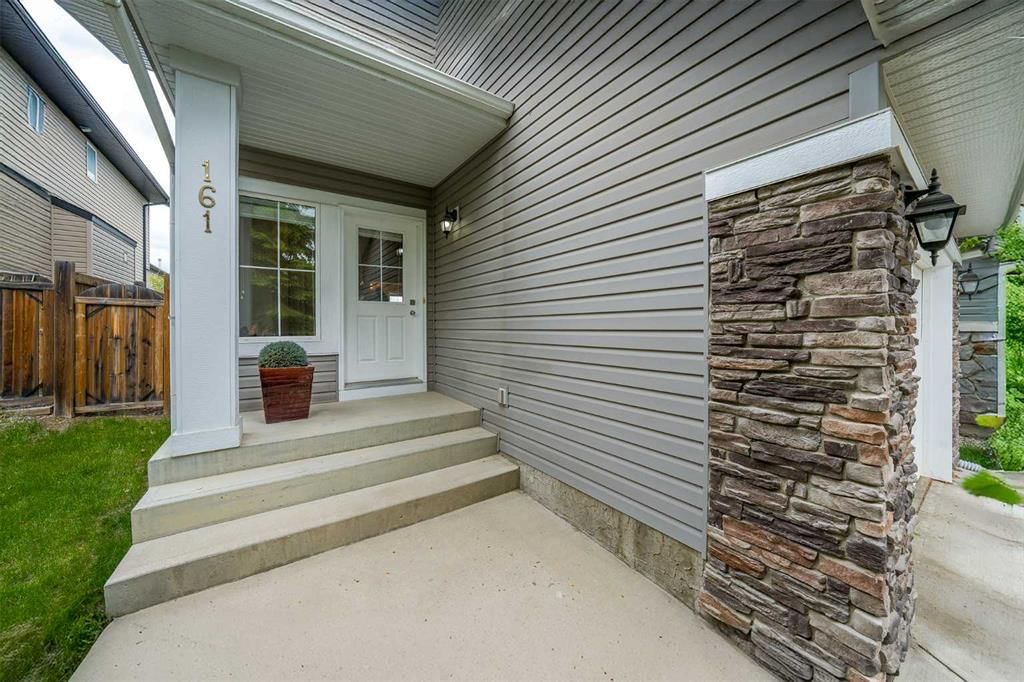
View all 38 photos
3
Bedrooms
3
Bathrooms
1,684
Sq ft
2008
Year built
$4,136
Property tax (2026)
1
Garage
3,498
Lot sq ft
$585,000
161 Everoak Gardens SW, Calgary T2Y 0C6
EvergreenActiveMLS® A2321313· 73 days on market
CalgaryListings Insight
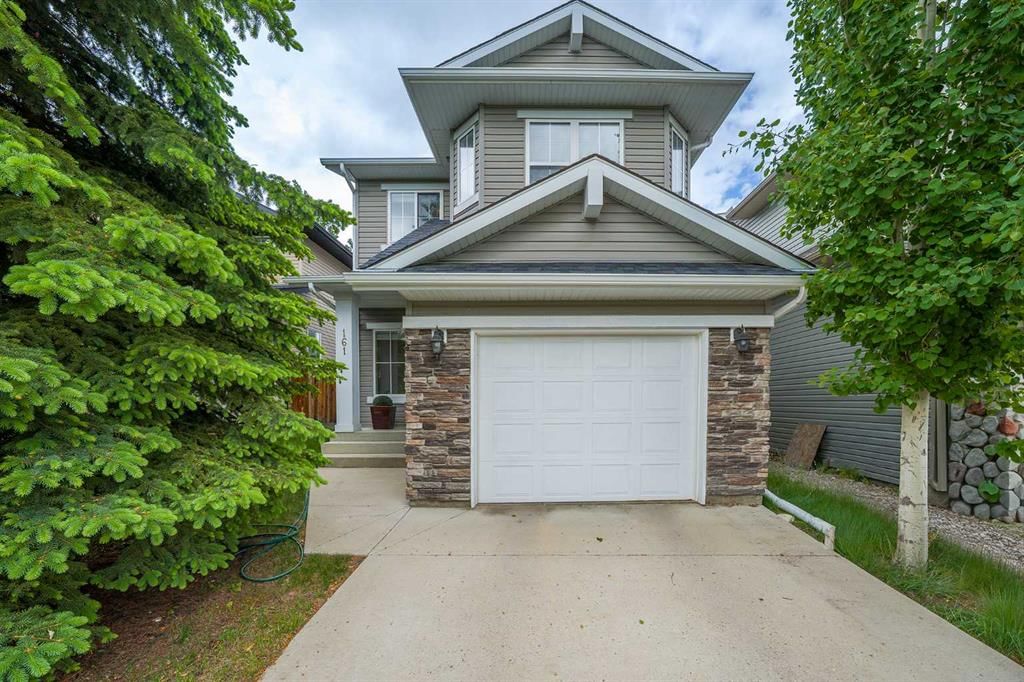
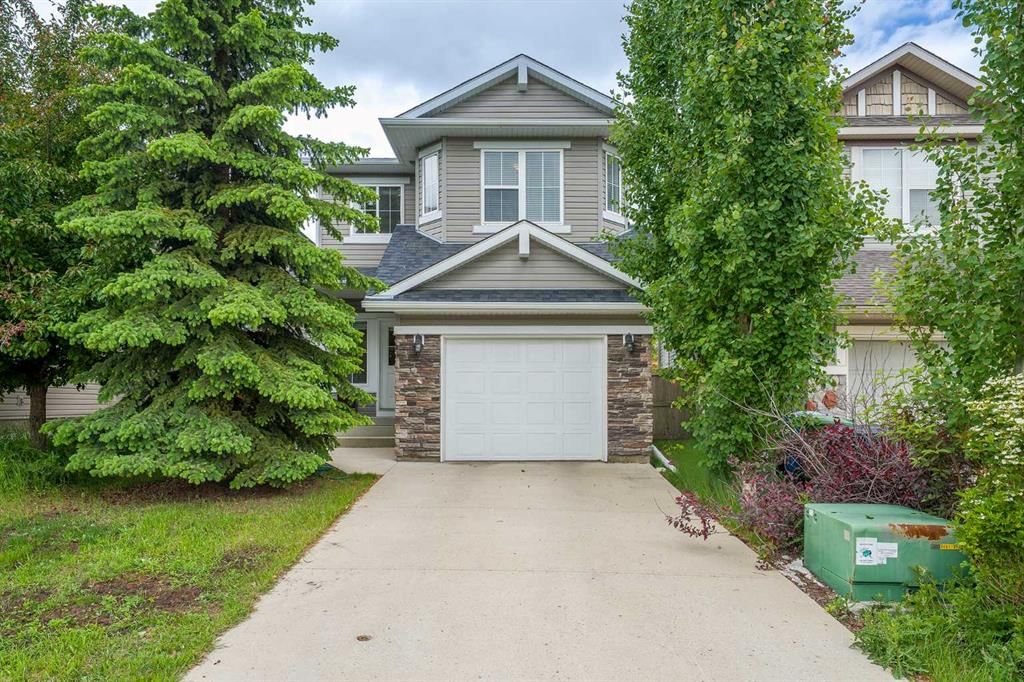
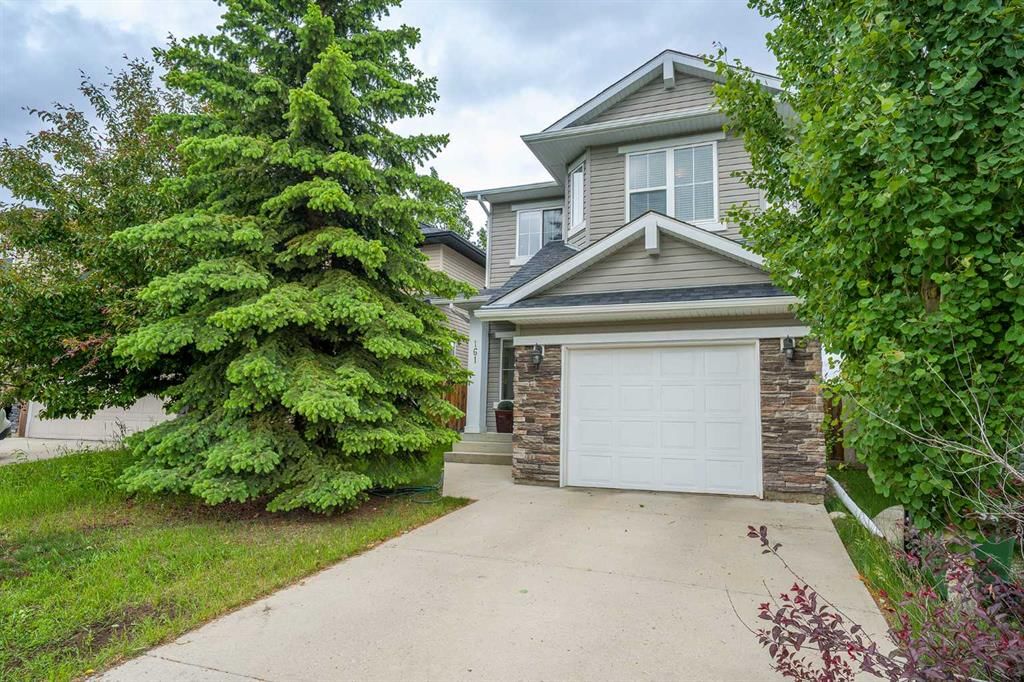
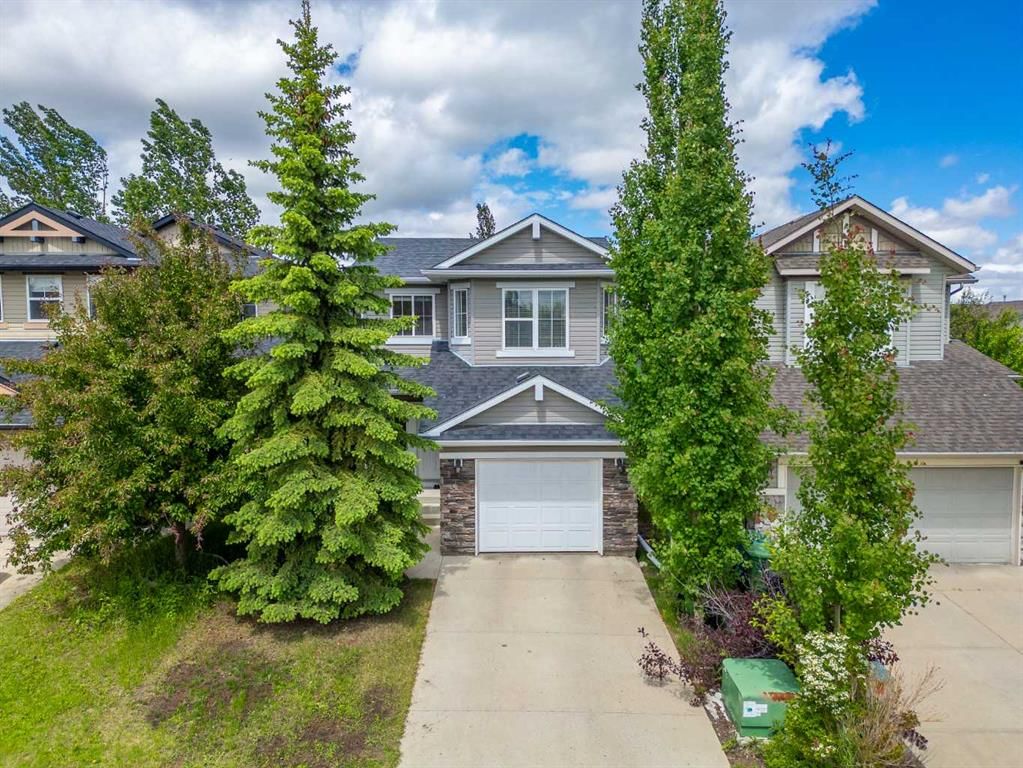
Welcome to 161 Everoak Gardens SW — a 3-bedroom home built in 2008, featuring 3.5 bathrooms in the community of Evergreen, with 1,684 sq ft of living space above grade. Notable features include a single garage, tile flooring, and a fireplace. Before writing, ask about recent comparable sales, inspection items, permits, basement development, and long-term resale fit. If rental income is part of the plan, verify suite legality, permits, insurance, lender treatment, and current lease details before removing conditions. MLS® A2321313.
Welcome to 161 Everoak Gardens SW — a 3-bedroom home built in 2008, featuring 3.5 bathrooms in the community of Evergreen, with 1,684 sq ft of living space above grade. Notable features include a single garage, tile flooring, and a fireplace. Before writing, ask about recent comparable sales, inspection items, permits, basement development, and long-term resale fit. If rental income is part of the plan, verify suite legality, permits, insurance, lender treatment, and current lease details before removing conditions. MLS® A2321313.
Want to see this home?
Tour this home in person with a CalgaryListings REALTOR® and get straight answers before you decide.
Ask a Question About This ListingCalgary Listings Group · eXp RealtyHomeowners · Free & InstantThinking of selling?Curious what your own home could be worth? Get an instant, no-obligation estimate based on current market data.
Get an Instant Home Evaluation →About this property
Imagine a home where your kids can walk to all levels of schooling in under 10 minutes! Welcome to this exceptional family home, perfectly positioned within 1 km of highly rated elementary, junior high, and high schools. Nestled on an ultra-quiet inside street with only local traffic, this location offers total peace and safety for playing children, while keeping you effortlessly connected to everything you need. You are just minutes from a quick Costco run, the Shawnessy LRT station, excellent shopping, dining, and major routes like Macleod Trail and Stoney Trail for an easy commute.
For the outdoor lover, you are also steps from the incredible interconnected walking pathways and modern playgrounds of Evergreen, with quick access to the spectacular trails of nearby Fish Creek Provincial Park.
Offered for the very first time by its original owner, this immaculate 3-bedroom detached home radiates incredible pride of ownership and meticulous maintenance throughout.
The main floor features a highly functional, open-concept layout designed for effortless entertaining and daily family life. You will love the spacious living room, anchored by a cozy fireplace, which flows seamlessly into the bright dining area. The welcoming kitchen comes complete with a walk-in pantry and plenty of storage. Upstairs, the layout is incredibly bright and versatile, featuring a spacious bonus room filled with natural light and perfect for movie nights. The primary bedroom has a custom-built walk-in closet and a private ensuite complete with a relaxing soaker tub. Two additional bedrooms, a full 4-piece bathroom, and the ultimate daily convenience of an upstairs laundry room complete this level. The unfinished basement offers a blank canvas, perfectly prepped for a future recreational room, gym or home office. Step outside into your fully fenced, low maintenance backyard, ideal for summer BBQ’s.
Whether you are a growing family looking for the perfect community to put down roots or an outdoor lover wanting nature right at your doorstep, this home truly has it all!
Property Taxes
$4,136/yr (2026)
Listing Information
MLS® NumberA2321313
StatusActive
List Price$585, 000
Days on Market73 days
OccupancyOwner
Property Details
Property TypeDetached
Architectural Style2 Storey
ZoningR-G
Above-Grade Sq Ft1, 684 sq ft
Year Built2008
Bedrooms3
Full Bathrooms3
Half Bathrooms1
Total Bathrooms3.5
Interior
BasementFull, Unfinished, None
FlooringCarpet, Ceramic Tile, Linoleum
Fireplaces1
HeatingForced Air
Air ConditioningNone
Exterior & Parking
ExteriorStone, Vinyl Siding, Wood Frame
RoofAsphalt Shingle
FoundationPoured Concrete
Garage Spaces1
Total Parking2
Patio / DeckDeck
Site & Lot
Lot Size3, 498 sq ft
Lot Acres0.08 acres
Lot Width32.32
Lot FeaturesLow Maintenance Landscape, Private, Rectangular Lot
Legal Description0712864;33;17
Inclusions
Dishwasher,Electric Stove,Garage Control(s),Microwave,Refrigerator,Washer,Window Coverings
Room Dimensions
Main Level
2pc Bathroom5`3" × 5`2"
Dining Room13`3" × 15`10"
Foyer8`4" × 8`1"
Kitchen9`9" × 15`2"
Living Room14`0" × 13`3"
Upper Level
4pc Ensuite bath9`5" × 8`7"
Bedroom13`0" × 10`8"
Bedroom9`5" × 9`0"
Bonus Room13`9" × 13`5"
Laundry7`5" × 5`0"
Bedroom - Primary14`0" × 17`1"
4pc Bathroom7`5" × 5`1"
Property History
No previous MLS® listings on record for this property — this appears to be its first time offered. Want to know how often homes nearby change hands? Ask our team.
What did similar homes here actually sell for?
CalgaryListings Group clients see recent sold prices and sale-to-list ratios for homes just like this one — plus smart matches and one-tap showing requests. Free with your client portal account.