View all 50 photos
1
Bedrooms
3
Bathrooms
1,641
Sq ft
1999
Year built
$6,716
Property tax (2025)
2
Garage
8,180
Lot sq ft
$1,599,900
8816 48 Avenue, Calgary T3B 2B2
BownessActiveMLS® A2321167· 76 days on market
CalgaryListings Insight
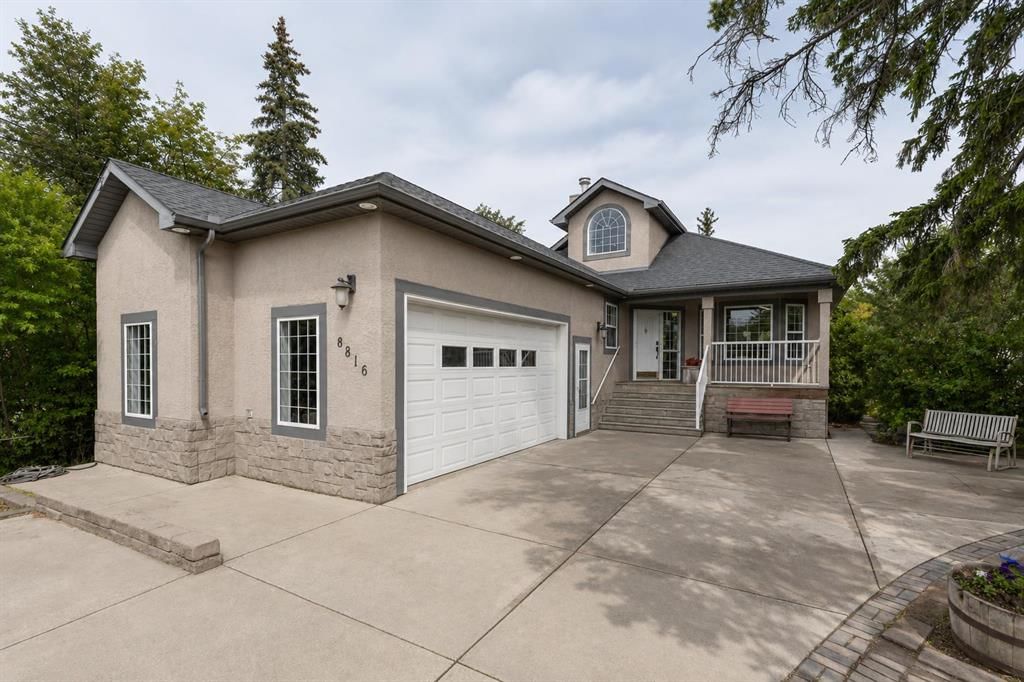
Set in Bowness, 8816 48 Avenue is a 1-bedroom home built in 1999, offering 3.5 bathrooms and 1,641 sq ft of living space above grade. Standout details include a fully finished basement, a double garage, hardwood flooring, and 2 fireplaces. Before writing, ask about recent comparable sales, inspection items, permits, basement development, and long-term resale fit. MLS® A2321167.
Set in Bowness, 8816 48 Avenue is a 1-bedroom home built in 1999, offering 3.5 bathrooms and 1,641 sq ft of living space above grade. Standout details include a fully finished basement, a double garage, hardwood flooring, and 2 fireplaces. Before writing, ask about recent comparable sales, inspection items, permits, basement development, and long-term resale fit. MLS® A2321167.
Want to see this home?
Tour this home in person with a CalgaryListings REALTOR® and get straight answers before you decide.
Ask a Question About This ListingCalgary Listings Group · eXp RealtyHomeowners · Free & InstantThinking of selling?Curious what your own home could be worth? Get an instant, no-obligation estimate based on current market data.
Get an Instant Home Evaluation →About this property
Welcome to your own private waterfront retreat in the heart of Bowness. Homes with this kind of setting—and this level of potential—simply don't come up often. Nestled right on the lagoon and surrounded by mature trees, this exceptional property offers a rare opportunity to enjoy true waterfront living in one of Calgary’s most desirable locations. Plus, you have the rare opportunity to also purchase the lot directly next door. Step out onto your dock and embrace every season—whether you're canoeing and paddle-boarding across the lagoon in the summer, or lacing up your skates to glide onto the ice in the winter.
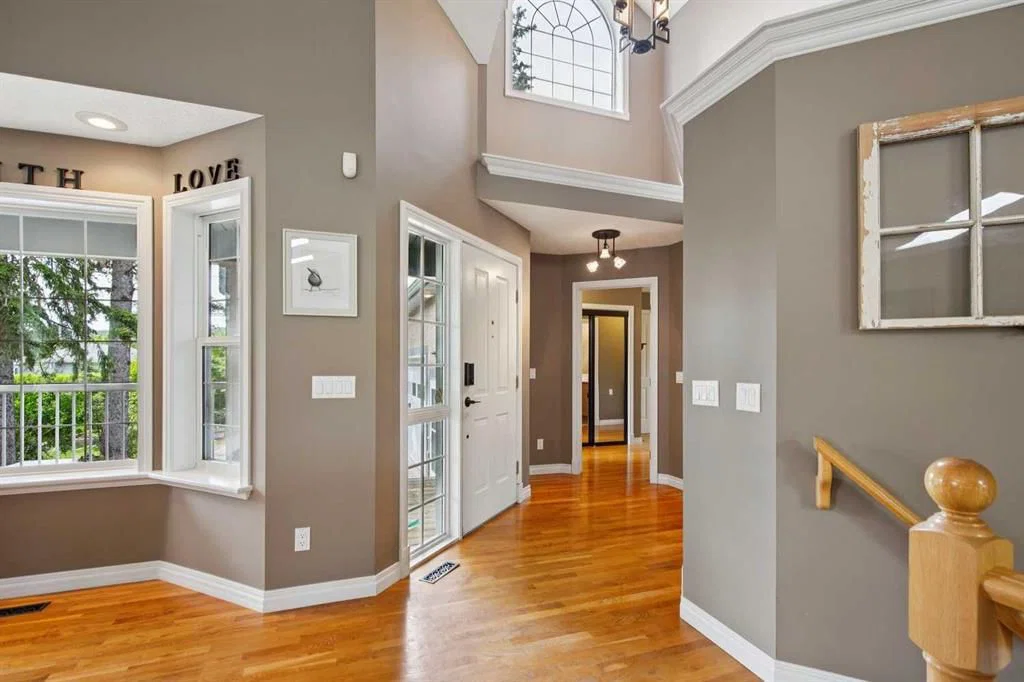
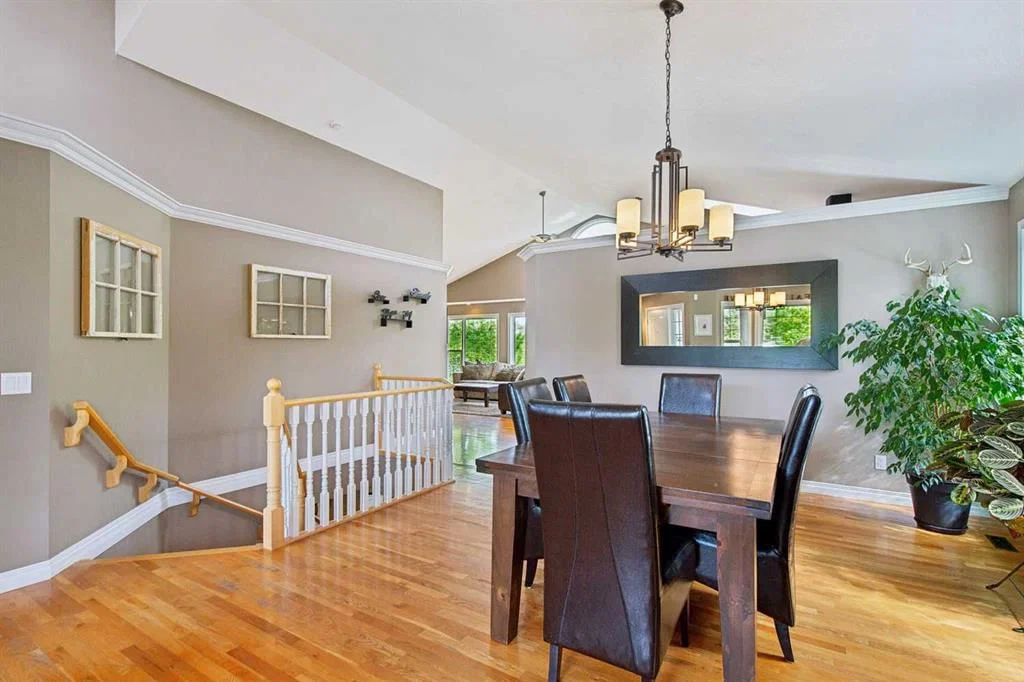
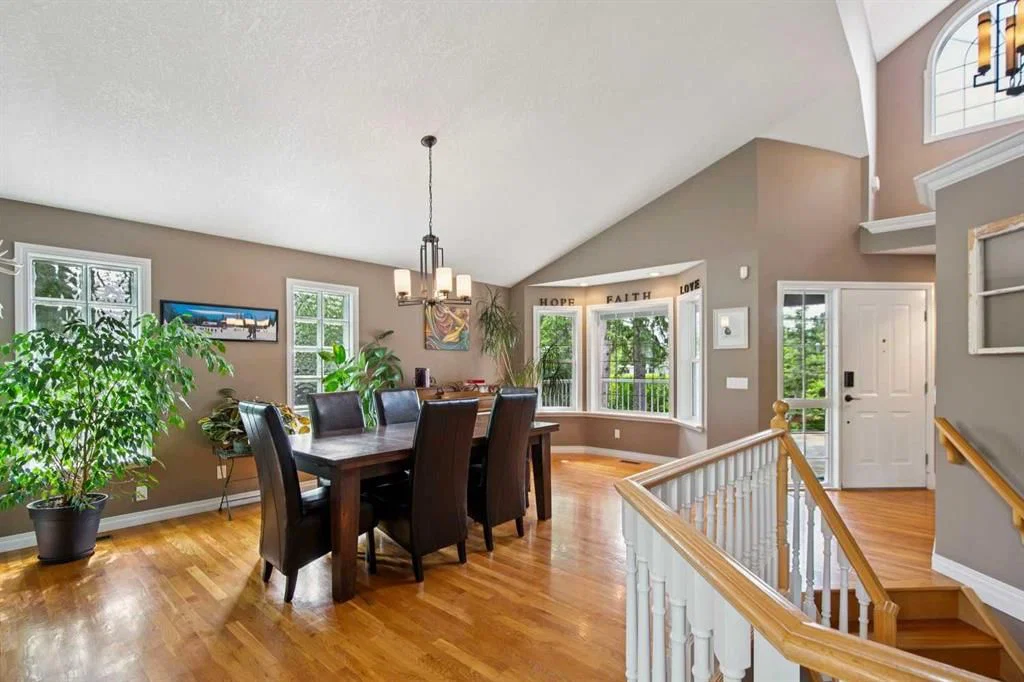
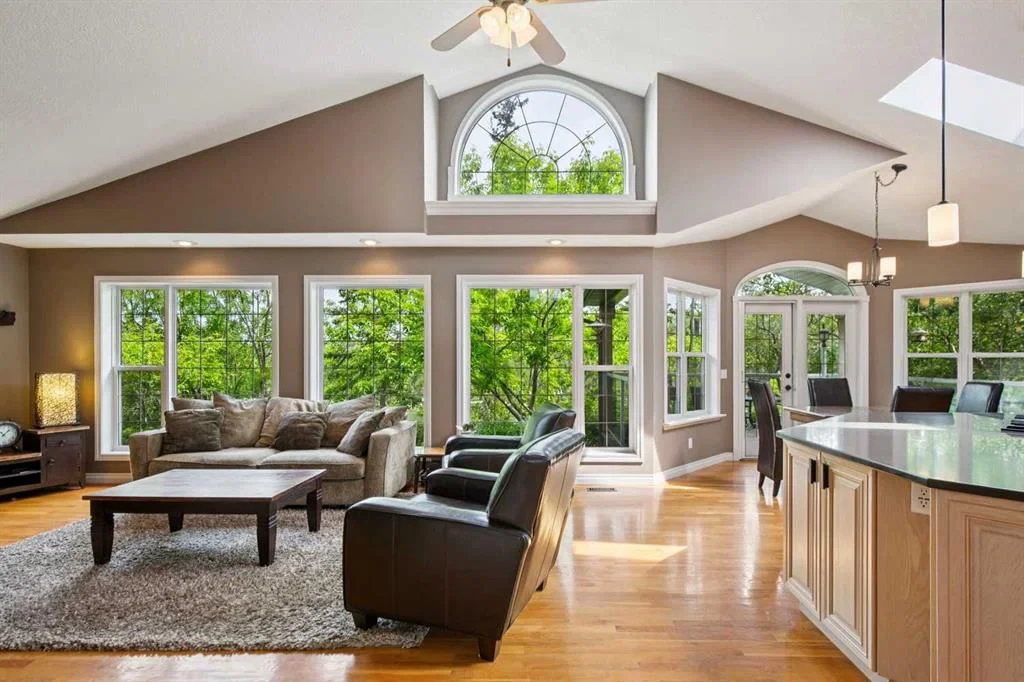
Inside, the home features a smart, functional layout that maximizes its incredible surroundings. Large windows throughout flood the space with natural light and showcase beautiful views of the water and surrounding greenery, creating a peaceful escape that feels miles away from the city. The open-concept main floor balances warmth and charm, making it perfect for both quiet nights in and effortless entertaining. The spacious kitchen is a central hub, featuring a large island and ample workspace that flows seamlessly into the dining and living areas.
The main floor is dedicated to comfortable daily living, featuring a generously sized primary bedroom. Downstairs, the fully developed basement completely opens up the home's functionality, offering three additional bedrooms—perfect for a family, a home office, or guests—plus plenty of extra living space. The property also includes an attached garage with mezzanine for extra storage.
And then there’s the lifestyle. Bowness has its own distinct, small-town feel right in the city. Running, walking, and biking trails are just steps away from your door, and you go cross-country skiing throughout the winter. Here, you have abundant local wildlife right outside, you can walk to Bowness Park and the river pathways, and you’re just a short drive from the Calgary Farmers’ Market West, excellent local shops, and restaurants.
If you’re seeking an active outdoor lifestyle, a tranquil waterfront escape, and a property with unmatched future potential, this one is absolutely worth a look. For more information, photos, and a 360 tour, click the links below!
Property Taxes
$6,716.4/yr (2025)
Listing Information
MLS® NumberA2321167
StatusActive
List Price$1, 599, 900
Days on Market76 days
OccupancyOwner
Property Details
Property TypeDetached
Architectural StyleBungalow
ZoningR-CG
Above-Grade Sq Ft1, 641 sq ft
Year Built1999
Bedrooms1
Full Bathrooms3
Half Bathrooms1
Total Bathrooms3.5
Interior
BasementFull, Finished, None
FlooringCarpet, Hardwood, Tile
Fireplaces2
HeatingIn Floor, Forced Air, Natural Gas
Air ConditioningNone
Exterior & Parking
ExteriorBrick, Stucco, Wood Frame
RoofAsphalt Shingle
FoundationPoured Concrete
Garage Spaces2
Total Parking5
Patio / DeckDeck
Site & Lot
Lot Size8, 180 sq ft
Lot Acres0.19 acres
Lot Width13.71
Lot FeaturesBack Yard, Creek/River/Stream/Pond, Landscaped, Many Trees, No Neighbours Behind, Views
Legal Description5565AH
Inclusions
Dishwasher,Dryer,Gas Stove,Microwave,Refrigerator,Washer
Room Dimensions
Main Level
2pc Bathroom7`4" × 3`2"
4pc Ensuite bath17`11" × 8`1"
Breakfast Nook14`4" × 7`11"
Dining Room18`10" × 20`11"
Foyer9`5" × 11`6"
Kitchen14`4" × 13`0"
Laundry14`11" × 9`1"
Bedroom - Primary17`9" × 13`10"
Walk-In Closet6`7" × 10`5"
Basement Level
4pc Bathroom7`1" × 11`0"
Bedroom16`2" × 12`3"
Bedroom11`6" × 13`2"
Bedroom10`11" × 10`1"
Game Room33`10" × 23`5"
Furnace/Utility Room11`1" × 17`11"
Property History
No previous MLS® listings on record for this property — this appears to be its first time offered. Want to know how often homes nearby change hands? Ask our team.
What did similar homes here actually sell for?
CalgaryListings Group clients see recent sold prices and sale-to-list ratios for homes just like this one — plus smart matches and one-tap showing requests. Free with your client portal account.