View all 16 photos
2
Bedrooms
2
Bathrooms
1,074
Sq ft
1956
Year built
$3,737
Property tax (2026)
5,995
Lot sq ft
$899,000
48 Northmount Drive NW, Calgary T2K3E9
ThorncliffeActiveMLS® A2320958· 23 days on market
CalgaryListings Insight
48 Northmount Drive NW is a 2-bedroom home in the community of Thorncliffe, built in 1956, offering 2 bathrooms and 1,074 sq ft of living space above grade. Notable features include a finished walkout basement and tile flooring. Before writing, ask about recent comparable sales, inspection items, permits, basement development, and long-term resale fit. If rental income is part of the plan, verify suite legality, permits, insurance, lender treatment, and current lease details before removing conditions. MLS® A2320958.
48 Northmount Drive NW is a 2-bedroom home in the community of Thorncliffe, built in 1956, offering 2 bathrooms and 1,074 sq ft of living space above grade. Notable features include a finished walkout basement and tile flooring. Before writing, ask about recent comparable sales, inspection items, permits, basement development, and long-term resale fit. If rental income is part of the plan, verify suite legality, permits, insurance, lender treatment, and current lease details before removing conditions. MLS® A2320958.
Want to see this home?
Tour this home in person with a CalgaryListings REALTOR® and get straight answers before you decide.
Ask a Question About This ListingCalgary Listings Group · eXp RealtyHomeowners · Free & InstantThinking of selling?Curious what your own home could be worth? Get an instant, no-obligation estimate based on current market data.
Get an Instant Home Evaluation →About this property
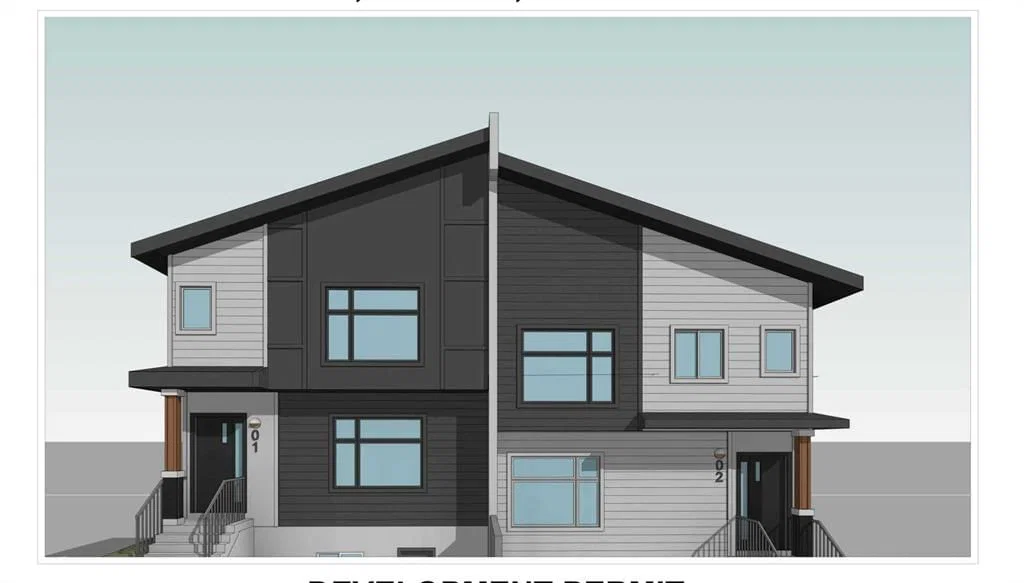
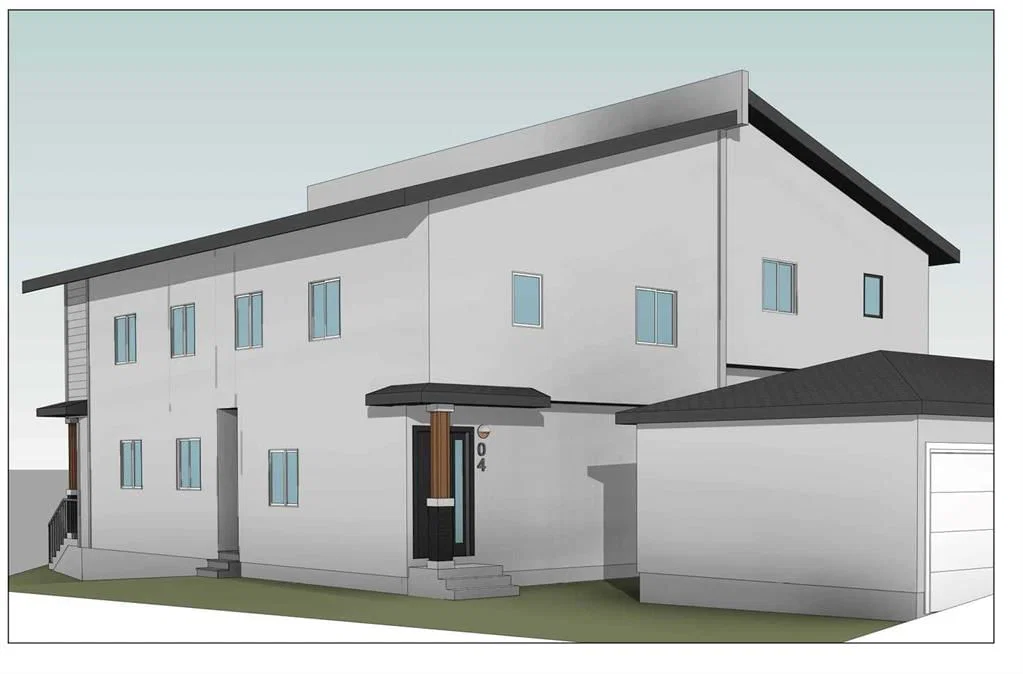
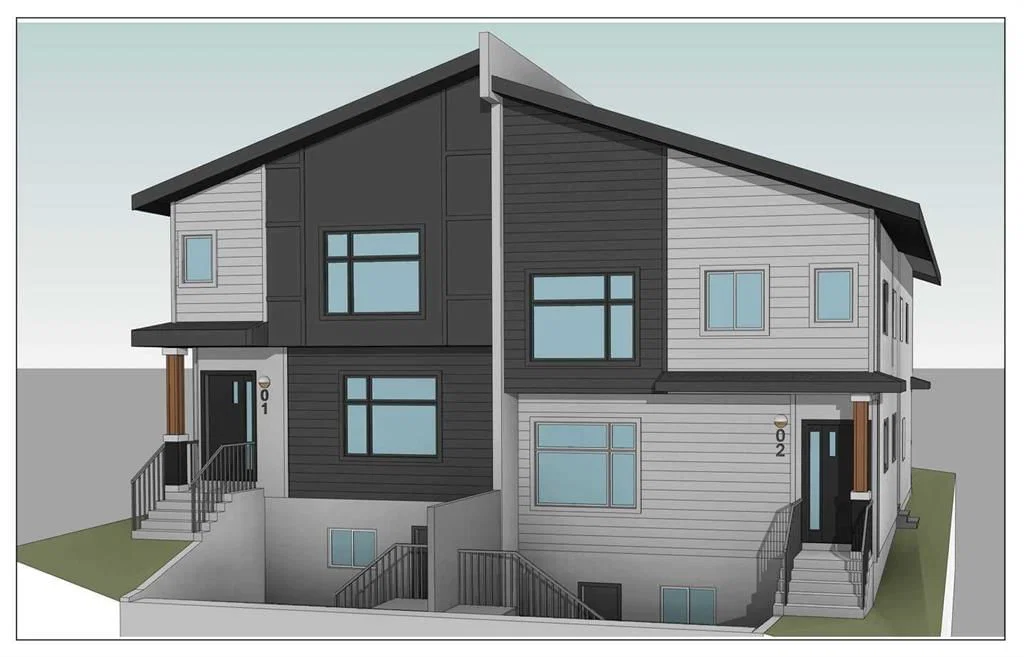
Builder / Investor Alert — Rare redevelopment opportunity in Thorncliffe with
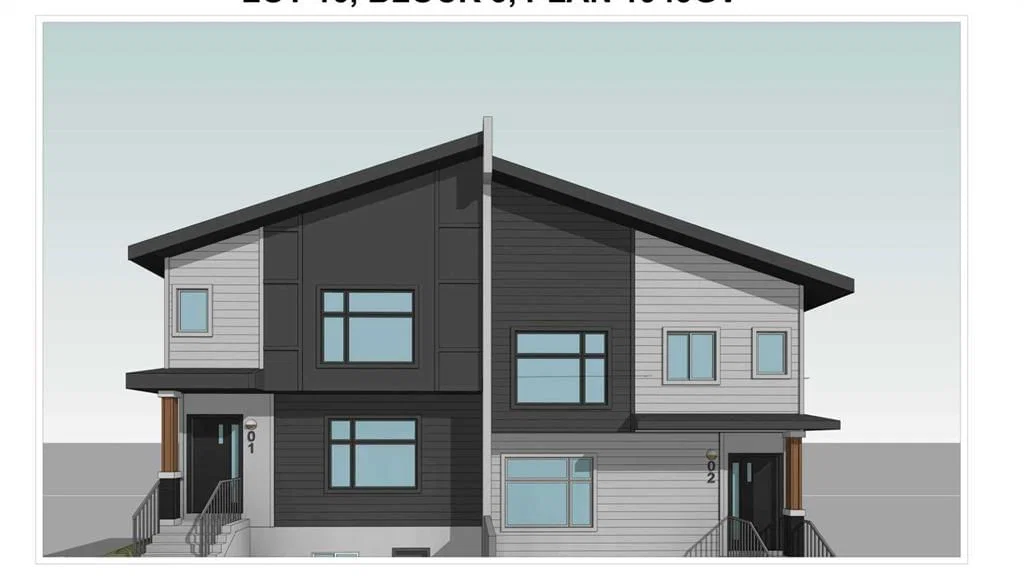
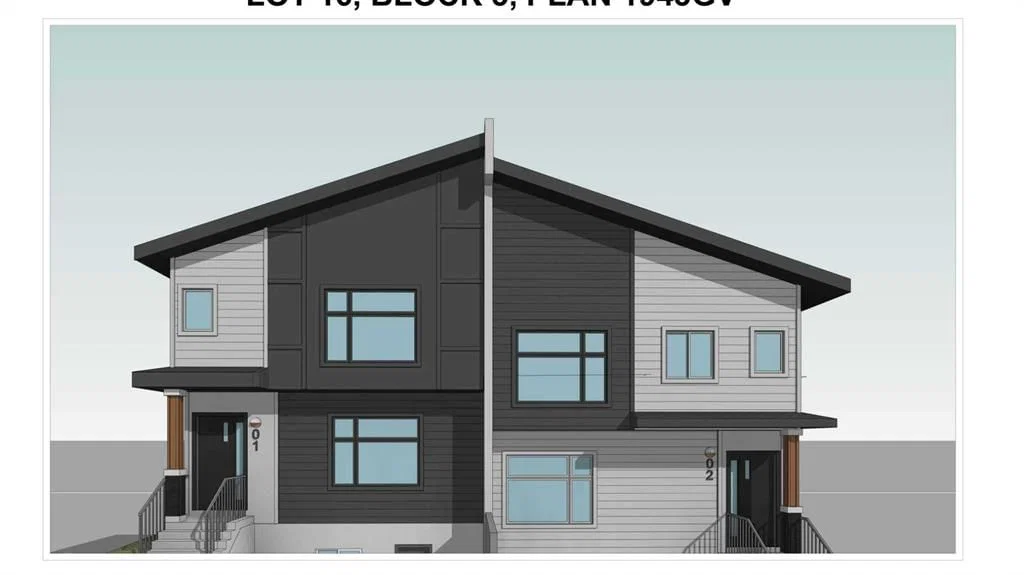
Development Permit in place. This property comes with an approved Development Permit for a
proposed 4-plex with 4 legal basement suites, creating a total of 8 rental units upon
completion, subject to the buyer’s review of all City approvals, permit conditions, drawings, and
requirements. This is an excellent opportunity for builders, developers, and investors looking for
a project with major planning steps already advanced. Please review the attached DP drawings
and related documents.
The existing property is currently rented and generating approximately $2,894 per month plus
utilities, providing holding income while the buyer prepares for future development. Viewings
can be arranged with 24 hours’ notice for serious buyers only, as the property is tenant
occupied.
Located in the highly desirable and established community of Thorncliffe, this bungalow sits on
a beautiful tree-lined street directly facing a playground. The location offers excellent access to
schools, parks, public transit, shopping, recreation facilities, and major routes. Bus Route No. 20
provides convenient access to the University of Calgary in approximately 25 minutes.
The existing home features 4 bedrooms total, original hardwood flooring, and several updates
over the years. The main level includes 2 bedrooms, a 4-piece bathroom, a bright and spacious
living room, dining area, and a functional kitchen with good space for cooking and entertaining.
The lower level includes an illegal basement suite with 2 additional bedrooms, a good-sized
family room, full kitchen, bathroom, large laundry area, and additional storage/workshop space.
Property Taxes
$3,737/yr (2026)
Listing Information
MLS® NumberA2320958
StatusActive
List Price$899, 000
Days on Market23 days
OccupancyTenant
Property Details
Property TypeDetached
Architectural StyleBungalow
ZoningR-CG
Above-Grade Sq Ft1, 074 sq ft
Year Built1956
Bedrooms2
Full Bathrooms2
Total Bathrooms2
Interior
BasementFull, Finished, Separate/Exterior Entry, Walk Up
FlooringLaminate, Tile
Fireplaces0
HeatingForced Air
Air ConditioningNone
Exterior & Parking
ExteriorAluminum Siding, Wood Frame
RoofAsphalt Shingle
FoundationPoured Concrete
Total Parking3
Patio / DeckNone
Site & Lot
Lot Size5, 995 sq ft
Lot Acres0.14 acres
Lot Width60.00
Lot FeaturesBack Lane, Back Yard, Cleared, Front Yard, Gentle Sloping
Legal Description1943GV;3;16
Inclusions
Dryer,Electric Stove,Refrigerator,Washer
Room Dimensions
Main Level
Bedroom - Primary12`0" × 10`5"
Kitchen12`10" × 10`0"
Bedroom10`3" × 10`2"
4pc Bathroom
Living Room20`3" × 13`10"
Dining Room9`11" × 8`4"
Basement Level
3pc Bathroom
Bedroom9`7" × 8`8"
Bedroom11`8" × 10`2"
Kitchen9`10" × 9`5"
Furnace/Utility Room15`8" × 9`10"
Property History
No previous MLS® listings on record for this property — this appears to be its first time offered. Want to know how often homes nearby change hands? Ask our team.
What did similar homes here actually sell for?
CalgaryListings Group clients see recent sold prices and sale-to-list ratios for homes just like this one — plus smart matches and one-tap showing requests. Free with your client portal account.