View all 40 photos
2
Bedrooms
2
Bathrooms
809
Sq ft
1997
Year built
$2,311
Property tax (2026)
$310
Condo / HOA fee /mo
1,862
Lot sq ft
$364,900
73 Hidden Valley Villas NW, Calgary T3A 5W7
Hidden ValleyActiveMLS® A2320784· 83 days on market
CalgaryListings Insight
This home at 73 Hidden Valley Villas NW is a 2-bedroom home with 2 bathrooms. Built in 1997, it is located in the community of Hidden Valley and offers 809 sq ft of living space above grade. Standout details include a fully finished basement, hardwood flooring, and a fireplace. Condo fees are approximately $310/month, including parking. For townhomes, review condo fees or HOA fees, exterior maintenance responsibilities, parking, pet rules, and resale fit. If rental income is part of the plan, verify suite legality, permits, insurance, lender treatment, and current lease details before removing conditions. MLS® A2320784.
This home at 73 Hidden Valley Villas NW is a 2-bedroom home with 2 bathrooms. Built in 1997, it is located in the community of Hidden Valley and offers 809 sq ft of living space above grade. Standout details include a fully finished basement, hardwood flooring, and a fireplace. Condo fees are approximately $310/month, including parking. For townhomes, review condo fees or HOA fees, exterior maintenance responsibilities, parking, pet rules, and resale fit. If rental income is part of the plan, verify suite legality, permits, insurance, lender treatment, and current lease details before removing conditions. MLS® A2320784.
Want to see this home?
Tour this home in person with a CalgaryListings REALTOR® and get straight answers before you decide.
Ask a Question About This ListingCalgary Listings Group · eXp RealtyHomeowners · Free & InstantThinking of selling?Curious what your own home could be worth? Get an instant, no-obligation estimate based on current market data.
Get an Instant Home Evaluation →About this property
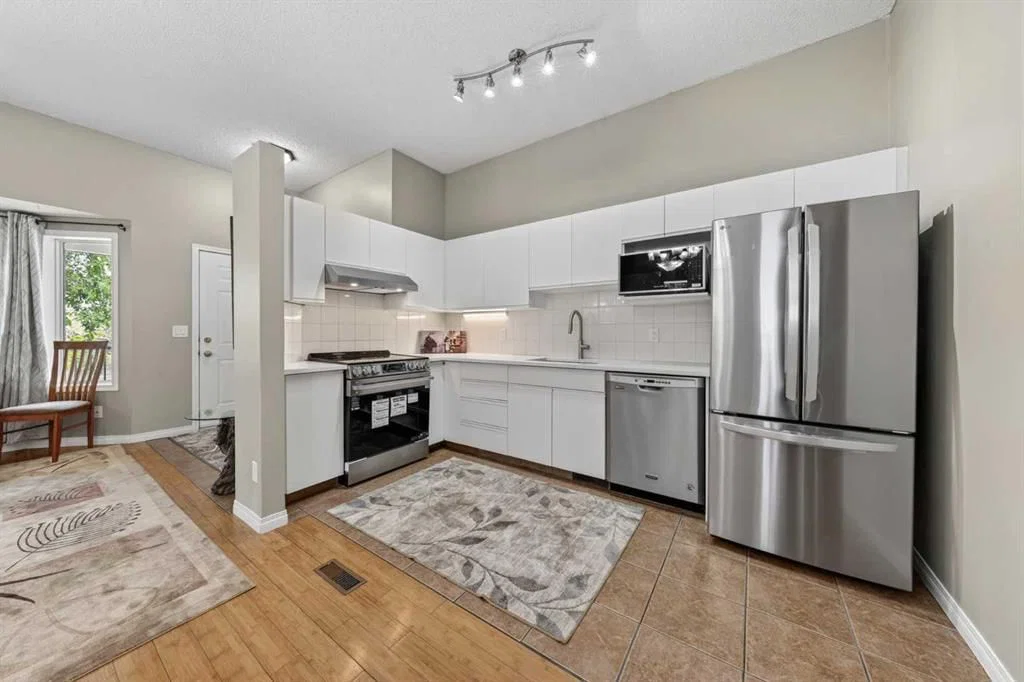
Welcome to this like-new end-unit villa in the highly sought-after community of Hidden Valley. Offering over 1,400 sq. ft. of developed living space, this beautifully maintained 4-level split features 3 bedrooms, 2 full bathrooms, two walk-in closets, and numerous recent upgrades.
The impressive main floor boasts soaring 10-foot ceilings, creating a bright and spacious atmosphere throughout the living room, dining area, and well-appointed kitchen. A side entrance leads to the private backyard, providing the perfect space to relax, entertain, or enjoy outdoor living.
The upper level features a generously sized bedroom with a walk-in closet, a versatile flex room that can be used as a home office, nursery, or guest room, and a 5-piece bathroom. The third level offers a versatile space complete with a walk-in closet, a 3-piece ensuite, and a cozy fireplace. While currently configured as the primary bedroom, it can easily be used as a family room, entertainment area, or private retreat, providing exceptional flexibility for a variety of living arrangements.Both bathrooms feature floor-to-ceiling ceramic tile, adding a modern and upscale finish.
The fourth level provides additional living space that is perfect for a recreation room, home office, gym, media room, or a third bedroom.
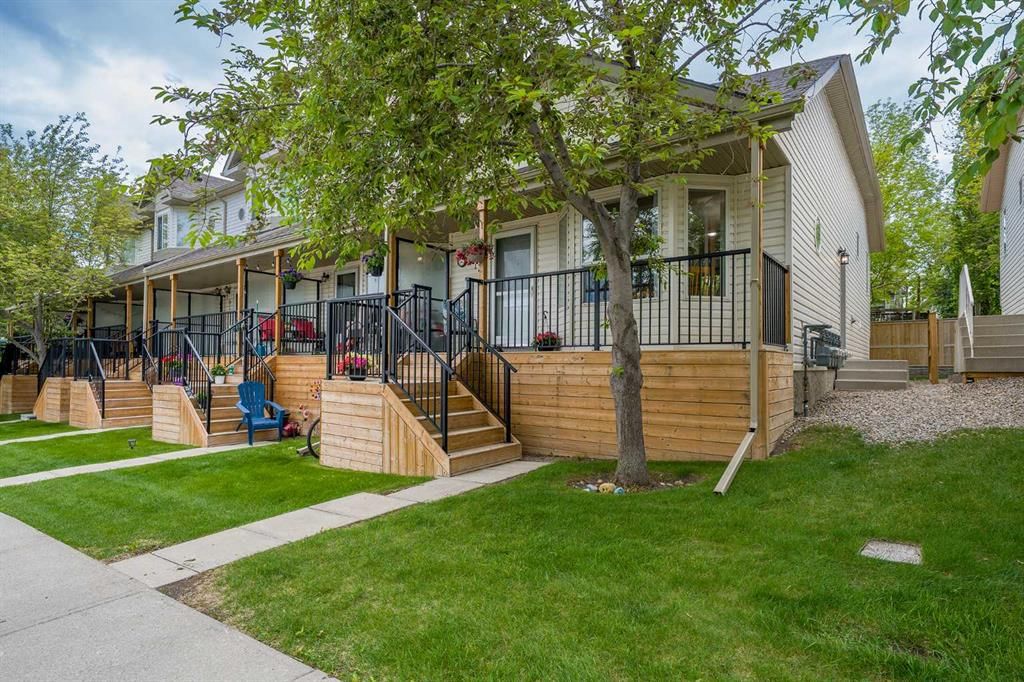
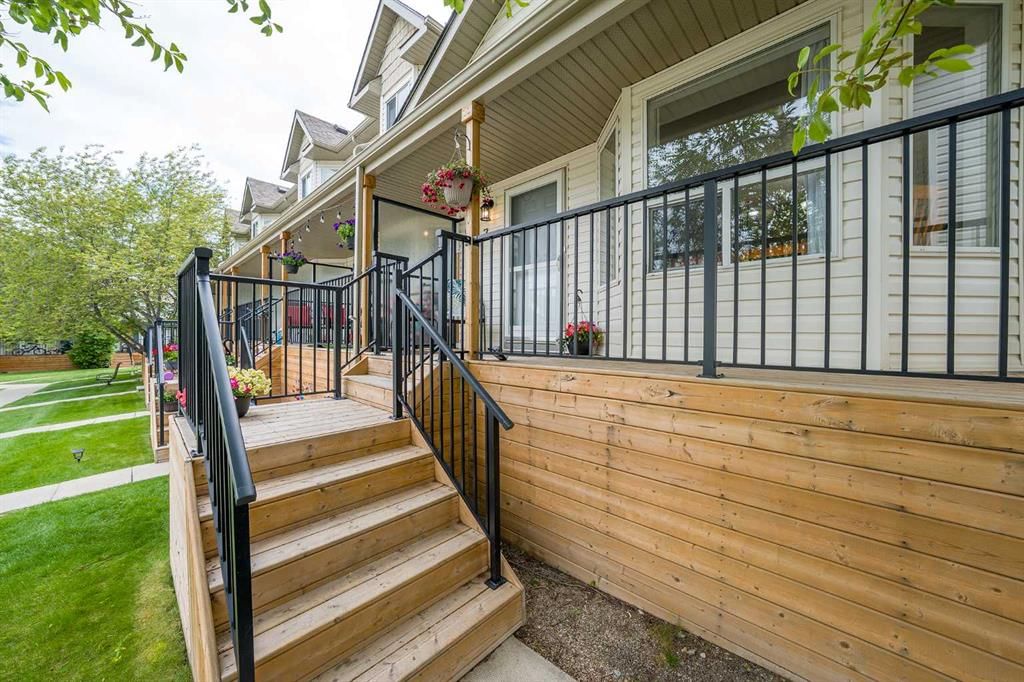
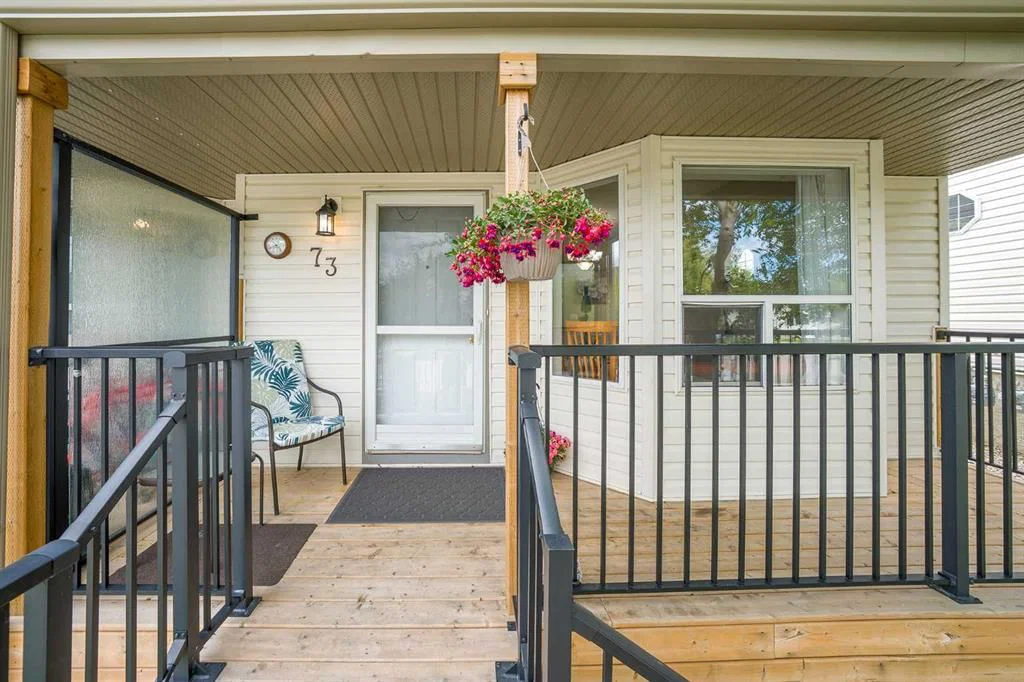
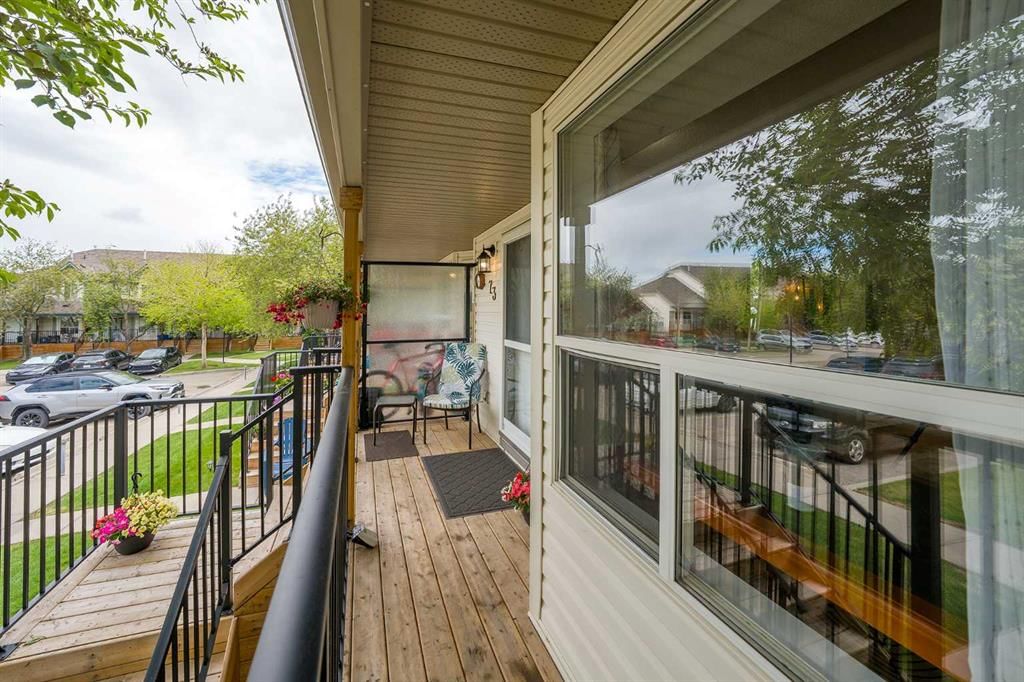
Quality bamboo flooring extends throughout all four levels, adding warmth and elegance to the home. The assigned parking stall is conveniently located directly in front of the unit. The front patio has recently been upgraded with a new wood deck and iron spindle railing, enhancing both curb appeal and outdoor enjoyment.
Over $30,000 has been invested in recent renovations, including a new kitchen countertop, new appliances, a range hood fan, updated lighting fixtures, and fresh paint throughout. The washer and dryer were replaced in 2025, while the high-efficiency furnace and hot water tank were installed in 2022.
Ideally situated within walking distance of three schools, this home also offers quick access to major routes, including Stoney Trail. Shopping, parks, restaurants, and YYC Airport are all just minutes away. Whether you're a first-time buyer, downsizer, or investor, this move-in-ready home offers outstanding value in a convenient and family-friendly location.
Property Taxes
$2,310.84/yr (2026)
Condo / HOA Fee
$310/mo
Listing Information
MLS® NumberA2320784
StatusActive
List Price$364, 900
Days on Market83 days
OccupancyVacant
Property Details
Property TypeRow/Townhouse
Architectural Style4 Level Split
ZoningM-CGd44
Above-Grade Sq Ft809 sq ft
Year Built1997
Bedrooms2
Full Bathrooms2
Total Bathrooms2
Parking TypeStall
Interior
BasementPartial, Finished, Other
FlooringCeramic Tile, Hardwood
Fireplaces1
HeatingForced Air
Air ConditioningNone
Exterior & Parking
ExteriorVinyl Siding, Wood Frame
RoofAsphalt Shingle
FoundationPoured Concrete
Total Parking1
Parking TypeStall
Patio / DeckFront Porch, Patio, See Remarks
Site & Lot
Lot Size1, 862 sq ft
Lot Acres0.04 acres
Lot Width23.98
Lot FeaturesRectangular Lot
Legal Description9711132
Inclusions
Dishwasher,Dryer,Electric Stove,Microwave,Range Hood,Refrigerator,Washer,Window Coverings
Condo Details
Monthly Condo Fee$310/mo
Fee IncludesParking
Parking TypeStall
Pet PolicyYes
Building AmenitiesOther
Room Dimensions
Main Level
Living Room12`9" × 10`10"
Kitchen12`5" × 7`3"
Dining Room10`10" × 8`11"
Second Level
Bedroom14`0" × 9`10"
Bedroom10`3" × 8`0"
5pc Bathroom8`9" × 5`10"
Lower Level
Bedroom - Primary17`9" × 13`1"
Game Room19`6" × 16`10"
3pc Ensuite bath5`11" × 5`6"
Furnace/Utility Room13`1" × 7`7"
Property History
No previous MLS® listings on record for this property — this appears to be its first time offered. Want to know how often homes nearby change hands? Ask our team.
What did similar homes here actually sell for?
CalgaryListings Group clients see recent sold prices and sale-to-list ratios for homes just like this one — plus smart matches and one-tap showing requests. Free with your client portal account.