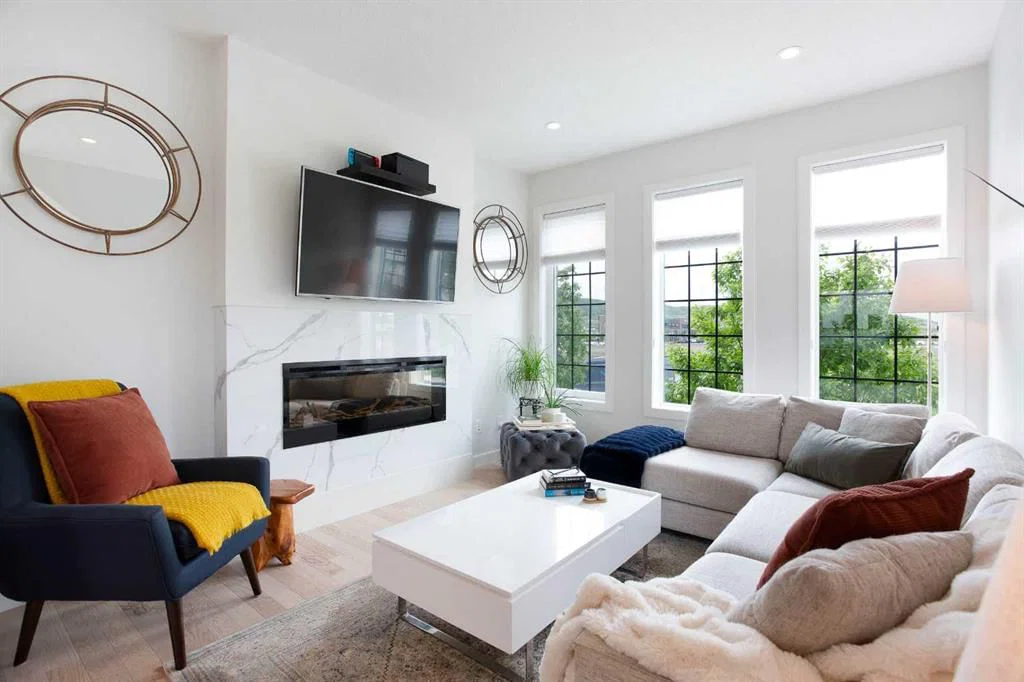
View all 45 photos
2
Bedrooms
3
Bathrooms
1,353
Sq ft
2018
Year built
$4,372
Property tax (2026)
$412
Condo / HOA fee /mo
2
Garage
1,073
Lot sq ft
$664,900
162 Greenbriar Way NW, Calgary T3B6J1
Greenwood/GreenbriarActiveMLS® A2320674· 40 days on market
CalgaryListings Insight
This home at 162 Greenbriar Way NW is a 2-bedroom home with 3.5 bathrooms. Built in 2018, it is located in the community of Greenwood/Greenbriar and offers 1,353 sq ft of living space above grade. Highlights include a fully finished basement, a double attached garage, hardwood flooring, a fireplace, and air conditioning. Condo fees are approximately $412/month. For townhomes, review condo fees or HOA fees, exterior maintenance responsibilities, parking, pet rules, and resale fit. If rental income is part of the plan, verify suite legality, permits, insurance, lender treatment, and current lease details before removing conditions. MLS® A2320674.
This home at 162 Greenbriar Way NW is a 2-bedroom home with 3.5 bathrooms. Built in 2018, it is located in the community of Greenwood/Greenbriar and offers 1,353 sq ft of living space above grade. Highlights include a fully finished basement, a double attached garage, hardwood flooring, a fireplace, and air conditioning. Condo fees are approximately $412/month. For townhomes, review condo fees or HOA fees, exterior maintenance responsibilities, parking, pet rules, and resale fit. If rental income is part of the plan, verify suite legality, permits, insurance, lender treatment, and current lease details before removing conditions. MLS® A2320674.
Want to see this home?
Tour this home in person with a CalgaryListings REALTOR® and get straight answers before you decide.
Ask a Question About This ListingCalgary Listings Group · eXp RealtyHomeowners · Free & InstantThinking of selling?Curious what your own home could be worth? Get an instant, no-obligation estimate based on current market data.
Get an Instant Home Evaluation →About this property
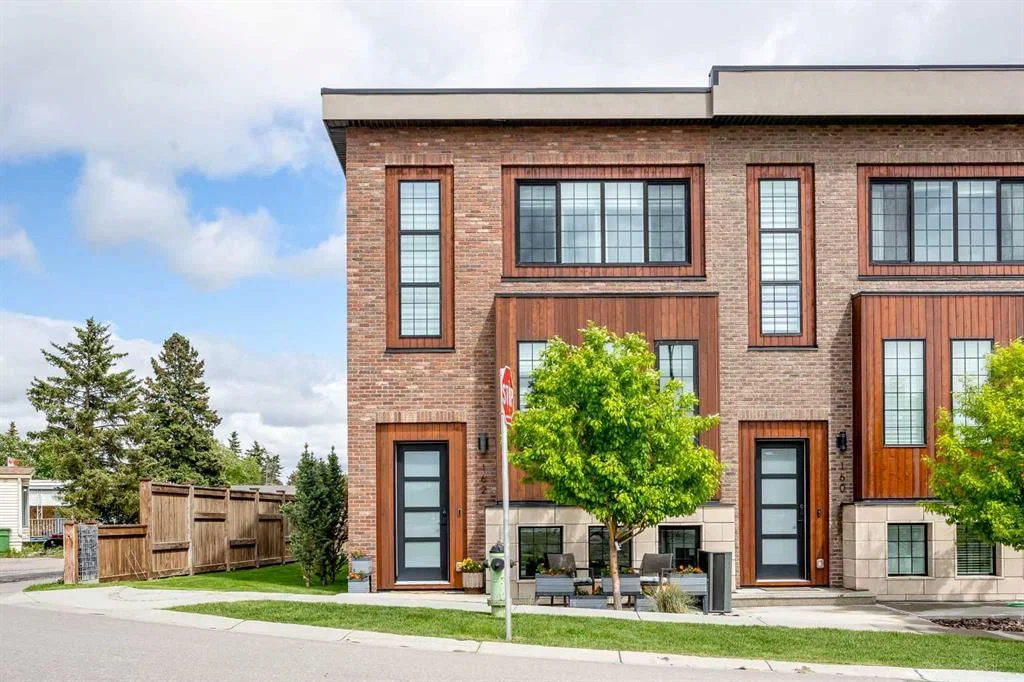
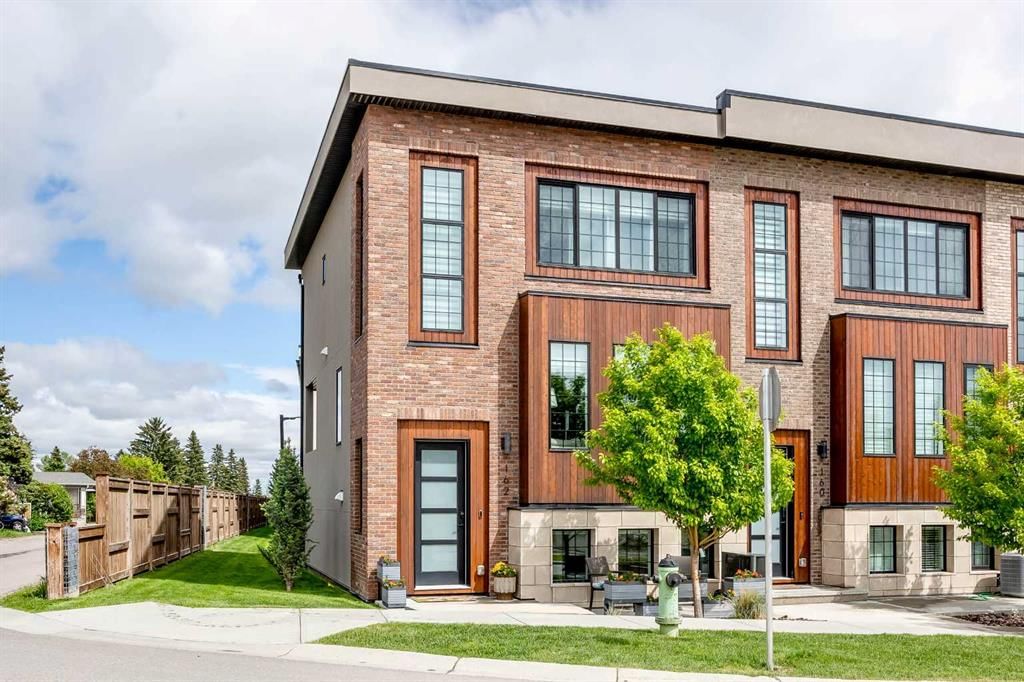
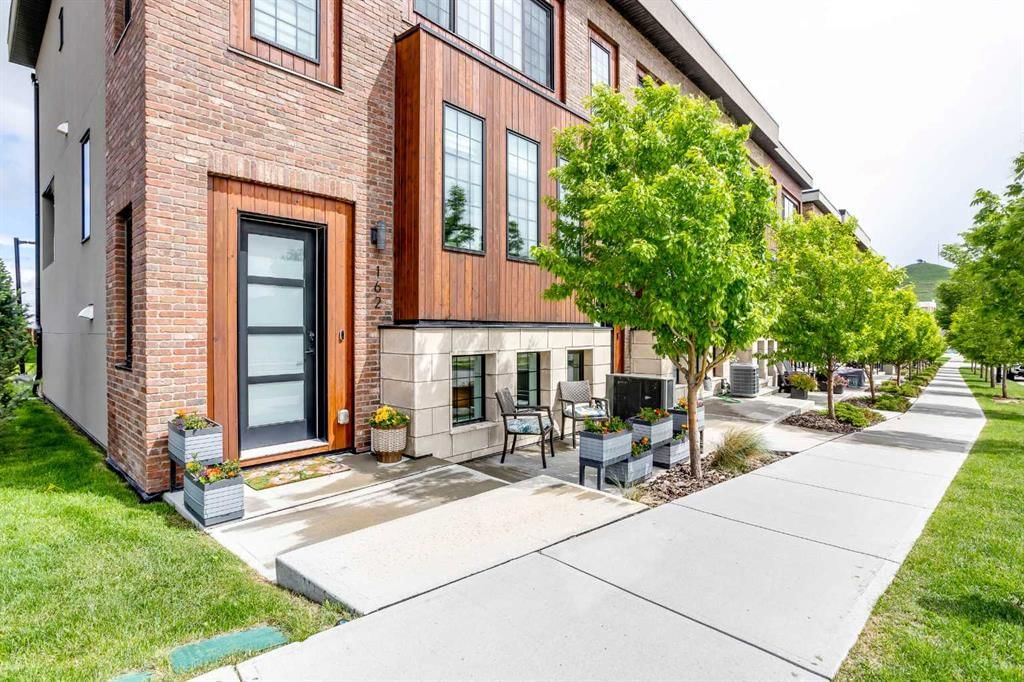
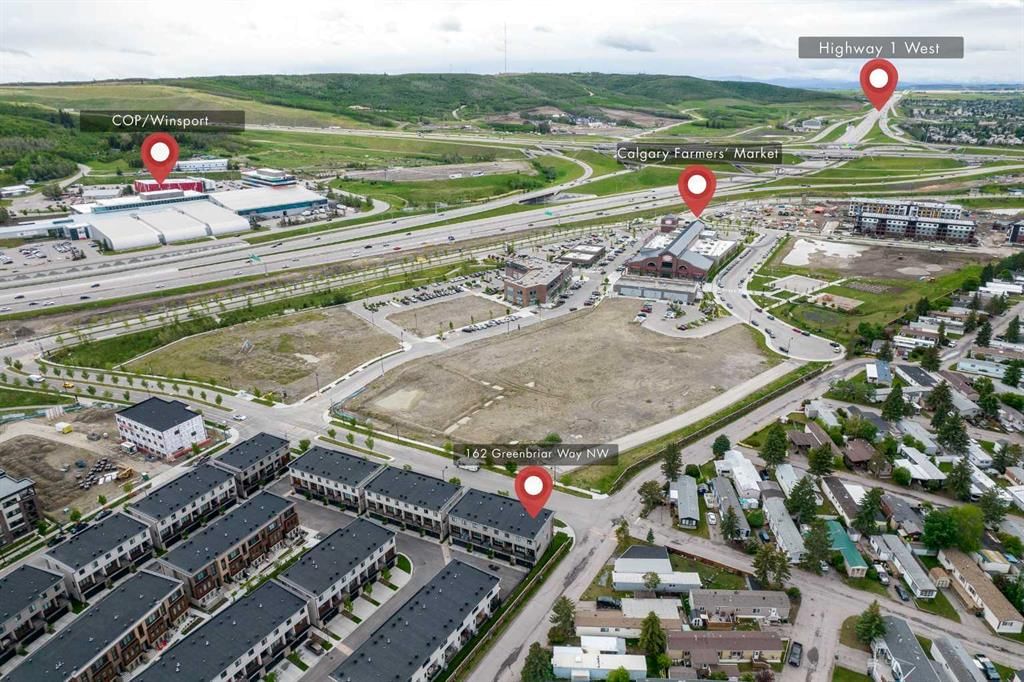
Welcome to this stunning END-UNIT townhome in the popular community of Greenbriar! It offers over 1,650 sq ft of developed space across all 3 levels - professionally finished by the builder! The open floor plan on the main level has 9’ ceilings, gorgeous engineered hardwood flooring and plenty of large TRIPLE PANE windows bringing in an abundance of natural light from the sunny SW exposure. Central AIR-CONDITIONING keeps you cool when needed! You’ll love hosting friends and family in your spacious living room and dream kitchen! Fully upgraded, the kitchen features full length cabinetry, a large central island with stone WATERFALL countertops, an UPGRADED applicance package including a GAS cooktop and a bar fridge - all finished with a modern and sleek backsplash surround. Access to your covered patio with 2 gas lines is just off your full size dining area. A 2-pc power room completes this main level. Upstairs there are 2 large bedrooms both with 4-pc ensuites. The primary bedroom ensuite is stunning with dual sinks and a floor-to-ceiling tiled walk-in shower. The oversized walk-in closet has custom designed cabinets and shelving. Your laundry machines are conveniently located on the upper level. The fully finished lower level has access to your HEATED double attached garage. The spacious flex room which can be used as a bedroom, home office or gym, has 9’ ceilings, large windows and is just a few feet below grade at the front. This home is conveniently located right next to the Farmer’s market, the COP / Winsport ski hill, is within a few minutes from the Foothills and Alberta Children’s hospital, the University of Calgary and downtown and has easy access west to the mountains. Original owner and meticulously cared for, this home is a must see! Call to book your private showing today.
Property Taxes
$4,372/yr (2026)
Condo / HOA Fee
$411.51/mo
Listing Information
MLS® NumberA2320674
StatusActive
List Price$664, 900
Days on Market40 days
OccupancyOwner
Property Details
Property TypeRow/Townhouse
Architectural StyleTownhouse
ZoningM-CG d60
Above-Grade Sq Ft1, 353 sq ft
Year Built2018
Bedrooms2
Full Bathrooms3
Half Bathrooms1
Total Bathrooms3.5
Parking TypeDouble Garage Attached
Interior
BasementFull, Finished, None
FlooringCarpet, Hardwood, Tile
Fireplaces1
HeatingForced Air
Air ConditioningCentral Air
Exterior & Parking
ExteriorBrick, Wood Frame
RoofAsphalt Shingle
FoundationPoured Concrete
Garage Spaces2
Total Parking2
Parking TypeDouble Garage Attached
Patio / DeckBalcony(s)
Site & Lot
Lot Size1, 073 sq ft
Lot Acres0.02 acres
Lot Width20.05
Lot FeaturesLandscaped, Rectangular Lot
Legal Description1912308;42
Inclusions
Bar Fridge,Built-In Oven,Central Air Conditioner,Dishwasher,Garage Control(s),Gas Cooktop,Microwave,Range Hood,Refrigerator,Washer/Dryer,Window Coverings
Condo Details
Monthly Condo Fee$411.51/mo
Parking TypeDouble Garage Attached
Pet PolicyYes
Building AmenitiesNone
Room Dimensions
Main Level
Kitchen13`2" × 12`10"
Dining Room10`4" × 10`2"
Living Room12`7" × 10`11"
2pc Bathroom7`9" × 2`11"
Upper Level
Laundry5`5" × 3`4"
Bedroom - Primary13`11" × 10`11"
Bedroom11`2" × 10`1"
Walk-In Closet9`8" × 8`5"
4pc Ensuite bath10`2" × 9`4"
4pc Ensuite bath7`10" × 4`11"
Basement Level
Furnace/Utility Room7`7" × 5`7"
Bedroom10`11" × 8`11"
Property History
No previous MLS® listings on record for this property — this appears to be its first time offered. Want to know how often homes nearby change hands? Ask our team.
What did similar homes here actually sell for?
CalgaryListings Group clients see recent sold prices and sale-to-list ratios for homes just like this one — plus smart matches and one-tap showing requests. Free with your client portal account.