View all 50 photos
3
Bedrooms
5
Bathrooms
3,381
Sq ft
2023
Year built
$10,640
Property tax (2026)
2
Garage
5,258
Lot sq ft
$1,450,000
125 Hampstead Mews NW, Calgary T3A 2Z5
HamptonsActiveMLS® A2320150· 56 days on market
CalgaryListings Insight
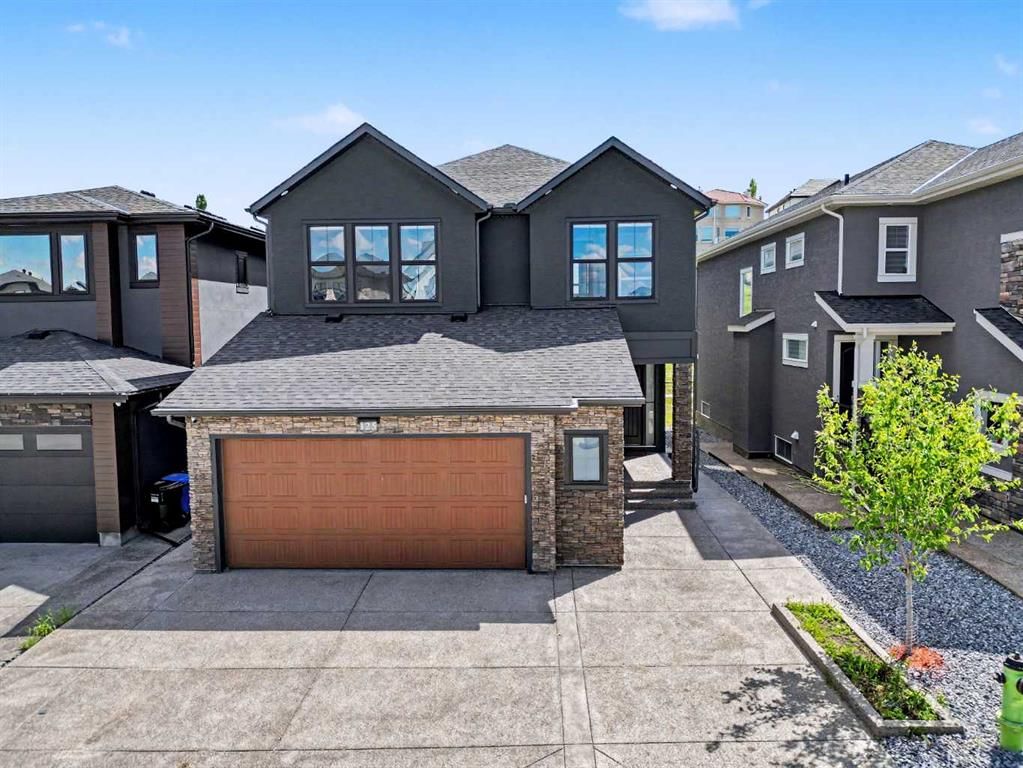
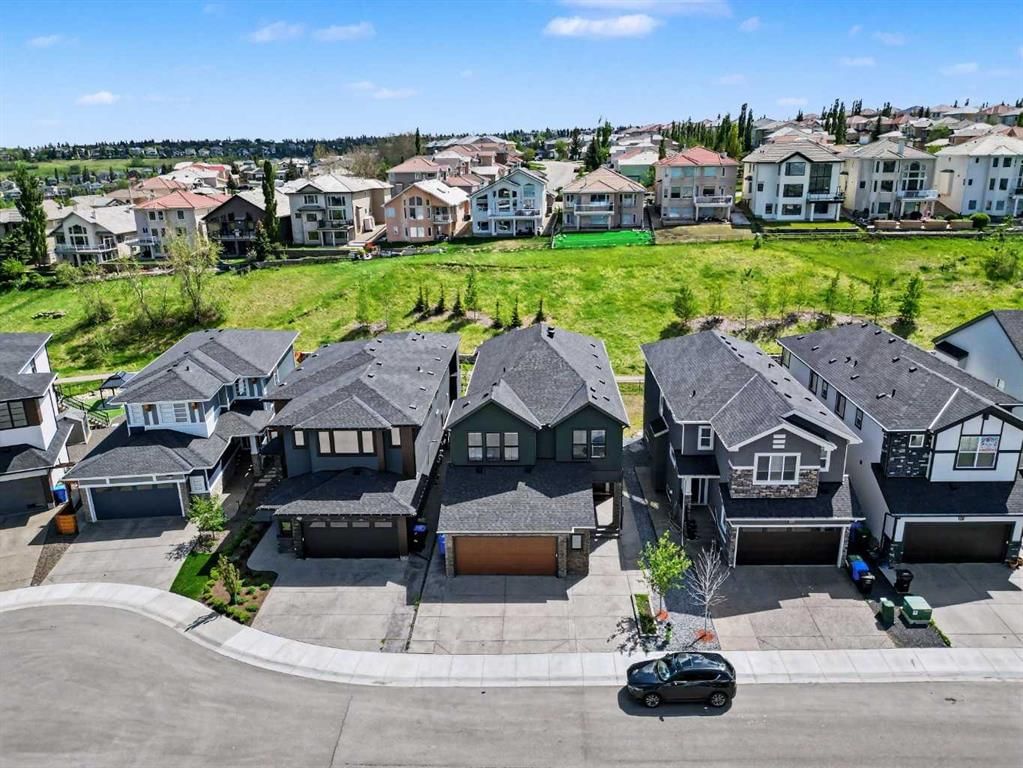
Located in the community of Hamptons, 125 Hampstead Mews NW is a 3-bedroom home with 5.5 bathrooms, built in 2023, offering 3,381 sq ft of living space above grade. Notable features include a fully finished basement, a double garage, 2 fireplaces, air conditioning, and a quiet cul-de-sac location. Before writing, ask about recent comparable sales, inspection items, permits, basement development, and long-term resale fit. If rental income is part of the plan, verify suite legality, permits, insurance, lender treatment, and current lease details before removing conditions. MLS® A2320150.
Located in the community of Hamptons, 125 Hampstead Mews NW is a 3-bedroom home with 5.5 bathrooms, built in 2023, offering 3,381 sq ft of living space above grade. Notable features include a fully finished basement, a double garage, 2 fireplaces, air conditioning, and a quiet cul-de-sac location. Before writing, ask about recent comparable sales, inspection items, permits, basement development, and long-term resale fit. If rental income is part of the plan, verify suite legality, permits, insurance, lender treatment, and current lease details before removing conditions. MLS® A2320150.
Want to see this home?
Tour this home in person with a CalgaryListings REALTOR® and get straight answers before you decide.
Ask a Question About This ListingCalgary Listings Group · eXp RealtyHomeowners · Free & InstantThinking of selling?Curious what your own home could be worth? Get an instant, no-obligation estimate based on current market data.
Get an Instant Home Evaluation →About this property
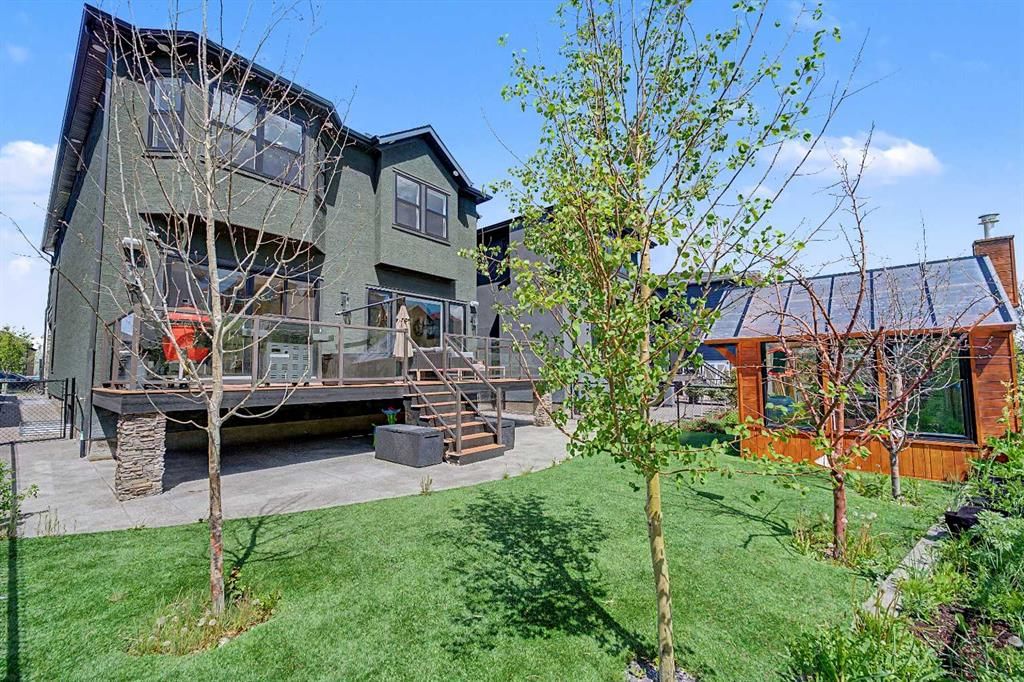
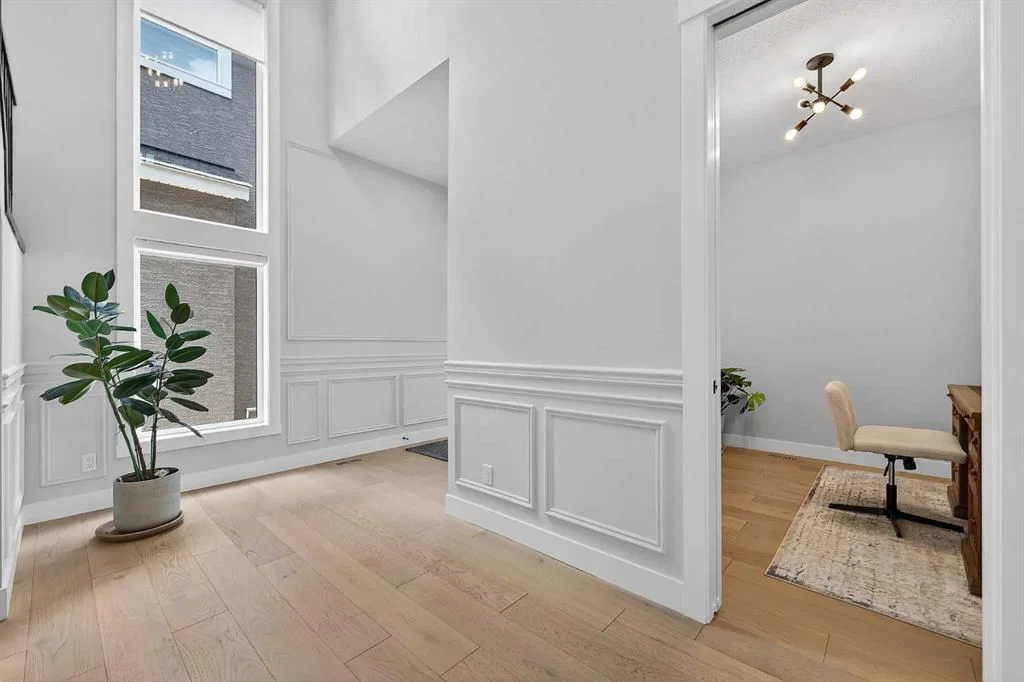
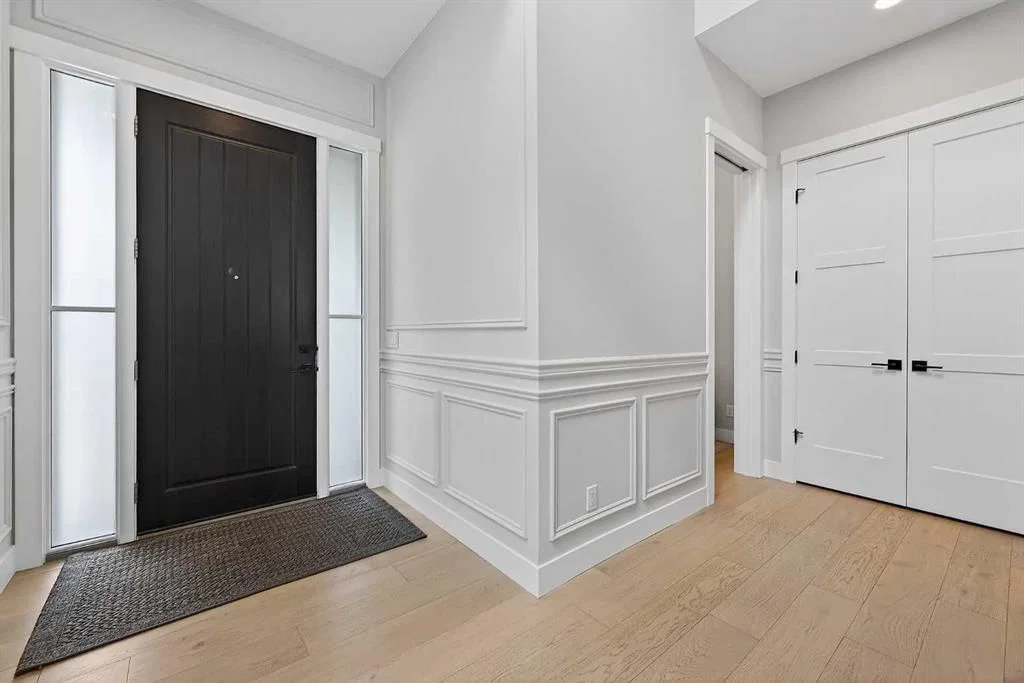
Welcome to 125 Hampstead Mews NW, a truly exceptional custom estate home located on one of The Hamptons' most prestigious streets. Offering over 4,730 sq. ft. of developed living space, this meticulously crafted residence blends timeless luxury, thoughtful design, and outstanding craftsmanship. From the moment you enter, the attention to detail is unmistakable. Soaring 10-foot ceilings on the main floor and basement, 9-foot ceilings upstairs, custom floor-to-ceiling windows, designer wainscotting, extensive millwork, and carefully curated finishes create a home that feels both grand and inviting. Natural light floods every room, highlighting the exceptional quality found throughout. At the heart of the home is a chef-inspired kitchen featuring a Sub-Zero refrigerator, Wolf appliances, built-in Miele coffee system, filtered water, premium cabinetry, and an oversized island designed for both everyday living and entertaining. The adjacent living and dining areas are anchored by a stunning custom stone fireplace, while dual oversized sliding glass doors seamlessly connect indoor and outdoor living. Designed to prioritize luxury and comfort, the upper level features two spacious secondary bedrooms, each with their own private ensuite, a large bonus room, and one of the most impressive primary retreats available in Calgary today. Encompassing approximately 723 sq. ft. including the spa-inspired ensuite and walk-in closet, the primary suite offers a freestanding soaker tub, steam shower with integrated lighting, heated floors, and an atmosphere more reminiscent of a luxury resort than a residence. The professionally developed basement offers expansive recreation space, in-floor heating, wet bar area, and rough-in for a future golf simulator. Whether entertaining guests, creating the ultimate sports lounge, or building a private retreat, the possibilities are endless. Built to an exceptional standard, the home features dual furnaces, dual air conditioning systems, dual HRV units, dual boilers, advanced comfort zoning, snow melt, hot water recirculation, water softening, filtered water systems, a 120-gallon hot water tank, EV charging rough-in, and future solar readiness. The oversized heated garage is equally impressive with 14-foot ceilings, epoxy floors, custom cedar shelving, in-floor heating, hydronic unit heater, and a 60-amp disconnect for a future swim spa. Outside, enjoy professional landscaping, irrigation servicing both gardens and the heated greenhouse, exterior architectural lighting, security cameras, and multiple outdoor living spaces. A rare opportunity to own one of The Hamptons' most thoughtfully designed luxury homes.
Property Taxes
$10,639.84/yr (2026)
Listing Information
MLS® NumberA2320150
StatusActive
List Price$1, 450, 000
Days on Market56 days
OccupancyOwner
Property Details
Property TypeDetached
Architectural Style2 Storey
ZoningR-G
Above-Grade Sq Ft3, 381 sq ft
Year Built2023
Bedrooms3
Full Bathrooms5
Half Bathrooms1
Total Bathrooms5.5
Interior
BasementFull, Finished, None
FlooringWood
Fireplaces2
HeatingForced Air, Natural Gas
Air ConditioningCentral Air
Exterior & Parking
ExteriorStucco
RoofAsphalt Shingle
FoundationPoured Concrete
Garage Spaces2
Total Parking5
Patio / DeckPatio
Site & Lot
Lot Size5, 258 sq ft
Lot Acres0.12 acres
Lot Width40.03
Lot FeaturesBack Yard, Backs on to Park/Green Space, Cul-De-Sac, Front Yard, Garden, Landscaped, Lawn, Low Maintenance Landscape
Legal Description2011459
Inclusions
Bar Fridge,Built-In Gas Range,Built-In Refrigerator,Convection Oven,Dishwasher,Double Oven,Garage Control(s),Garburator,Gas Cooktop,Gas Water Heater,Instant Hot Water,Tankless Water Heater,Washer/Dryer,Water Purifier,Window Coverings
Room Dimensions
Main Level
2pc Bathroom6`6" × 5`8"
Den13`10" × 9`3"
Dining Room16`3" × 10`3"
Kitchen14`3" × 17`8"
Living Room14`8" × 18`2"
Office9`11" × 10`1"
Second Level
3pc Ensuite bath11`3" × 4`11"
4pc Bathroom12`5" × 4`11"
5pc Ensuite bath17`8" × 13`7"
Bedroom11`3" × 12`4"
Bedroom14`6" × 13`2"
Family Room14`6" × 13`2"
Laundry11`4" × 5`9"
Bedroom - Primary28`7" × 13`0"
Walk-In Closet15`8" × 10`10"
Basement Level
4pc Bathroom12`0" × 5`9"
Flex Space12`5" × 4`10"
Game Room27`5" × 27`7"
Furnace/Utility Room12`1" × 11`5"
Property History
No previous MLS® listings on record for this property — this appears to be its first time offered. Want to know how often homes nearby change hands? Ask our team.
What did similar homes here actually sell for?
CalgaryListings Group clients see recent sold prices and sale-to-list ratios for homes just like this one — plus smart matches and one-tap showing requests. Free with your client portal account.