View all 42 photos
4
Bedrooms
4
Bathrooms
3,033
Sq ft
1985
Year built
$8,910
Property tax (2026)
2
Garage
7,343
Lot sq ft
$1,350,000
88 Edelweiss Drive NW, Calgary T3A 3P6
EdgemontActiveMLS® A2320065· 80 days on market
CalgaryListings Insight
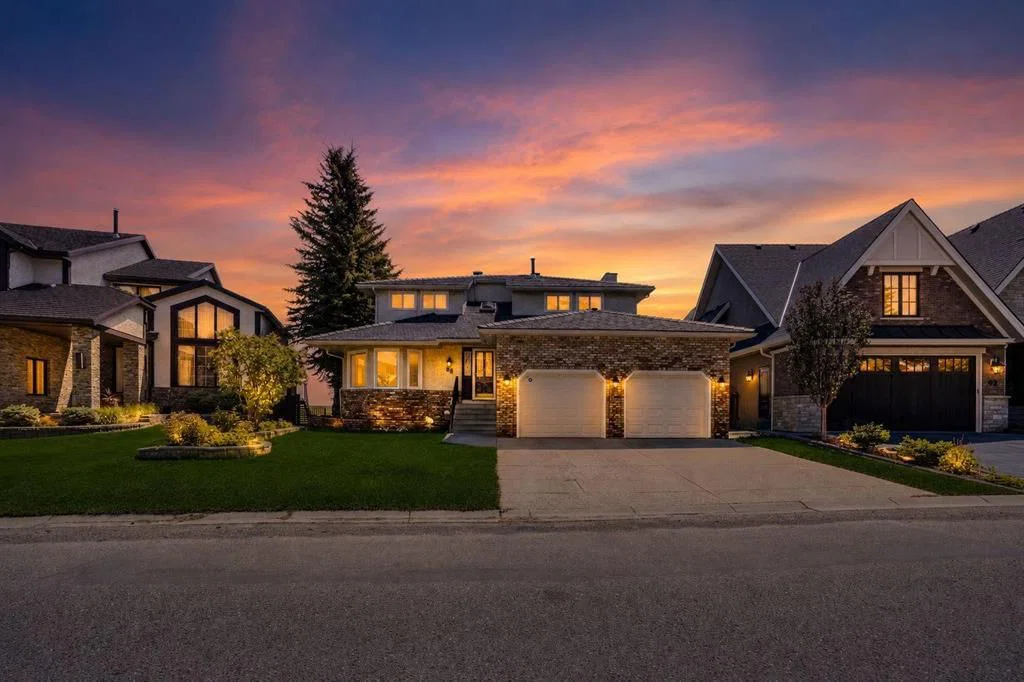
Tucked into the community of Edgemont, this 4-bedroom home at 88 Edelweiss Drive NW was built in 1985 and includes 4 bathrooms and 3,033 sq ft of living space above grade. Notable features include a finished walkout basement, a double garage, hardwood flooring, and 2 fireplaces. Before writing, ask about recent comparable sales, inspection items, permits, basement development, and long-term resale fit. If rental income is part of the plan, verify suite legality, permits, insurance, lender treatment, and current lease details before removing conditions. MLS® A2320065.
Tucked into the community of Edgemont, this 4-bedroom home at 88 Edelweiss Drive NW was built in 1985 and includes 4 bathrooms and 3,033 sq ft of living space above grade. Notable features include a finished walkout basement, a double garage, hardwood flooring, and 2 fireplaces. Before writing, ask about recent comparable sales, inspection items, permits, basement development, and long-term resale fit. If rental income is part of the plan, verify suite legality, permits, insurance, lender treatment, and current lease details before removing conditions. MLS® A2320065.
Want to see this home?
Tour this home in person with a CalgaryListings REALTOR® and get straight answers before you decide.
Ask a Question About This ListingCalgary Listings Group · eXp RealtyHomeowners · Free & InstantThinking of selling?Curious what your own home could be worth? Get an instant, no-obligation estimate based on current market data.
Get an Instant Home Evaluation →About this property
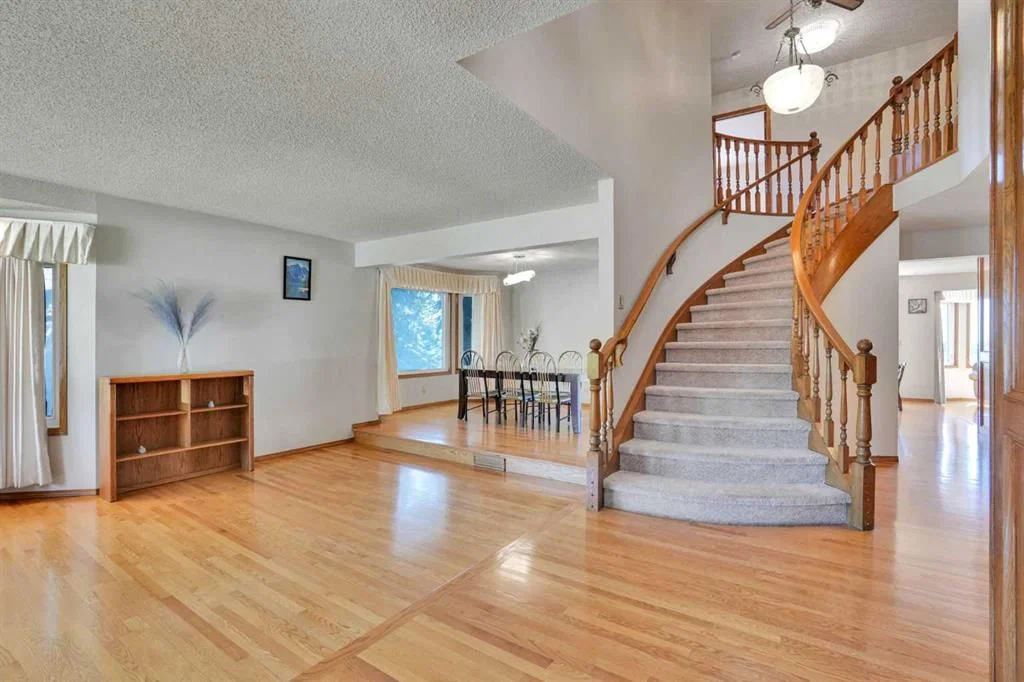
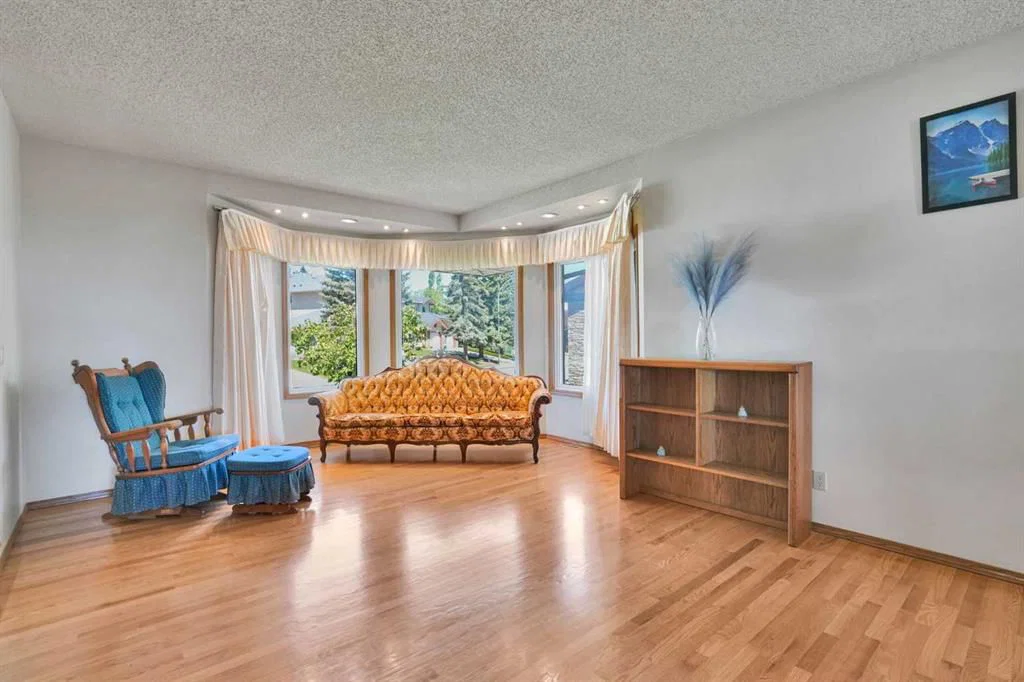
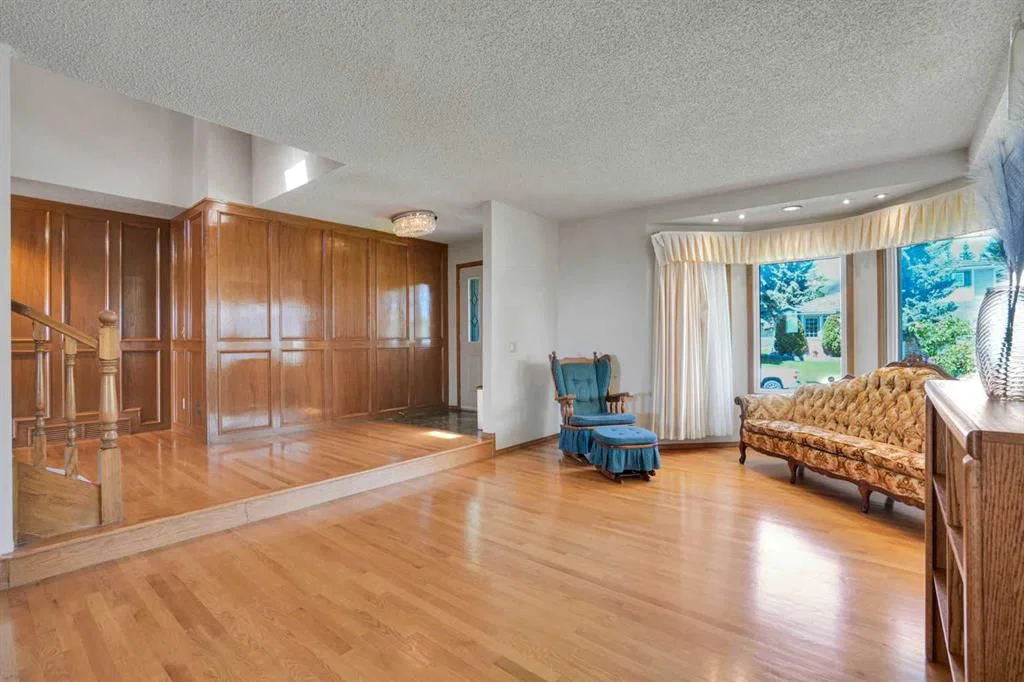
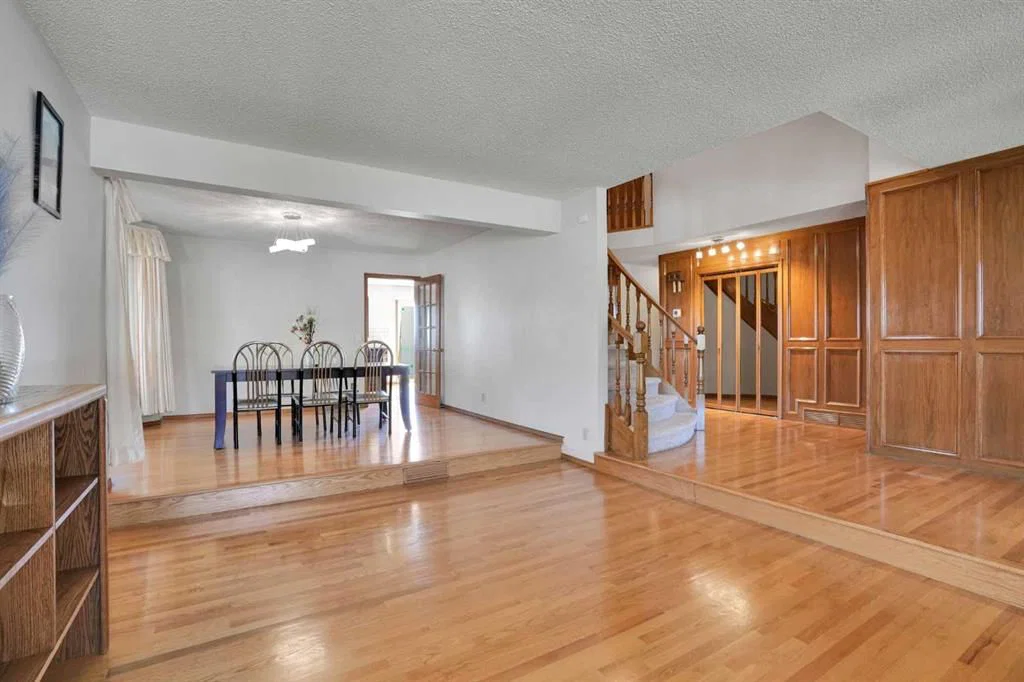
Nestled in one of Calgary’s most prestigious communities, this exceptional home offers a RARE combination of privacy, breathtaking views, and timeless elegance. Backing directly onto expansive green space with unobstructed views of Nose Hill Park and the Calgary skyline, this dream home delivers a lifestyle that few can match. From the moment you step inside, you are welcomed by an inviting open-concept living and dining area featuring beautiful hardwood flooring. Large updated bay windows frame the spectacular backyard scenery, creating a seamless connection between indoor comfort and outdoor beauty. The thoughtfully designed kitchen features a central island, luxurious countertops, and views that make everyday cooking an enjoyable experience. Just steps from both the kitchen and living room is the deck overlooking the beautiful green space and city skyline. Whether enjoying your morning coffee at sunrise, hosting summer gatherings, or simply relaxing with nature as your backdrop, this outdoor space is truly exceptional. The curved staircase illuminated by natural light from the skylight leads to the upper level. Here you will find four spacious bedrooms with excellent functionality and abundant natural light. The primary bedroom is truly special, featuring bay windows overlooking the breathtaking backyard, a walk-in closet, and a 5-piece ensuite. An additional 5-piece bathroom serves the remaining bedrooms, making this level ideal for growing families. The fully developed WALKOUT basement offers a spacious recreation area, two additional bedrooms, a full bathroom, abundant natural light, and cork flooring. Recent updates include vinyl windows, rubber roof (2025), furnaces (2024) and hot water tank(2024). Don’t miss this rare opportunity and book a showing today!
Property Taxes
$8,910/yr (2026)
Listing Information
MLS® NumberA2320065
StatusActive
List Price$1, 350, 000
Days on Market80 days
OccupancyVacant
Property Details
Property TypeDetached
Architectural Style2 Storey
ZoningR-C1
Above-Grade Sq Ft3, 033 sq ft
Year Built1985
Bedrooms4
Full Bathrooms4
Total Bathrooms4
Interior
BasementFull, Finished, Separate/Exterior Entry, Walk Out
FlooringCarpet, Cork, Hardwood
Fireplaces2
HeatingForced Air
Air ConditioningNone
Central VacuumYes
Exterior & Parking
ExteriorWood Frame
RoofRubber
FoundationPoured Concrete
Garage Spaces2
Total Parking4
Patio / DeckBalcony(s), Deck
Site & Lot
Lot Size7, 343 sq ft
Lot Acres0.17 acres
Lot Width53.15
Lot FeaturesBack Yard, Backs on to Park/Green Space, Front Yard
Legal Description8510402
Inclusions
Dishwasher,Dryer,Electric Cooktop,Garage Control(s),Microwave,Oven,Range Hood,Refrigerator,Washer,Water Purifier,Water Softener,Window Coverings
Room Dimensions
Main Level
3pc Bathroom8`8" × 5`11"
Breakfast Nook10`8" × 14`8"
Dining Room14`0" × 12`4"
Family Room14`11" × 22`8"
Foyer6`2" × 4`1"
Kitchen12`4" × 12`5"
Laundry12`8" × 10`5"
Living Room14`8" × 19`7"
Second Level
5pc Bathroom8`4" × 7`6"
5pc Ensuite bath13`0" × 7`4"
Bedroom12`0" × 13`4"
Bedroom15`0" × 11`6"
Bedroom17`6" × 12`6"
Bedroom - Primary15`0" × 22`11"
Walk-In Closet7`5" × 5`11"
Walk-In Closet7`5" × 5`2"
Basement Level
4pc Bathroom8`9" × 9`10"
Bedroom15`9" × 12`5"
Bedroom11`7" × 10`4"
Living Room30`7" × 24`9"
Property History
No previous MLS® listings on record for this property — this appears to be its first time offered. Want to know how often homes nearby change hands? Ask our team.
What did similar homes here actually sell for?
CalgaryListings Group clients see recent sold prices and sale-to-list ratios for homes just like this one — plus smart matches and one-tap showing requests. Free with your client portal account.