View all 44 photos
3
Bedrooms
3
Bathrooms
2,351
Sq ft
2008
Year built
$4,761
Property tax (2025)
2
Garage
4,499
Lot sq ft
$774,900
78 Cranberry Avenue SE, Calgary T3M 0L6
CranstonActiveMLS® A2320057· 82 days on market
CalgaryListings Insight
Welcome to 78 Cranberry Avenue SE — a 3-bedroom home built in 2008, featuring 3.5 bathrooms in the community of Cranston, with 2,351 sq ft of living space above grade. This home also offers a double garage, tile flooring, a fireplace, and air conditioning. Before writing, ask about recent comparable sales, inspection items, permits, basement development, and long-term resale fit. If rental income is part of the plan, verify suite legality, permits, insurance, lender treatment, and current lease details before removing conditions. MLS® A2320057.
Welcome to 78 Cranberry Avenue SE — a 3-bedroom home built in 2008, featuring 3.5 bathrooms in the community of Cranston, with 2,351 sq ft of living space above grade. This home also offers a double garage, tile flooring, a fireplace, and air conditioning. Before writing, ask about recent comparable sales, inspection items, permits, basement development, and long-term resale fit. If rental income is part of the plan, verify suite legality, permits, insurance, lender treatment, and current lease details before removing conditions. MLS® A2320057.
Want to see this home?
Tour this home in person with a CalgaryListings REALTOR® and get straight answers before you decide.
Ask a Question About This ListingCalgary Listings Group · eXp RealtyHomeowners · Free & InstantThinking of selling?Curious what your own home could be worth? Get an instant, no-obligation estimate based on current market data.
Get an Instant Home Evaluation →About this property
Your Dream Home Awaits at a GREAT NEW PRICE!!!
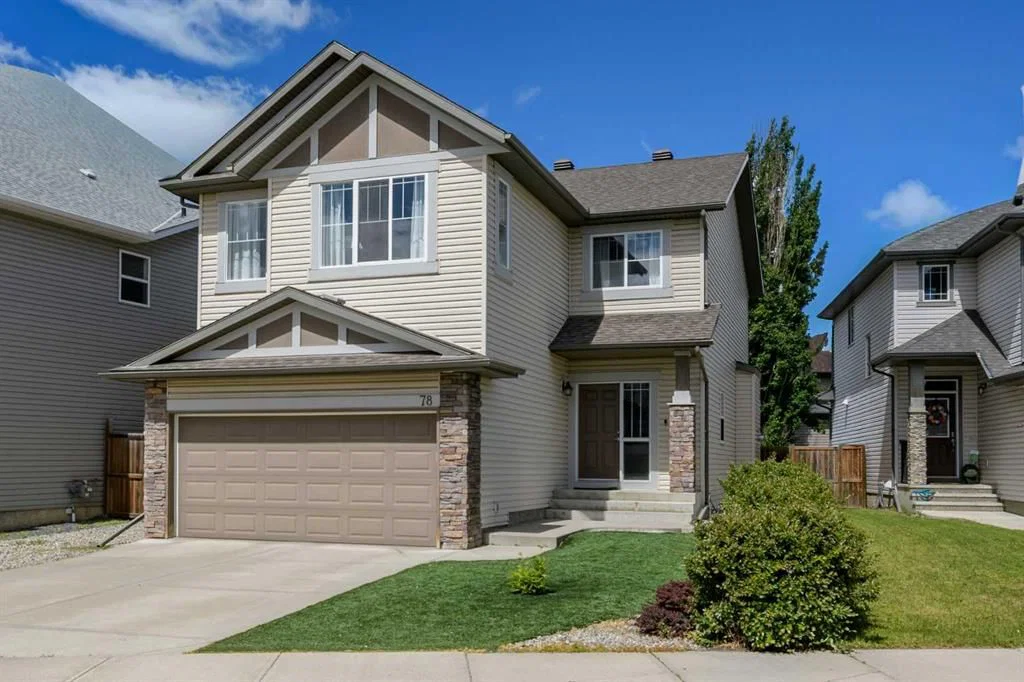
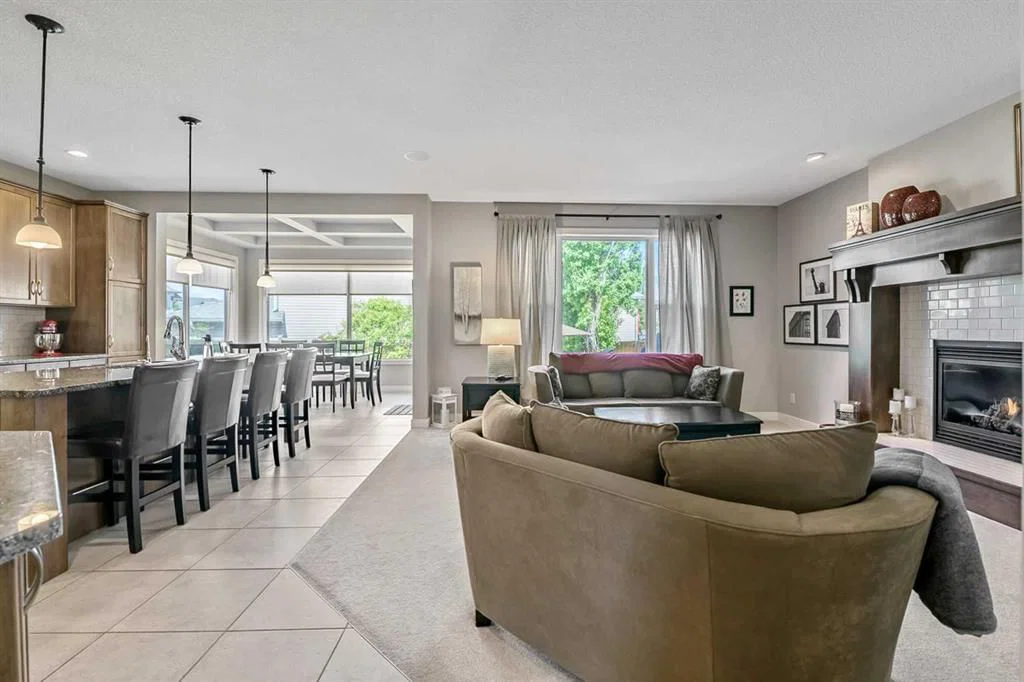
Welcome to 78 Cranberry Avenue SE, a truly enchanting two-storey home nestled in the heart of Cranston, one of Calgary’s most sought-after family communities. With over 2,350 square feet of beautifully finished living space and an additional 1,069 square feet awaiting your personal vision, this exceptional property offers the perfect blend of elegance, comfort, and endless possibilities.
From the moment you arrive, you’ll be captivated by the home’s stunning curb appeal. The meticulously designed low maintenance landscaping, synthetic grass, expansive maintenance free deck, and oversized poured concrete patio create an outdoor oasis designed for entertaining, relaxing, and making lifelong memories.
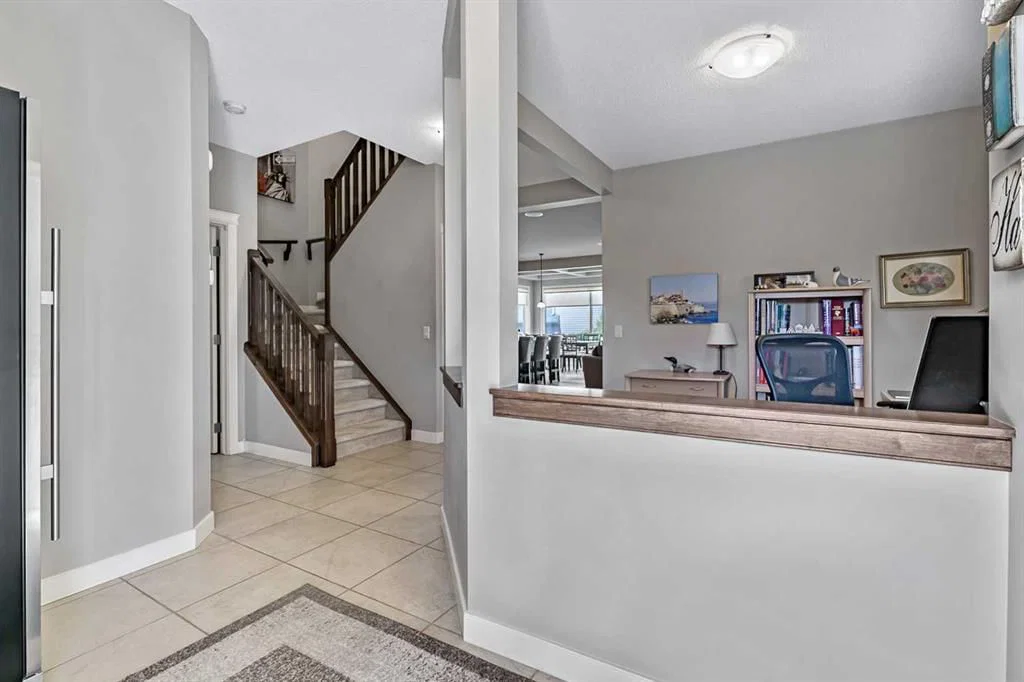
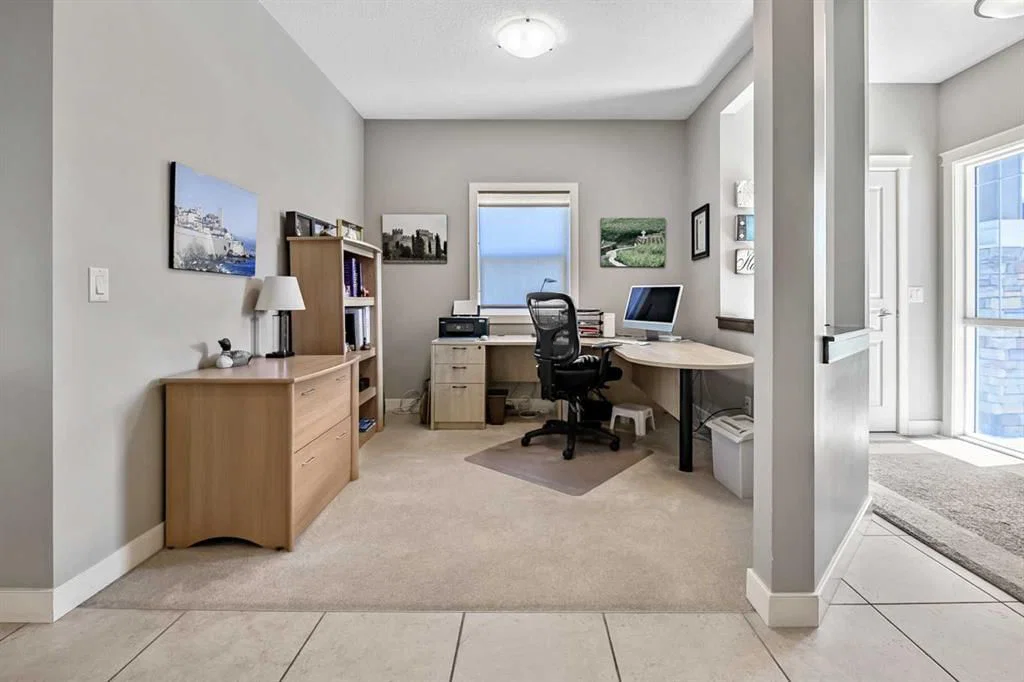
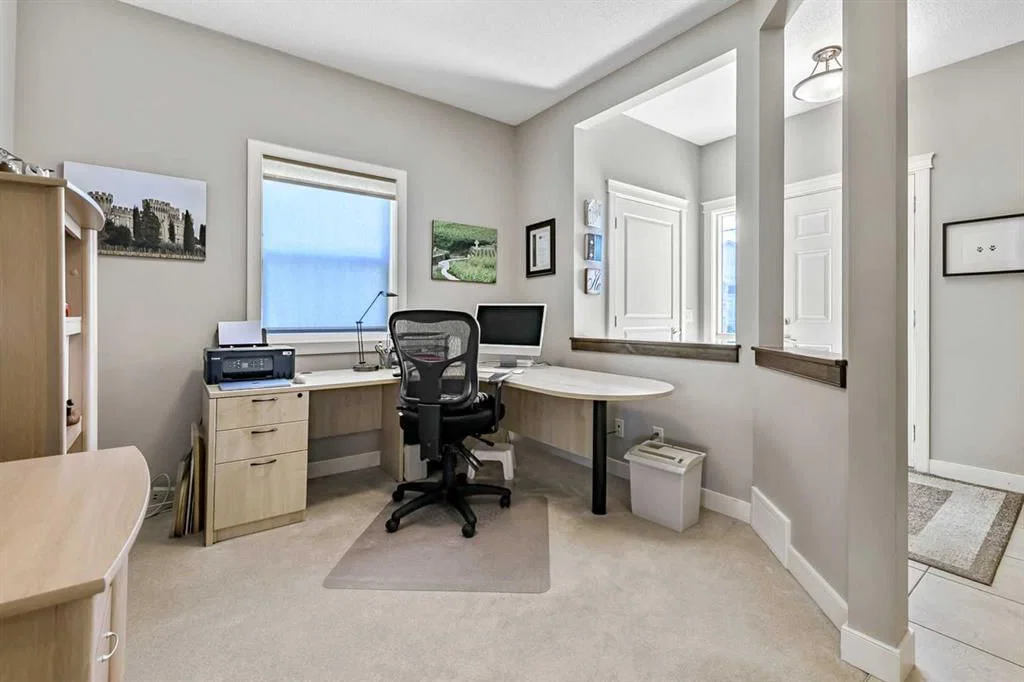
Step inside and discover a thoughtfully designed main floor that welcomes both everyday living and special occasions. The spacious living room is warm and inviting, with a beautiful unique mantel gas fireplace, while the versatile flex room offers the perfect space for a home office, reading retreat, playroom, or creative studio. The generous dining area seamlessly connects to a chef inspired kitchen that is truly the heart of the home. Featuring abundant cabinetry, expansive counter space, and a coveted walk through pantry, this kitchen was designed for family gatherings and effortless entertaining. Conveniently located beyond the pantry, you’ll find the mudroom, laundry area, and direct access to the double attached garage.
Upstairs, your private sanctuary awaits. The expansive primary retreat offers a peaceful escape at the end of the day and is complete with a luxurious four piece ensuite. Two additional spacious bedrooms provide plenty of room for family and guests, while the large bonus room creates the perfect setting for movie nights, game days, or simply spending quality time together.
The unfinished basement presents a blank canvas ready for your imagination whether you envision a home gym, media room, additional bedrooms, or the ultimate entertainment space, the possibilities are endless.
Beyond the home itself, the location is simply outstanding. Enjoy easy access to scenic walking and biking pathways, nearby schools, shopping, parks, recreation facilities, and convenient transit options. Everything your family needs is just moments away.
This is more than a home it is a place where children can play, families can gather, and memories can be made for years to come. This property has 5.1 wiring for Theatre option also audio sound in ensuite, kitchen and outdoors.
Your next chapter begins here.
Welcome home.
Property Taxes
$4,761/yr (2025)
Listing Information
MLS® NumberA2320057
StatusActive
List Price$774, 900
Days on Market82 days
OccupancyOwner
Property Details
Property TypeDetached
Architectural Style2 Storey
ZoningR-G
Above-Grade Sq Ft2, 351 sq ft
Year Built2008
Bedrooms3
Full Bathrooms3
Half Bathrooms1
Total Bathrooms3.5
Interior
BasementFull, Unfinished, None
FlooringCarpet, Ceramic Tile
Fireplaces1
HeatingForced Air, Natural Gas
Air ConditioningCentral Air
Exterior & Parking
ExteriorSilent Floor Joists, Stone, Vinyl Siding, Wood Frame
RoofAsphalt Shingle
FoundationPoured Concrete
Garage Spaces2
Total Parking4
Patio / DeckDeck, Patio, Side Porch
Site & Lot
Lot Size4, 499 sq ft
Lot Acres0.10 acres
Lot Width33.70
Lot FeaturesBack Yard, Front Yard, Fruit Trees/Shrub(s), Irregular Lot, Landscaped, Low Maintenance Landscape, Other, See Remarks, Street Lighting, Treed
Legal Description0811484;61;44
Inclusions
Central Air Conditioner,Dishwasher,Electric Range,Garage Control(s),Microwave,Range Hood,Refrigerator,Washer/Dryer,Window Coverings
Room Dimensions
Main Level
Foyer5`3" × 9`10"
Flex Space9`0" × 10`0"
Living Room15`0" × 16`8"
Dining Room10`1" × 12`0"
Kitchen12`0" × 15`9"
Mud Room8`6" × 8`9"
2pc Bathroom5`0" × 5`0"
Second Level
Bedroom - Primary13`0" × 17`7"
Bedroom10`0" × 12`1"
Bedroom11`0" × 12`1"
Bonus Room15`3" × 18`0"
4pc Ensuite bath9`0" × 11`6"
4pc Bathroom5`0" × 9`0"
Property History
No previous MLS® listings on record for this property — this appears to be its first time offered. Want to know how often homes nearby change hands? Ask our team.
What did similar homes here actually sell for?
CalgaryListings Group clients see recent sold prices and sale-to-list ratios for homes just like this one — plus smart matches and one-tap showing requests. Free with your client portal account.