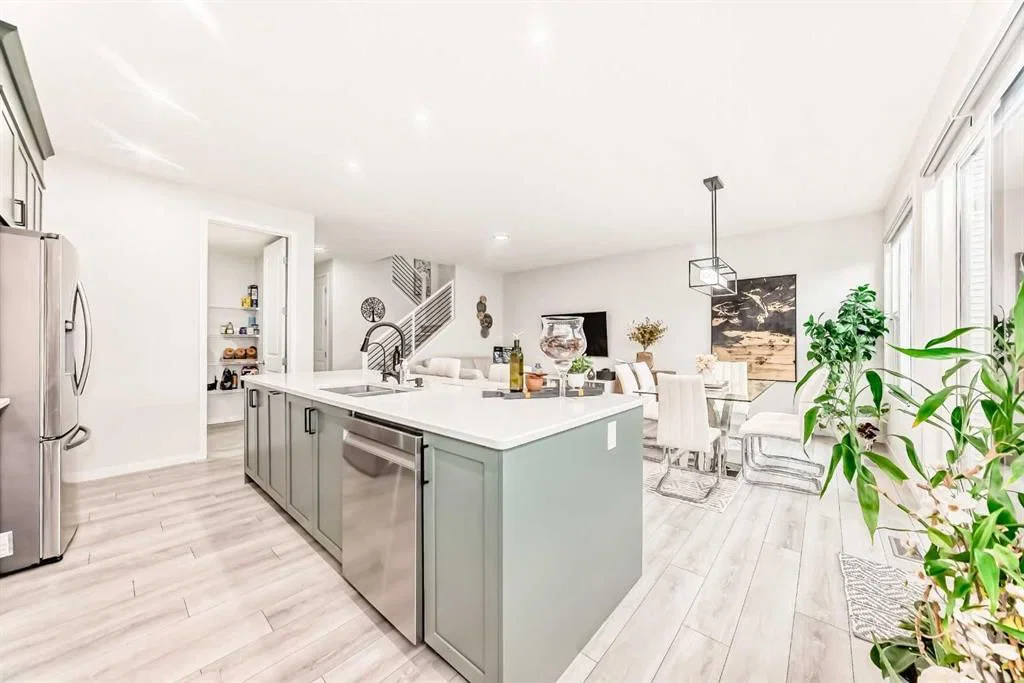
View all 50 photos
5
Bedrooms
5
Bathrooms
2,696
Sq ft
2022
Year built
$5,352
Property tax (2025)
2
Garage
3,498
Lot sq ft
$949,000
305 Edith Road NW, Calgary T3R 1Y8
Glacier RidgeActiveMLS® A2320006· 46 days on market
CalgaryListings Insight
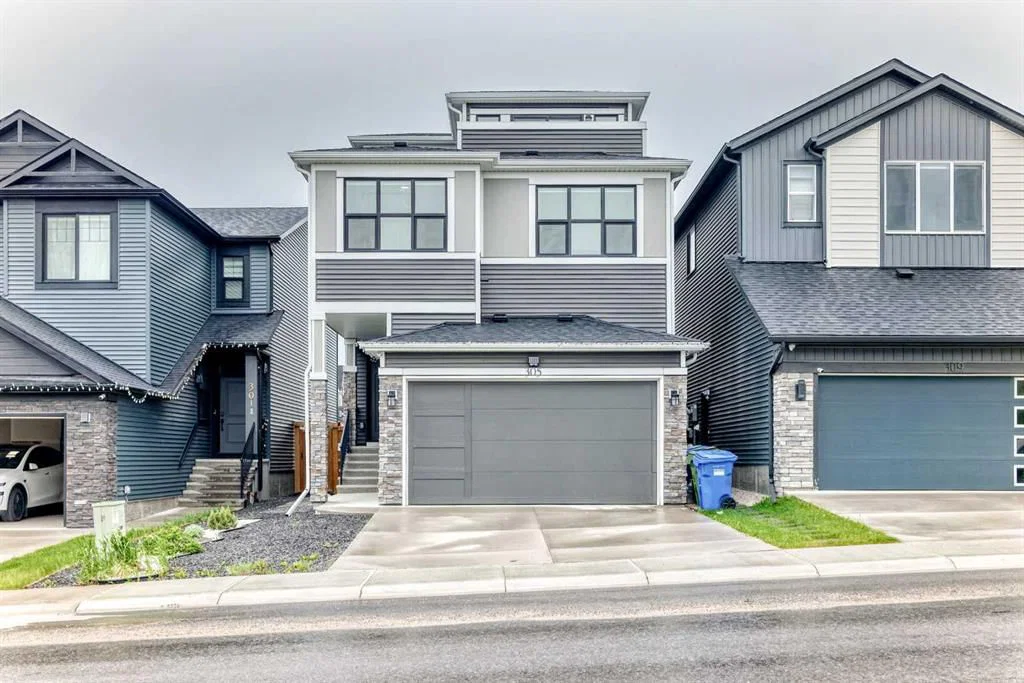
Welcome to 305 Edith Road NW — a 5-bedroom home built in 2022, featuring 5.5 bathrooms in the community of Glacier Ridge, with 2,696 sq ft of living space above grade. Notable features include a fully finished basement with a separate entrance, a double garage, vinyl plank flooring, and air conditioning. Before writing, ask about recent comparable sales, inspection items, permits, basement development, and long-term resale fit. If rental income is part of the plan, verify suite legality, permits, insurance, lender treatment, and current lease details before removing conditions. MLS® A2320006.
Welcome to 305 Edith Road NW — a 5-bedroom home built in 2022, featuring 5.5 bathrooms in the community of Glacier Ridge, with 2,696 sq ft of living space above grade. Notable features include a fully finished basement with a separate entrance, a double garage, vinyl plank flooring, and air conditioning. Before writing, ask about recent comparable sales, inspection items, permits, basement development, and long-term resale fit. If rental income is part of the plan, verify suite legality, permits, insurance, lender treatment, and current lease details before removing conditions. MLS® A2320006.
Want to see this home?
Tour this home in person with a CalgaryListings REALTOR® and get straight answers before you decide.
Ask a Question About This ListingCalgary Listings Group · eXp RealtyHomeowners · Free & InstantThinking of selling?Curious what your own home could be worth? Get an instant, no-obligation estimate based on current market data.
Get an Instant Home Evaluation →About this property
Welcome to this beautifully upgraded 3-storey detached home in the heart of NW Calgary's sought-after Glacier Ridge. Built in 2022 and offering 2,696 sq ft of thoughtfully designed above-grade living, this 5+2 bedroom, 5-bathroom residence delivers rare flexibility for growing families, multi-generational living, or investors alike.
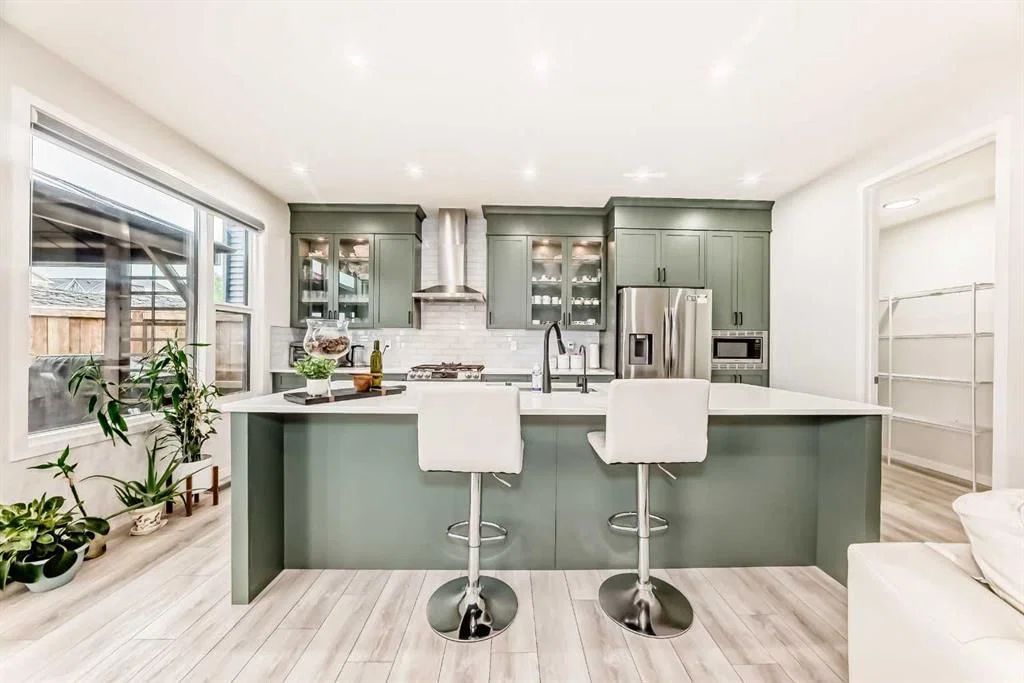
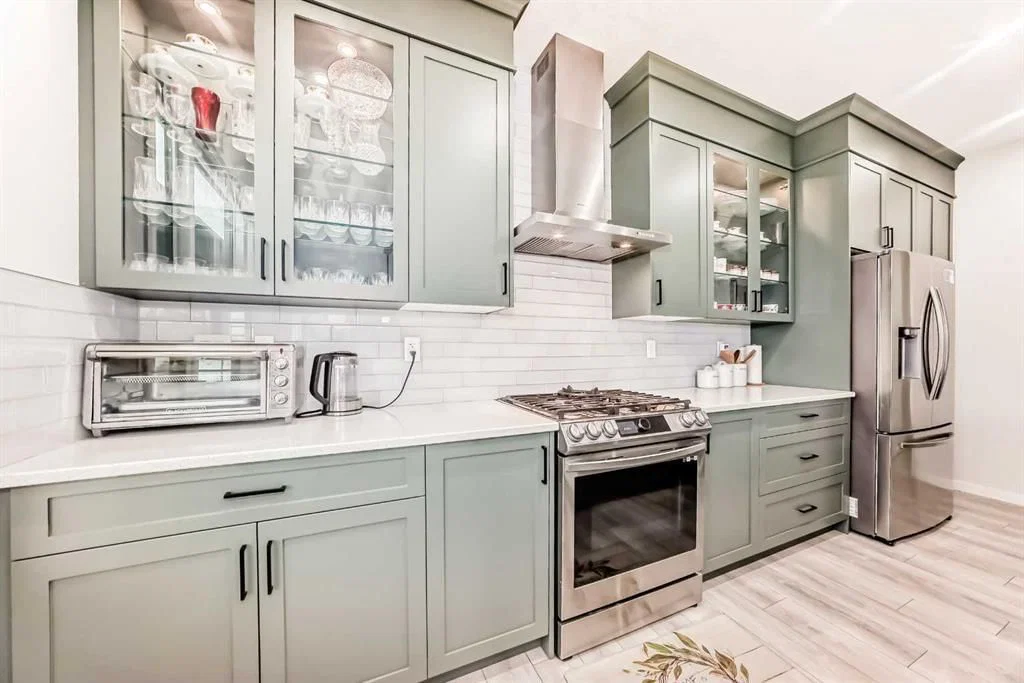
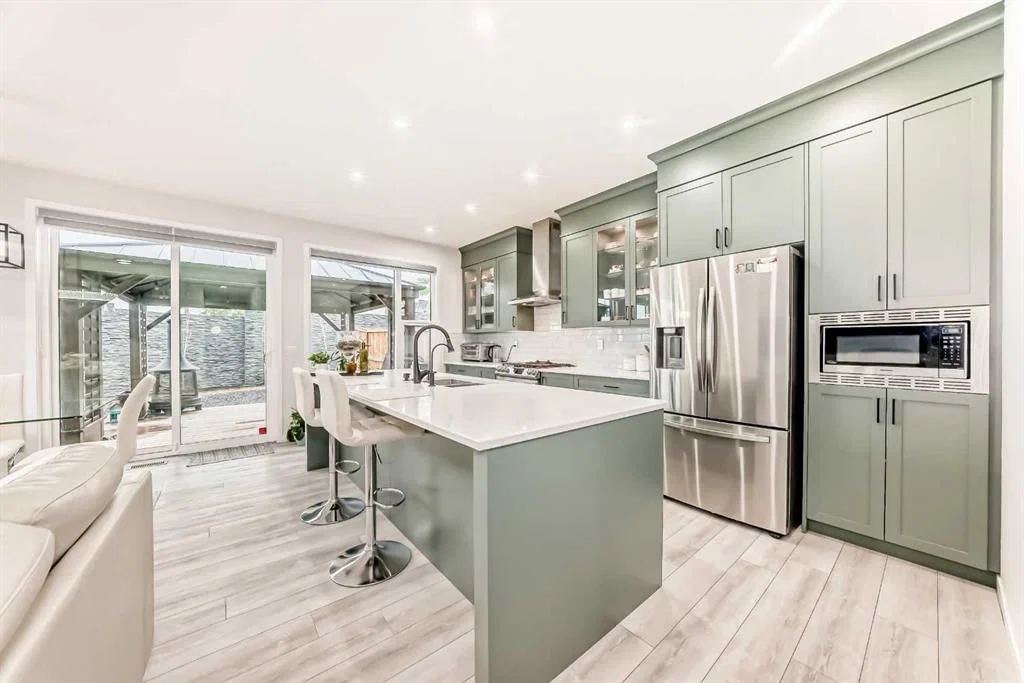
Step inside to an open-concept main floor where a spacious gas kitchen with walk-in pantry flows effortlessly into bright living and dining areas—perfect for everyday life and entertaining. Upstairs, four bedrooms include a generous primary retreat with a spa-inspired 5-piece ensuite, plus a versatile bonus room and convenient upper-floor laundry. The third-storey adds a private getaway —ideal as a media lounge, home office, or teen hangout.
The finished basement is a standout: separate entrance, full kitchen, and its own living and dining space—an excellent mortgage helper or in-law setup.
Enjoy year-round comfort with central A/C, a tankless water heater, and forced-air heating. Out back, a private deck with gas BBQ hookup, gazebo, full fencing, and no neighbours behind means room to relax and unwind. Complete with an attached double garage and steps from parks and playgrounds, this move-in-ready home checks every box. Glacier ridge features a newly constructed residents association complete with a range of amenities such as a basketball court, walking ribbon, tennis courts and so much more! Enjoy beautiful views as the community is located right at edge of the city, green and lush rolling landscapes await you. Listing agent has interest in property. For further information about listing, please contact the agent.
Property Taxes
$5,352/yr (2025)
Listing Information
MLS® NumberA2320006
StatusActive
List Price$949, 000
Days on Market46 days
OccupancyOwner
Property Details
Property TypeDetached
Architectural Style3 (or more) Storey
ZoningR-G
Above-Grade Sq Ft2, 696 sq ft
Year Built2022
Bedrooms5
Full Bathrooms5
Half Bathrooms1
Total Bathrooms5.5
Interior
BasementFull, Finished, Separate/Exterior Entry
FlooringCarpet, Ceramic Tile, Laminate, Tile, Vinyl Plank
Fireplaces0
HeatingCeiling, Floor Furnace, Forced Air
Air ConditioningCentral Air, Full
Exterior & Parking
ExteriorComposite Siding, Concrete, Vinyl Siding
RoofAsphalt, Asphalt Shingle
FoundationPoured Concrete
Garage Spaces2
Total Parking2
Patio / DeckBalcony(s), Deck, Patio
Site & Lot
Lot Size3, 498 sq ft
Lot Acres0.08 acres
Lot Width9.55
Lot FeaturesBack Yard, City Lot, Low Maintenance Landscape, No Neighbours Behind, Street Lighting, Zero Lot Line
Legal Description2211182;1;43
Inclusions
Central Air Conditioner,Dishwasher,Garage Control(s),Gas Range,Microwave,Range Hood,Refrigerator,Tankless Water Heater,Washer/Dryer,Washer/Dryer Stacked
Room Dimensions
Main Level
Entrance7`4" × 4`5"
Bedroom10`6" × 8`8"
Mud Room8`3" × 4`5"
3pc Bathroom8`6" × 5`11"
Living Room11`0" × 13`7"
Dining Room8`11" × 13`7"
Kitchen17`5" × 9`4"
Pantry8`3" × 4`0"
Second Level
Bedroom13`5" × 9`11"
Bedroom10`5" × 10`3"
4pc Bathroom11`5" × 8`5"
Bedroom9`10" × 9`11"
Laundry7`2" × 5`7"
Bonus Room12`8" × 12`3"
Bedroom - Primary12`8" × 13`8"
5pc Ensuite bath15`7" × 9`10"
Walk-In Closet9`11" × 4`3"
Basement Level
Bedroom8`11" × 9`6"
Bedroom8`11" × 9`7"
Kitchen8`4" × 10`4"
Dining Room10`6" × 10`3"
Living Room12`6" × 12`2"
4pc Bathroom7`10" × 9`11"
Furnace/Utility Room10`11" × 11`7"
Property History
No previous MLS® listings on record for this property — this appears to be its first time offered. Want to know how often homes nearby change hands? Ask our team.
What did similar homes here actually sell for?
CalgaryListings Group clients see recent sold prices and sale-to-list ratios for homes just like this one — plus smart matches and one-tap showing requests. Free with your client portal account.