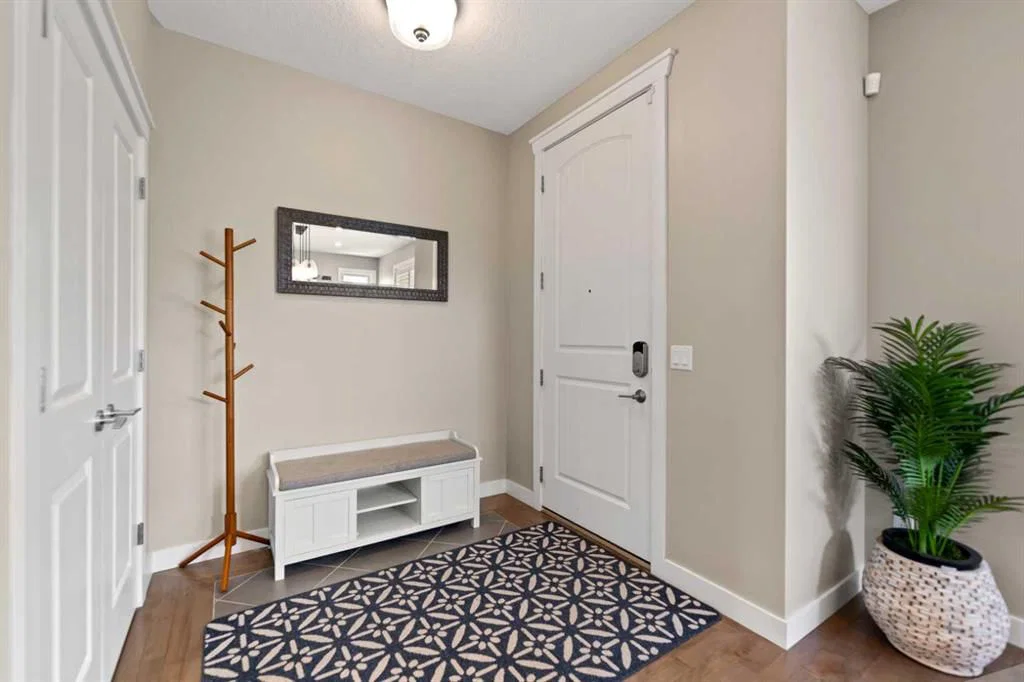
View all 31 photos
3
Bedrooms
4
Bathrooms
1,925
Sq ft
2013
Year built
$5,327
Property tax (2025)
2
Garage
3,003
Lot sq ft
$849,900
124 25 Avenue NE, Calgary T2X 1X8
Tuxedo ParkActiveMLS® A2319906· 57 days on market
CalgaryListings Insight
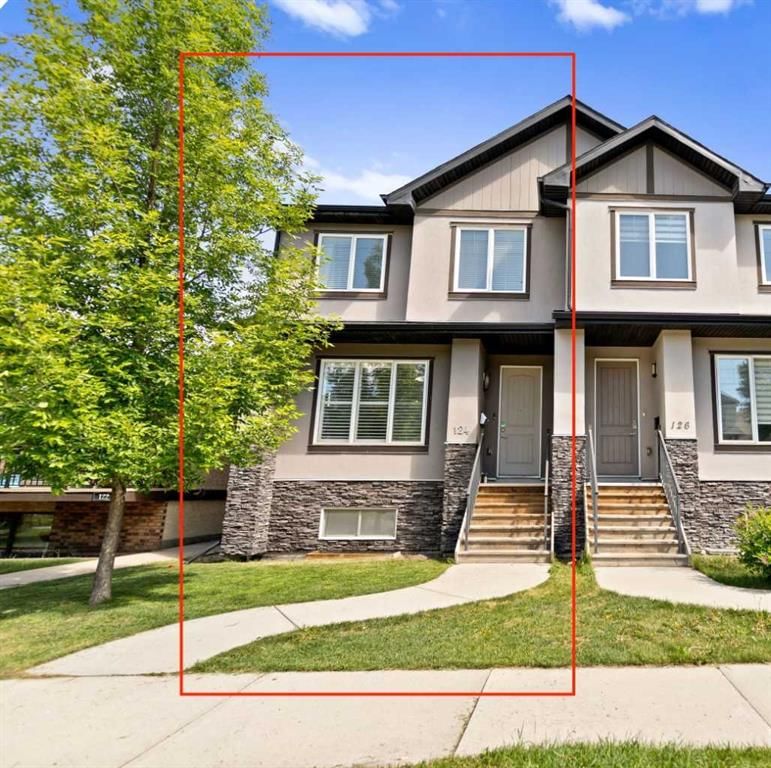
Tucked into the community of Tuxedo Park, this 3-bedroom home at 124 25 Avenue NE was built in 2013 and includes 4.5 bathrooms and 1,925 sq ft of living space above grade. Standout details include a finished walkout basement, a double garage, hardwood flooring, a fireplace, and air conditioning. Before writing, ask about recent comparable sales, inspection items, permits, basement development, and long-term resale fit. If rental income is part of the plan, verify suite legality, permits, insurance, lender treatment, and current lease details before removing conditions. MLS® A2319906.
Tucked into the community of Tuxedo Park, this 3-bedroom home at 124 25 Avenue NE was built in 2013 and includes 4.5 bathrooms and 1,925 sq ft of living space above grade. Standout details include a finished walkout basement, a double garage, hardwood flooring, a fireplace, and air conditioning. Before writing, ask about recent comparable sales, inspection items, permits, basement development, and long-term resale fit. If rental income is part of the plan, verify suite legality, permits, insurance, lender treatment, and current lease details before removing conditions. MLS® A2319906.
Want to see this home?
Tour this home in person with a CalgaryListings REALTOR® and get straight answers before you decide.
Ask a Question About This ListingCalgary Listings Group · eXp RealtyHomeowners · Free & InstantThinking of selling?Curious what your own home could be worth? Get an instant, no-obligation estimate based on current market data.
Get an Instant Home Evaluation →About this property
| Open House | Saturday, June 13th | 12–2pm | ENTERTAINER'S DREAM | OPEN CONCEPT INNER-CITY INFILL | FULLY DEVELOPED WALKOUT | DOUBLE GARAGE | TUXEDO PARK
Some homes are built to live in. This one is built to gather in. Nestled in the heart of Tuxedo Park, one of Calgary's most sought-after inner-city communities, this stunning 2013-built half duplex delivers the kind of open, connected, light-filled main floor that buyers search years to find.
The moment you walk in, you feel it. Nine foot ceilings on the main floor, warm hardwood flooring, custom plantation shutters, and a layout designed for real life where the kitchen, dining, and living spaces flow seamlessly into one another so no one is ever left out of the conversation. This is the home where people naturally end up in the kitchen, around the island, glass in hand, while others spill into the living room and it all just works.
That kitchen is something special. A massive central island with eating bar, contemporary European cabinetry, abundant counter space and storage, full stainless steel appliance package including a gas stove. Everything a host needs and nothing they don't. Step through the French doors onto the deck and you have your outdoor BBQ space ready to go, extending the entertaining seamlessly outside.
Upstairs, three bedrooms including a primary suite that earns the word retreat. A 5-piece ensuite with a stand-alone soaker tub, custom his and hers walk-in closet, and the kind of quiet you come home to after a long day. Upper floor laundry keeps the practical stuff where it belongs.
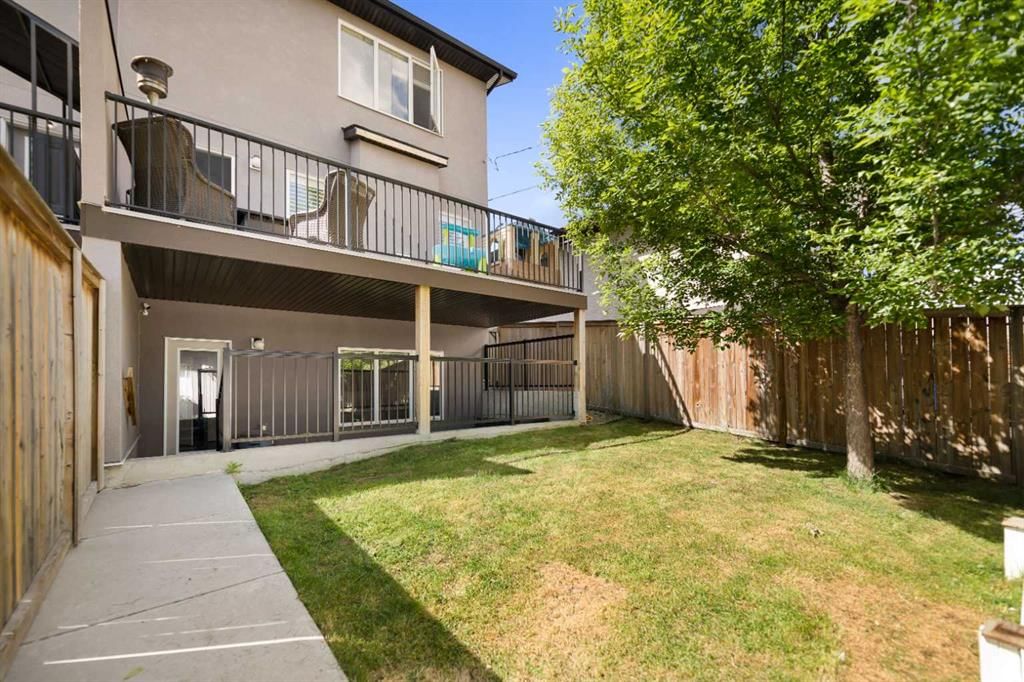
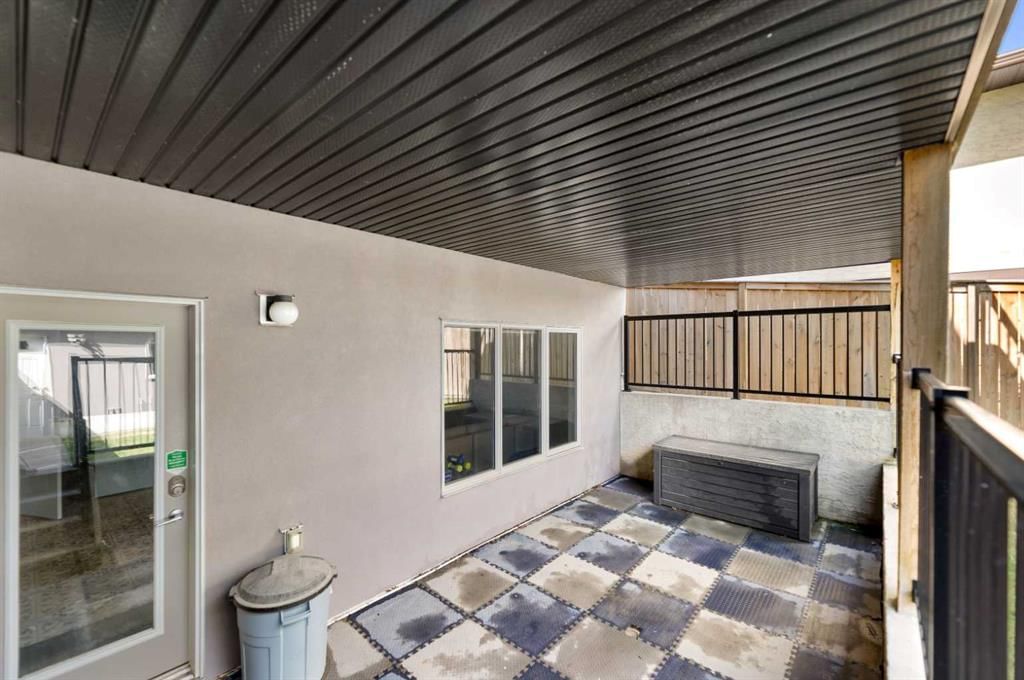
The fully finished walkout basement adds a fourth bedroom, full bathroom, and a bright family room, perfect for guests, older kids, or a home office setup that actually has its own space.
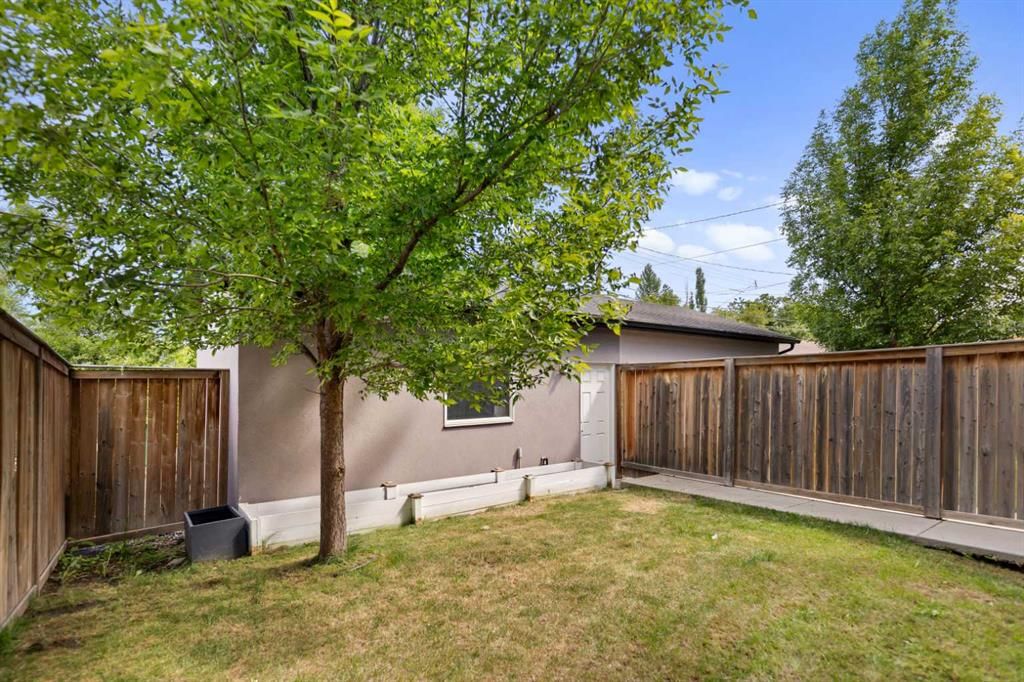
Outside, a landscaped yard with back lane access and a double detached garage round out a package that is genuinely hard to find this close to downtown. Walk to Lina's Italian Market, local cafes, restaurants, and transit. Drive downtown in minutes.
Tuxedo Park is the kind of neighborhood people move into and never want to leave. This is your chance.
Property Taxes
$5,327/yr (2025)
Listing Information
MLS® NumberA2319906
StatusActive
List Price$849, 900
Days on Market57 days
OccupancyOwner
Property Details
Property TypeSemi Detached (Half Duplex)
Architectural Style2 Storey, Attached-Side by Side
ZoningR-CG
Above-Grade Sq Ft1, 925 sq ft
Year Built2013
Bedrooms3
Full Bathrooms4
Half Bathrooms1
Total Bathrooms4.5
Interior
BasementFull, Finished, Walk Out
FlooringCarpet, Ceramic Tile, Hardwood
Fireplaces1
HeatingForced Air, Natural Gas
Air ConditioningCentral Air
Exterior & Parking
ExteriorStone, Stucco, Wood Frame
RoofAsphalt Shingle
FoundationPoured Concrete
Garage Spaces2
Total Parking2
Patio / DeckSee Remarks
Site & Lot
Lot Size3, 003 sq ft
Lot Acres0.07 acres
Lot Width21.10
Lot FeaturesBack Lane, Back Yard, Front Yard
Legal Description2617AG;12;9
Inclusions
Dishwasher,Dryer,Gas Stove,Microwave,Oven,Refrigerator,Washer
Room Dimensions
Main Level
2pc Bathroom0`0" × 0`0"
Dining Room13`7" × 11`9"
Kitchen16`0" × 17`2"
Living Room15`9" × 20`0"
Second Level
Bedroom - Primary14`0" × 12`5"
Bedroom9`11" × 12`5"
Bedroom9`9" × 10`11"
4pc Bathroom0`0" × 0`0"
5pc Ensuite bath0`0" × 0`0"
Laundry0`0" × 0`0"
Basement Level
Bedroom11`11" × 11`4"
4pc Bathroom0`0" × 0`0"
Mud Room0`0" × 0`0"
Property History
No previous MLS® listings on record for this property — this appears to be its first time offered. Want to know how often homes nearby change hands? Ask our team.
What did similar homes here actually sell for?
CalgaryListings Group clients see recent sold prices and sale-to-list ratios for homes just like this one — plus smart matches and one-tap showing requests. Free with your client portal account.