3
Bedrooms
2
Bathrooms
1,065
Sq ft
1965
Year built
$3,445
Property tax (2025)
5,780
Lot sq ft
$889,000
6 Harvey Place SW, Calgary T2V 3A5
HaysboroActiveMLS® A2319898· 31 days on market
CalgaryListings Insight
Tucked into the community of Haysboro, this 3-bedroom home at 6 Harvey Place SW was built in 1965 and includes 2 bathrooms and 1,065 sq ft of living space above grade. Notable features include a fully finished basement with a separate entrance, vinyl plank flooring, air conditioning, and a quiet cul-de-sac location. For new construction, review builder terms, deposit structure, possession timelines, warranty coverage, GST treatment, and what is actually included. If rental income is part of the plan, verify suite legality, permits, insurance, lender treatment, and current lease details before removing conditions. MLS® A2319898.
Tucked into the community of Haysboro, this 3-bedroom home at 6 Harvey Place SW was built in 1965 and includes 2 bathrooms and 1,065 sq ft of living space above grade. Notable features include a fully finished basement with a separate entrance, vinyl plank flooring, air conditioning, and a quiet cul-de-sac location. For new construction, review builder terms, deposit structure, possession timelines, warranty coverage, GST treatment, and what is actually included. If rental income is part of the plan, verify suite legality, permits, insurance, lender treatment, and current lease details before removing conditions. MLS® A2319898.
Want to see this home?
Tour this home in person with a CalgaryListings REALTOR® and get straight answers before you decide.
Ask a Question About This ListingCalgary Listings Group · eXp RealtyHomeowners · Free & InstantThinking of selling?Curious what your own home could be worth? Get an instant, no-obligation estimate based on current market data.
Get an Instant Home Evaluation →About this property
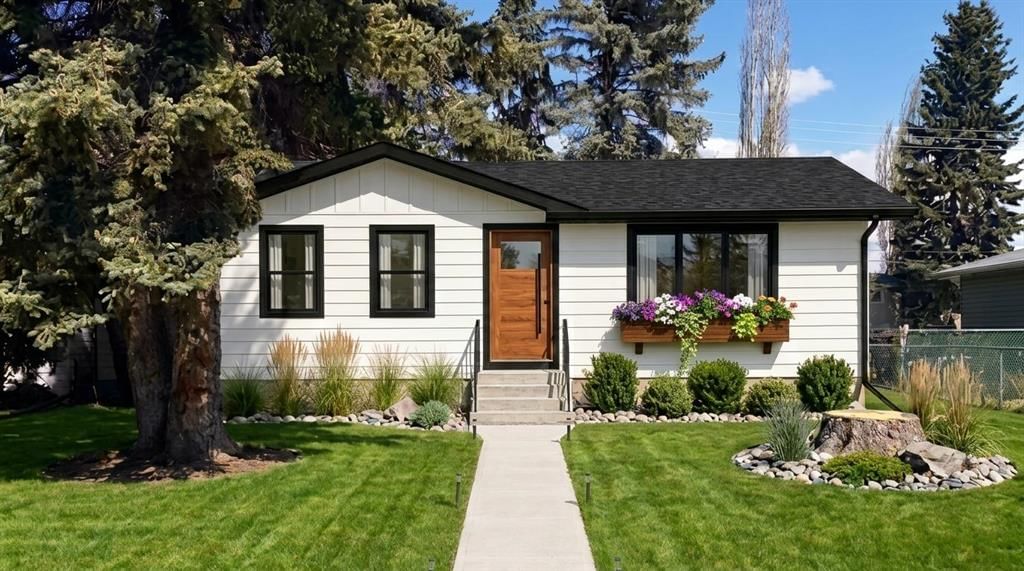
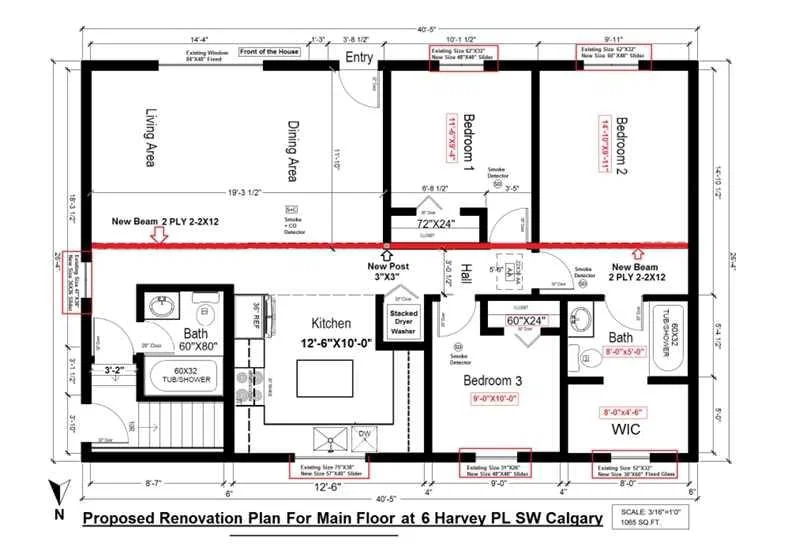
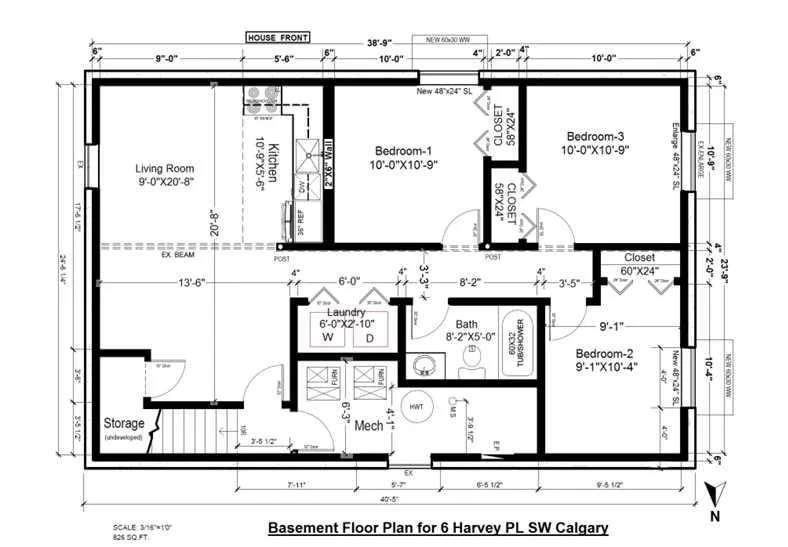
An incredible, worry-free investment opportunity awaits in the highly sought-after inner-city community of Haysboro. Currently undergoing a complete, down-to-the-studs rebuild with completion set for this September, this pristine bungalow offers over 1,000 square feet of beautifully finished above-grade living space. Tucked away on a quiet, family-friendly cul-de-sac, this property delivers the rare luxury of brand-new construction seamlessly settled within a mature, established neighborhood. It is the perfect match for a savvy investor looking for a premium, cash-flowing asset, or a small family wanting a modern home with a massive mortgage helper. Enjoy absolute peace of mind with a comprehensive top-to-bottom rebuild where everything from the framing inward is brand new. The main level hosts three spacious bedrooms designed for effortless modern living, while the lower level features a fully finished three-bedroom legal suite complete with its own separate private entrance. This dual-suite layout is ideal for maximizing rental yields or drastically lowering your cost of living. Outside, the home is situated on a generous, expansive lot surrounded by beautiful, towering mature trees that provide excellent privacy and classic curb appeal. Haysboro remains one of Calgary’s most desirable communities because of its perfect blend of suburban charm and urban convenience. This exceptional location puts you just minutes away from top-rated schools, community parks, excellent shopping districts, and diverse local amenities. Commuting is a breeze with quick access to public transit, including the LRT, and major driving routes for a seamless trip to the downtown core. Skip the renovation headaches and step right into a fully completed, high-yield revenue property or multi-generational home this fall. Opportunities to own a fully rebuilt, turnkey property with two separate three-bedroom living quarters on a quiet cul-de-sac are exceptionally rare. Secure this incredible investment before September! Please Note: The exterior photo provided is a digital rendering intended for illustrative purposes to showcase the targeted design and curb appeal. The final finished project may vary slightly from this depiction based on material supply and availability at the time of completion. If you have a Realtor you are working with please contact them for more information, and if you do not have a Realtor please reach out to me directly and I will be happy to walk you through the space and answer your questions.
Property Taxes
$3,445/yr (2025)
Listing Information
MLS® NumberA2319898
StatusActive
List Price$889, 000
Days on Market31 days
OccupancyVacant
Property Details
Property TypeDetached
Architectural StyleBungalow
ZoningH-GO
Above-Grade Sq Ft1, 065 sq ft
Year Built1965
Bedrooms3
Full Bathrooms2
Total Bathrooms2
Interior
BasementFull, Finished, Separate/Exterior Entry
FlooringVinyl Plank
Fireplaces0
HeatingCentral
Air ConditioningCentral Air
Exterior & Parking
ExteriorVinyl Siding, Wood Frame
RoofAsphalt Shingle
FoundationPoured Concrete
Total Parking2
Patio / DeckNone
Site & Lot
Lot Size5, 780 sq ft
Lot Acres0.13 acres
Lot Width53.00
Lot FeaturesBack Yard, Cul-De-Sac, Few Trees, Landscaped, Lawn
Legal Description3184JK
Inclusions
Dishwasher,Dryer,Electric Range,Range Hood,Refrigerator,Washer
Room Dimensions
Main Level
Living/Dining Room Combination19`3" × 11`10"
Kitchen12`6" × 10`0"
4pc Bathroom5`0" × 6`8"
Bedroom11`6" × 9`4"
Bedroom - Primary14`10" × 9`11"
4pc Ensuite bath8`0" × 5`0"
Walk-In Closet8`0" × 4`6"
Hall3`0" × 5`6"
Bedroom9`0" × 10`0"
Property History
2024-01-01
Listed at $000,000
Status
2024-01-01
Listed at $000,000
Status
2024-01-01
Listed at $000,000
Status
This property has been listed 1 time before — see each asking price, what happened, and any sold prices.
Takes 10 seconds · no spam · instant access
What did similar homes here actually sell for?
CalgaryListings Group clients see recent sold prices and sale-to-list ratios for homes just like this one — plus smart matches and one-tap showing requests. Free with your client portal account.