View all 46 photos
3
Bedrooms
3
Bathrooms
1,371
Sq ft
2023
Year built
$4,130
Property tax (2026)
$307
Condo / HOA fee /mo
2
Garage
$600,000
218 Les Jardins Park SE, Calgary T2C 5V3
Douglasdale/GlenActiveMLS® A2319812· 76 days on market
CalgaryListings Insight
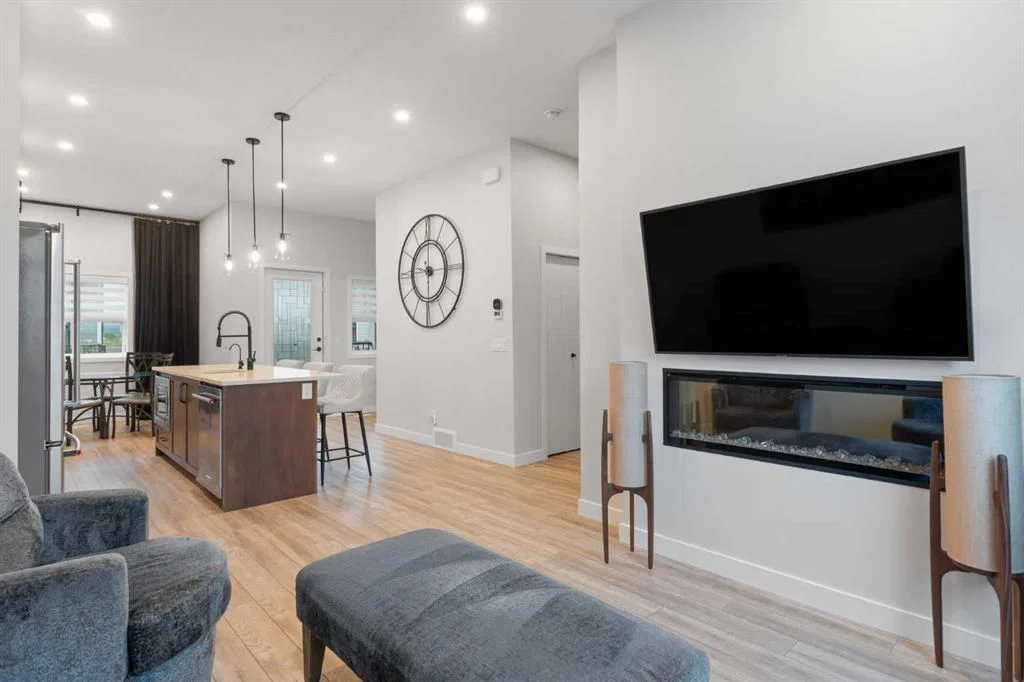
This home at 218 Les Jardins Park SE is a 3-bedroom home with 3.5 bathrooms. Built in 2023, it is located in the community of Douglasdale/Glen and offers 1,371 sq ft of living space above grade. This home also offers a fully finished basement, a double attached garage, vinyl plank flooring, a fireplace, and air conditioning. Condo fees are approximately $307/month, including water. For townhomes, review condo fees or HOA fees, exterior maintenance responsibilities, parking, pet rules, and resale fit. If rental income is part of the plan, verify suite legality, permits, insurance, lender treatment, and current lease details before removing conditions. MLS® A2319812.
This home at 218 Les Jardins Park SE is a 3-bedroom home with 3.5 bathrooms. Built in 2023, it is located in the community of Douglasdale/Glen and offers 1,371 sq ft of living space above grade. This home also offers a fully finished basement, a double attached garage, vinyl plank flooring, a fireplace, and air conditioning. Condo fees are approximately $307/month, including water. For townhomes, review condo fees or HOA fees, exterior maintenance responsibilities, parking, pet rules, and resale fit. If rental income is part of the plan, verify suite legality, permits, insurance, lender treatment, and current lease details before removing conditions. MLS® A2319812.
Want to see this home?
Tour this home in person with a CalgaryListings REALTOR® and get straight answers before you decide.
Ask a Question About This ListingCalgary Listings Group · eXp RealtyHomeowners · Free & InstantThinking of selling?Curious what your own home could be worth? Get an instant, no-obligation estimate based on current market data.
Get an Instant Home Evaluation →About this property
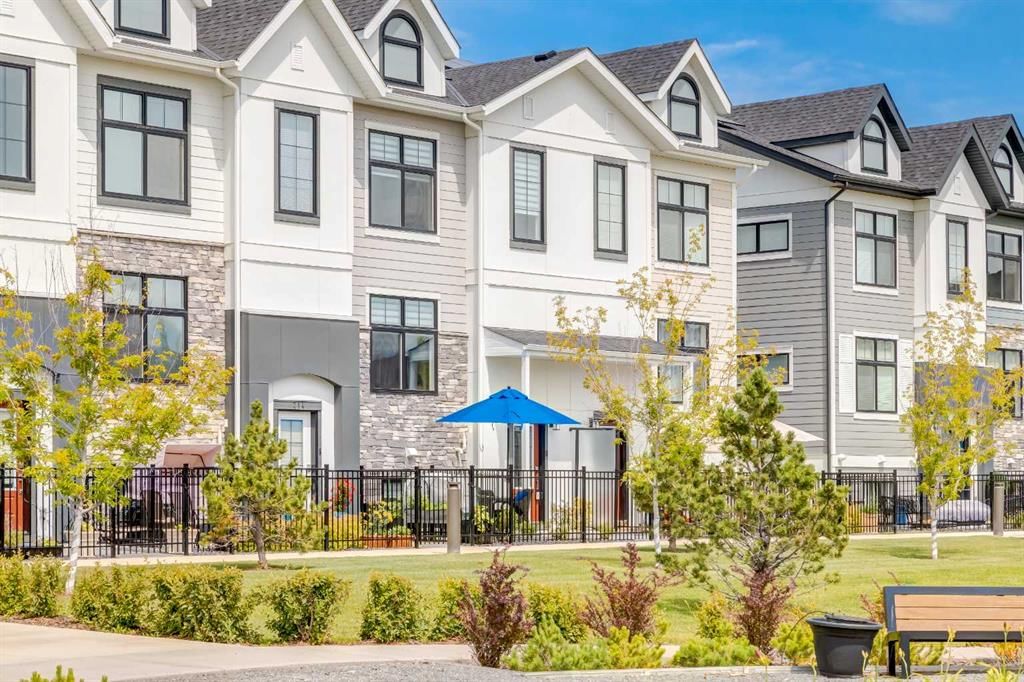
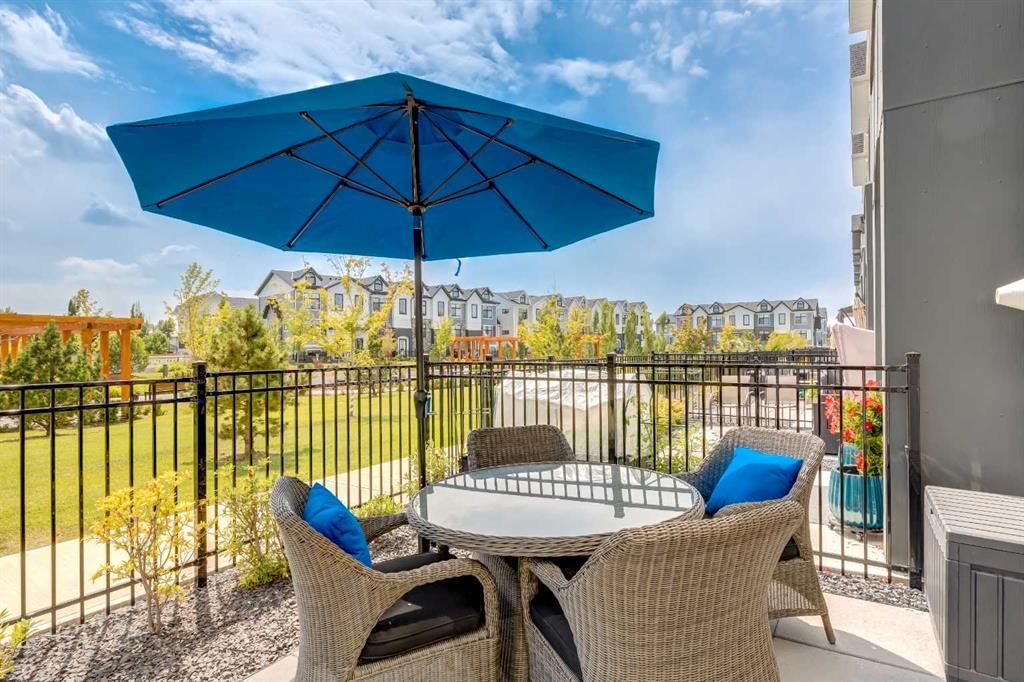
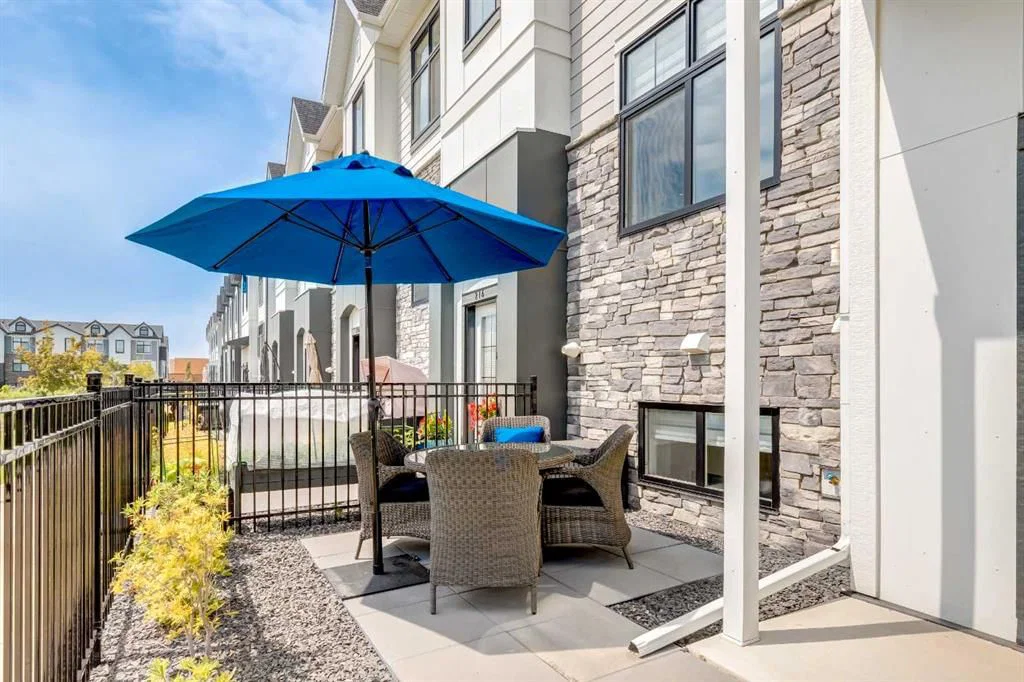
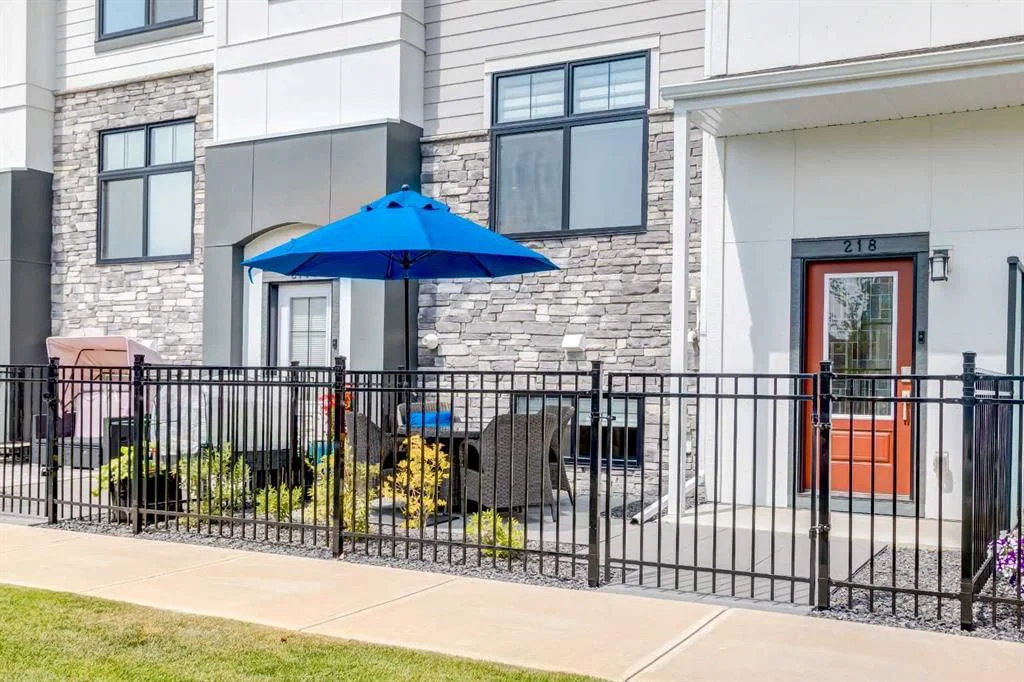
Completed at the end of 2023 and first occupied in 2024, this immaculate park-front residence at Les Jardins offers the rare opportunity to enjoy a nearly new home without compromise. Overlooking expansive green space and bathed in natural light, it is a home that effortlessly balances sophisticated design with everyday comfort. More than 1,600 square feet across three thoughtfully designed levels, every space has been carefully considered to enhance the way you live. The main floor is warm and inviting, where the kitchen naturally becomes the heart of the home. Equipped with stainless steel appliances, a generous pantry, custom window coverings, smart home technology, and refined finishes throughout. Upstairs, the private primary retreat offers a walk-in closet and spa-inspired ensuite, while two additional bedrooms provide exceptional flexibility for family, guests, or a dedicated home office. The fully developed lower level extends the home's versatility, creating the perfect setting for a media lounge, fitness space, guest retreat, or creative studio, complemented by an impressive custom walk-in storage area rarely found in townhome living. Thoughtfully designed for the future, the home features four dedicated solar panels integrated into the electrical system with a convenient monitoring app, allowing homeowners to track energy production with ease. A rough-in for an electric vehicle charger in the side-by-side double attached garage further enhances the home's forward-thinking design. The garage itself is finished with custom flooring, professionally installed bike storage, built-in racking systems, and exceptional organization, creating a space that is as functional as it is impressive. Beyond the interiors, the lifestyle continues. Enjoy morning coffee in your private gated yard overlooking the park, cycle the Bow River pathway network, explore nearby Carburn Park, or spend the afternoon at Sue Higgins Dog Park, all just moments from your front door. Residents also enjoy exclusive access to Les Jardins' private fitness centre. Additional features such as a reverse osmosis drinking water system and water softener reflect the exceptional level of care throughout this impeccably maintained home. Perfectly positioned just minutes from downtown Calgary, this is effortless lock-and-leave living where contemporary elegance, sustainability, and nature exist in perfect harmony.
Property Taxes
$4,129.59/yr (2026)
Condo / HOA Fee
$306.9/mo
Listing Information
MLS® NumberA2319812
StatusActive
List Price$600, 000
Days on Market76 days
OccupancyOwner
Property Details
Property TypeRow/Townhouse
Architectural Style3 (or more) Storey, Attached-Up/Down
ZoningM-C1
Above-Grade Sq Ft1, 371 sq ft
Year Built2023
Bedrooms3
Full Bathrooms3
Half Bathrooms1
Total Bathrooms3.5
Parking TypeDouble Garage Attached, Driveway, Garage Door Opener, Garage Faces Rear
Interior
BasementPartial, Finished, None
FlooringCarpet, Tile, Vinyl Plank
Fireplaces1
HeatingForced Air, Natural Gas
Air ConditioningCentral Air
Exterior & Parking
ExteriorCement Fiber Board
RoofAsphalt Shingle
FoundationPoured Concrete
Garage Spaces2
Total Parking4
Parking TypeDouble Garage Attached, Driveway, Garage Door Opener, Garage Faces Rear
Patio / DeckBalcony(s)
Site & Lot
Lot FeaturesLow Maintenance Landscape, No Back Lane
Legal Description2110851
Inclusions
Central Air Conditioner,Dishwasher,Electric Stove,Garage Control(s),Microwave,Range Hood,Refrigerator,Washer/Dryer Stacked,Window Coverings
Condo Details
Monthly Condo Fee$306.9/mo
Fee IncludesWater
Unit ExposureSW
Parking TypeDouble Garage Attached, Driveway, Garage Door Opener, Garage Faces Rear
Pet PolicyRestrictions
Building AmenitiesCommunity Gardens · Dog Park · Fitness Center · Picnic Area · Snow Removal · Visitor Parking
Room Dimensions
Main Level
2pc Bathroom5`4" × 5`3"
Balcony10`1" × 6`1"
Den6`0" × 5`5"
Dining Room9`2" × 7`11"
Foyer7`5" × 4`2"
Kitchen13`3" × 14`8"
Living Room11`10" × 12`4"
Second Level
Kitchen12`10" × 8`6"
Living Room12`0" × 11`1"
Dining Room9`1" × 7`7"
2pc Bathroom5`3" × 5`2"
Flex Space6`0" × 5`4"
Upper Level
3pc Ensuite bath4`11" × 9`11"
4pc Bathroom5`0" × 7`11"
Bedroom9`4" × 12`10"
Bedroom9`7" × 10`11"
Laundry3`3" × 4`1"
Bedroom - Primary11`5" × 12`10"
Walk-In Closet4`9" × 6`6"
Lower Level
Game Room11`11" × 7`11"
Furnace/Utility Room11`11" × 2`8"
Game Room8`1" × 12`0"
Storage7`5" × 9`3"
Furnace/Utility Room2`8" × 12`0"
Property History
No previous MLS® listings on record for this property — this appears to be its first time offered. Want to know how often homes nearby change hands? Ask our team.
What did similar homes here actually sell for?
CalgaryListings Group clients see recent sold prices and sale-to-list ratios for homes just like this one — plus smart matches and one-tap showing requests. Free with your client portal account.