View all 50 photos
3
Bedrooms
4
Bathrooms
1,679
Sq ft
1990
Year built
$4,332
Property tax (2025)
4
Garage
5,629
Lot sq ft
$769,900
481 Sunmills Drive SE, Calgary T2X 2T5
SundanceActiveMLS® A2319793· 74 days on market
CalgaryListings Insight
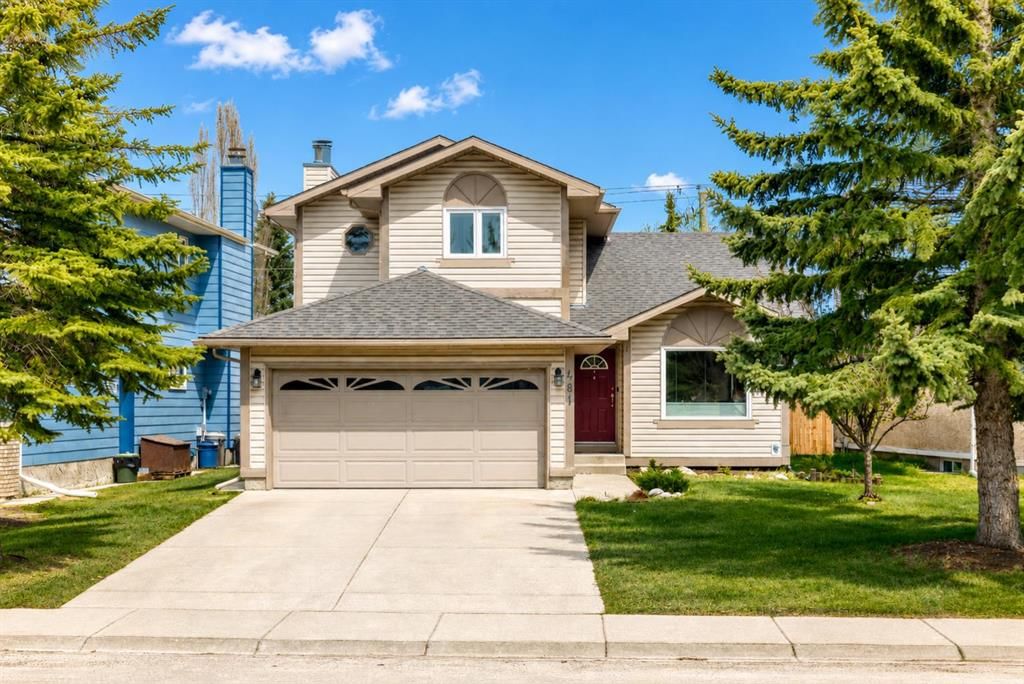
Tucked into the community of Sundance, this 3-bedroom home at 481 Sunmills Drive SE was built in 1990 and includes 4.5 bathrooms and 1,679 sq ft of living space above grade. Highlights include a fully finished basement, a 4-car garage, vinyl plank flooring, a fireplace, and air conditioning. Before writing, ask about recent comparable sales, inspection items, permits, basement development, and long-term resale fit. If rental income is part of the plan, verify suite legality, permits, insurance, lender treatment, and current lease details before removing conditions. MLS® A2319793.
Tucked into the community of Sundance, this 3-bedroom home at 481 Sunmills Drive SE was built in 1990 and includes 4.5 bathrooms and 1,679 sq ft of living space above grade. Highlights include a fully finished basement, a 4-car garage, vinyl plank flooring, a fireplace, and air conditioning. Before writing, ask about recent comparable sales, inspection items, permits, basement development, and long-term resale fit. If rental income is part of the plan, verify suite legality, permits, insurance, lender treatment, and current lease details before removing conditions. MLS® A2319793.
Want to see this home?
Tour this home in person with a CalgaryListings REALTOR® and get straight answers before you decide.
Ask a Question About This ListingCalgary Listings Group · eXp RealtyHomeowners · Free & InstantThinking of selling?Curious what your own home could be worth? Get an instant, no-obligation estimate based on current market data.
Get an Instant Home Evaluation →About this property
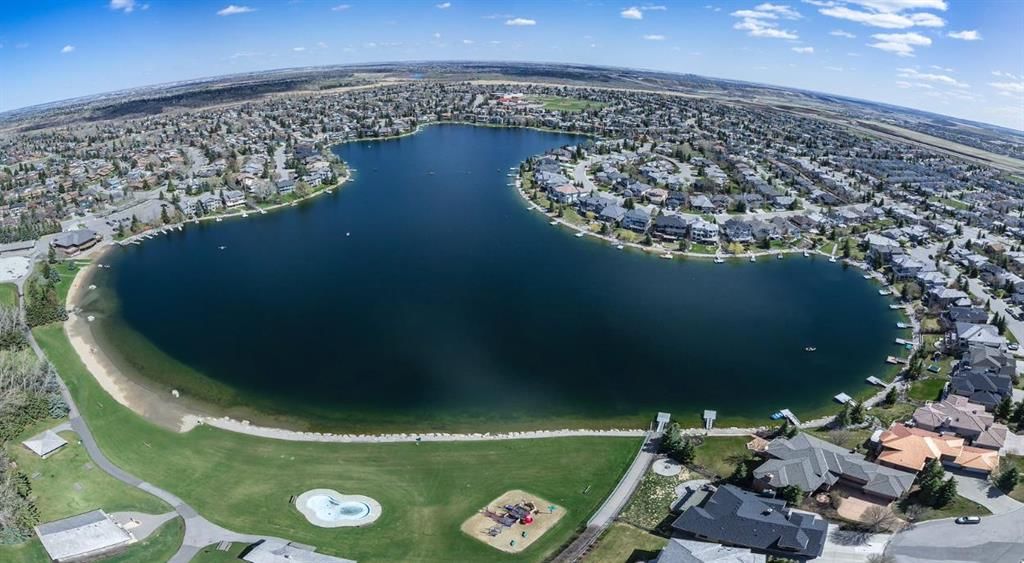
** OPEN HOUSE: Sunday, August 23rd 12-2pm ** PRIVATE LAKE ACCESS, DOUBLE ATTACHED GARAGE, DOUBLE DETACHED HEATED GARAGE AND SPACIOUS RV PARKING —this rare property offers exceptional versatility and room for all your vehicles, toys, and storage needs!
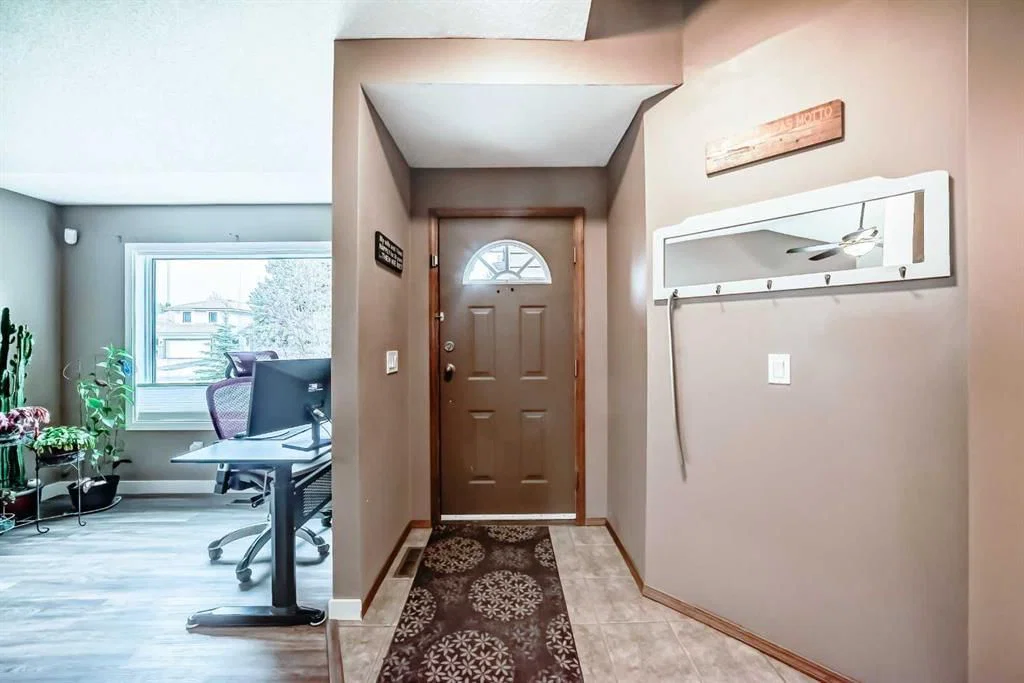
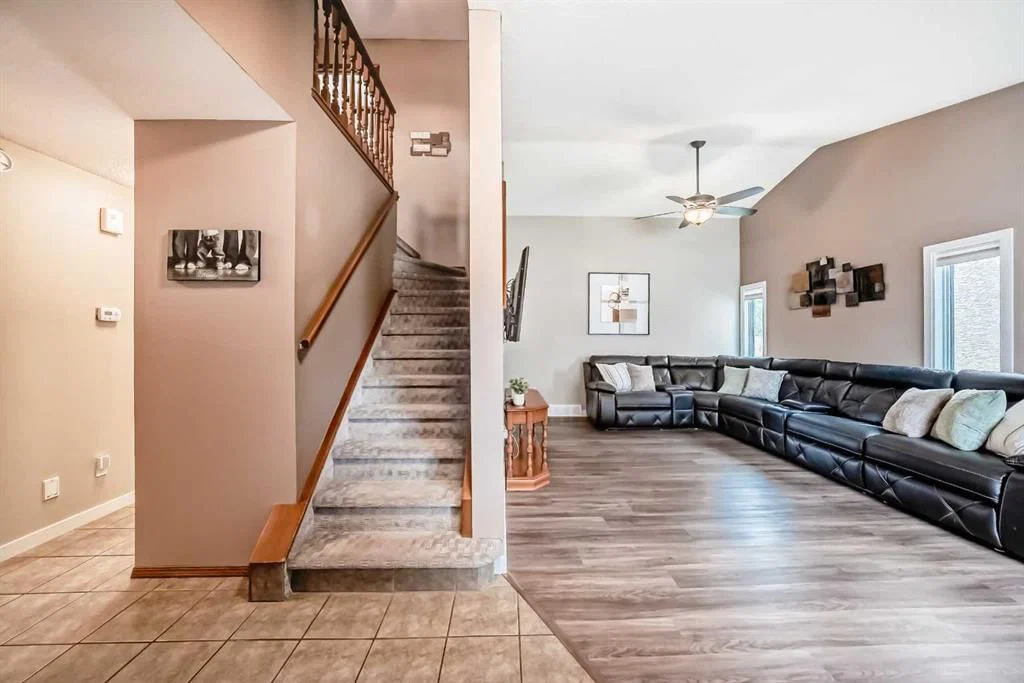
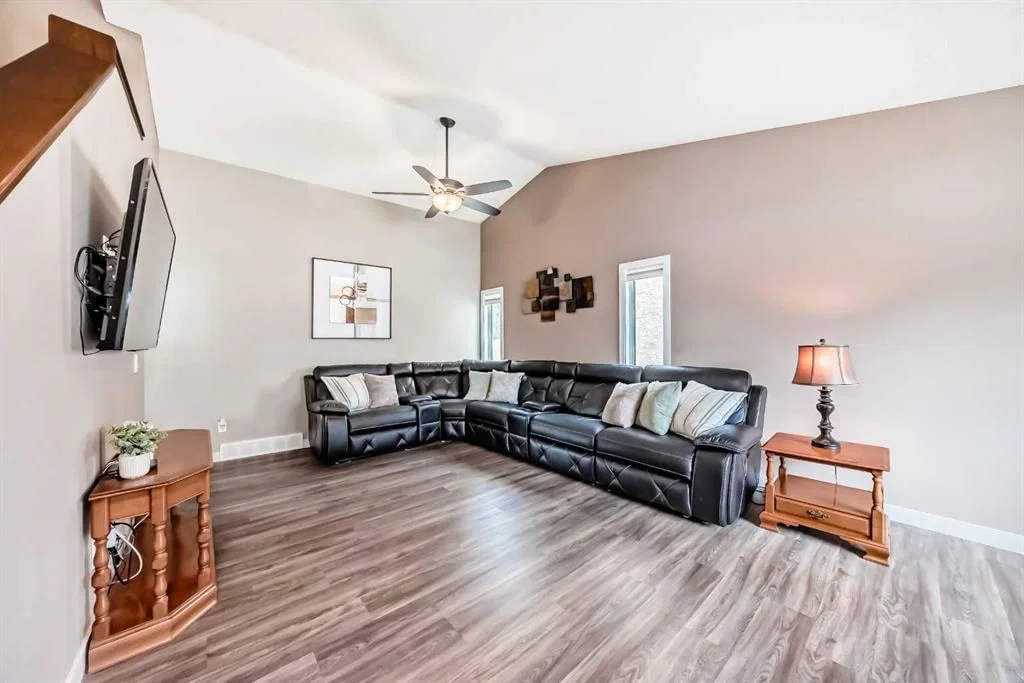
Welcome to this well-maintained 4 bedroom, 4 bathroom home in the highly desirable lake community of Sundance. Offering over 1,670 sq ft of developed living space and equipped with central A/C, this home blends comfort, functionality, and thoughtful updates throughout. The main floor features a bright and inviting layout with both a formal living room and a cozy family room complete with a gas fireplace—perfect for everyday living and entertaining. New vinyl plank flooring throughout the home adds a modern touch. The kitchen shines with newly installed countertops (2022), ample cabinetry, and updated windows throughout (2021). Upstairs, the spacious primary retreat includes a walk-in closet and a beautifully appointed 4-piece ensuite featuring a curbless shower. Two additional bedrooms and a full 4-piece bathroom complete the upper level. The fully finished basement offers incredible flexibility with new carpet (2025), a large recreation/games room, dry bar, flex space, a fourth bedroom, a recently renovated 3-piece bathroom, and a dedicated office—perfect for working from home or accommodating guests. Additional updates include a new hot water tank (2025) and roof replacement (2020), providing peace of mind for years to come. Step outside to enjoy the fully fenced and landscaped backyard, complete with a large deck, green space, and the standout feature of a detached heated double garage—ideal for hobbyists or additional parking. Located in the established and family-friendly lake community of Sundance, residents enjoy year-round access to Sundance Lake. The area is known for its excellent schools, parks, pathways, all while providing convenient access to major roadways, shopping, and amenities. This is a unique opportunity to own a versatile, move-in ready home!
Property Taxes
$4,332.39/yr (2025)
Listing Information
MLS® NumberA2319793
StatusActive
List Price$769, 900
Days on Market74 days
OccupancyOwner
Property Details
Property TypeDetached
Architectural Style2 Storey
ZoningR-CG
Above-Grade Sq Ft1, 679 sq ft
Year Built1990
Bedrooms3
Full Bathrooms4
Half Bathrooms1
Total Bathrooms4.5
Interior
BasementFull, Finished, None
FlooringCarpet, Ceramic Tile, Vinyl Plank
Fireplaces1
HeatingForced Air, Natural Gas
Air ConditioningCentral Air
Exterior & Parking
ExteriorVinyl Siding, Wood Frame
RoofAsphalt Shingle
FoundationPoured Concrete
Garage Spaces4
Total Parking6
Patio / DeckDeck
Site & Lot
Lot Size5, 629 sq ft
Lot Acres0.13 acres
Lot Width42.00
Lot FeaturesBack Yard, Landscaped, Lawn
Legal Description8911520
Inclusions
Dishwasher,Dryer,Electric Stove,Garage Control(s),Range Hood,Refrigerator,Washer,Water Softener,Window Coverings
Room Dimensions
Main Level
Entrance8`2" × 6`9"
Mud Room9`2" × 5`5"
2pc Bathroom4`11" × 4`11"
Laundry9`0" × 4`11"
Living Room23`2" × 13`0"
Family Room19`5" × 13`11"
Dining Room9`2" × 9`11"
Kitchen13`0" × 10`5"
Upper Level
Bedroom - Primary12`2" × 13`1"
Walk-In Closet3`11" × 6`0"
4pc Ensuite bath7`11" × 6`0"
Bedroom11`1" × 9`3"
4pc Bathroom7`11" × 5`0"
Bedroom10`11" × 10`4"
Basement Level
Game Room16`7" × 12`6"
Bedroom13`11" × 14`11"
Other7`10" × 2`6"
Flex Space11`4" × 8`11"
Office8`6" × 8`8"
3pc Bathroom7`11" × 6`6"
Other14`3" × 7`6"
Property History
2024-01-01
Listed at $000,000
Status
2024-01-01
Listed at $000,000
Status
2024-01-01
Listed at $000,000
Status
This property has been listed 1 time before — see each asking price, what happened, and any sold prices.
Takes 10 seconds · no spam · instant access
What did similar homes here actually sell for?
CalgaryListings Group clients see recent sold prices and sale-to-list ratios for homes just like this one — plus smart matches and one-tap showing requests. Free with your client portal account.