View all 36 photos
2
Bedrooms
3
Bathrooms
1,674
Sq ft
1999
Year built
$7,169
Property tax (2025)
2
Garage
5,457
Lot sq ft
Listed at $1,190,000
$1,205,470 SOLD
Sold for 98.4% of asking · $512 per sq ft
Takes 10 seconds · no spam · board rules require a free account
121 Edgeridge Park NW, Calgary T3A 6B1
EdgemontSoldMLS® A2319640· 85 days on market
CalgaryListings Insight
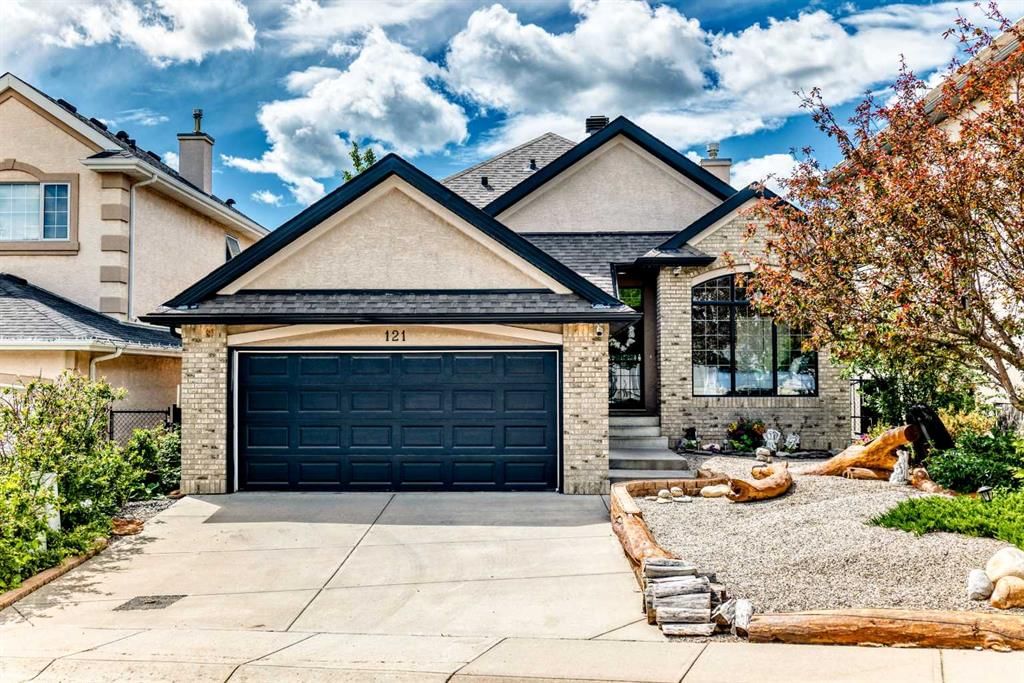
121 Edgeridge Park NW is a 2-bedroom home in the community of Edgemont, built in 1999, offering 3 bathrooms and 1,674 sq ft of living space above grade. This home also offers a finished walkout basement, a double garage, tile flooring, and a fireplace. Before writing, ask about recent comparable sales, inspection items, permits, basement development, and long-term resale fit. If rental income is part of the plan, verify suite legality, permits, insurance, lender treatment, and current lease details before removing conditions. This sale can help you understand current pricing in the area. Ask us how it compares with nearby active and recently sold homes. MLS® A2319640.
121 Edgeridge Park NW is a 2-bedroom home in the community of Edgemont, built in 1999, offering 3 bathrooms and 1,674 sq ft of living space above grade. This home also offers a finished walkout basement, a double garage, tile flooring, and a fireplace. Before writing, ask about recent comparable sales, inspection items, permits, basement development, and long-term resale fit. If rental income is part of the plan, verify suite legality, permits, insurance, lender treatment, and current lease details before removing conditions. This sale can help you understand current pricing in the area. Ask us how it compares with nearby active and recently sold homes. MLS® A2319640.
Thinking of selling nearby?
This property sold in Edgemont. Find out what your home could be worth in today’s market — no obligation.
Get Your Free Home ValuationBrowse Active ListingsCalgary Listings Group · eXp RealtyAbout this property
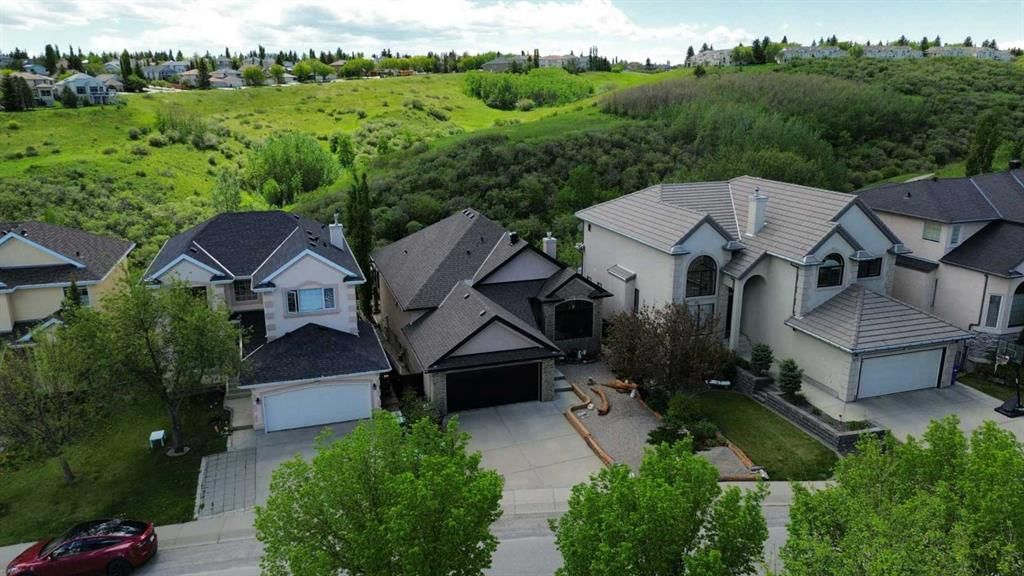
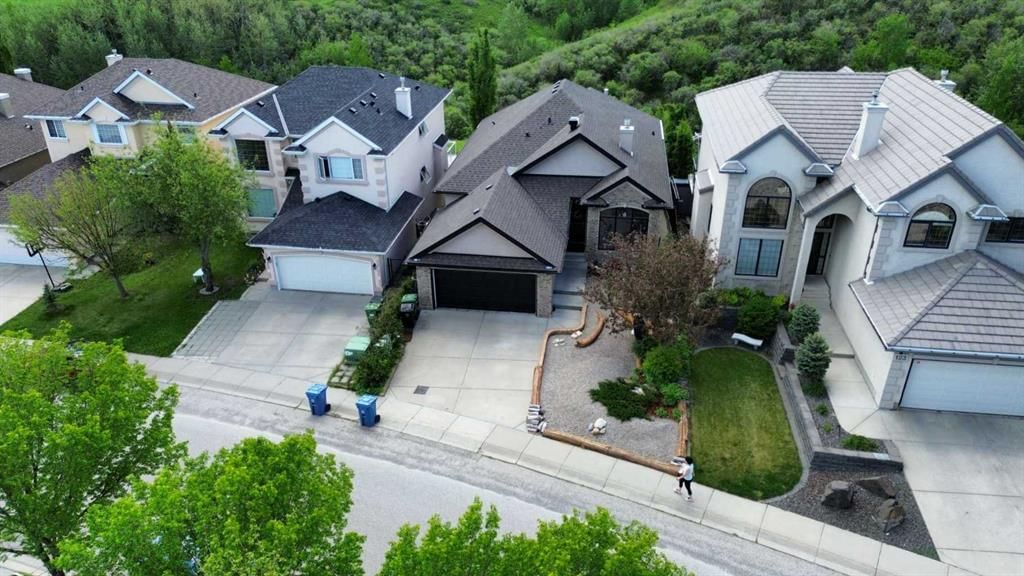
Welcome to this exceptional walkout bungalow in the highly sought-after community of Edgemont. Backing directly onto one of Northwest Calgary’s most spectacular ravines, this home offers breathtaking south-facing views with walking paths, ponds, wildlife, and stunning natural scenery right beyond your backyard. Adding to its unique appeal, this home is equipped with both an indoor hydroponic growing system and an outdoor aquaponic system, designed to automatically water indoor and outdoor plants and vegetables while you're away, offering an innovative and sustainable gardening experience.
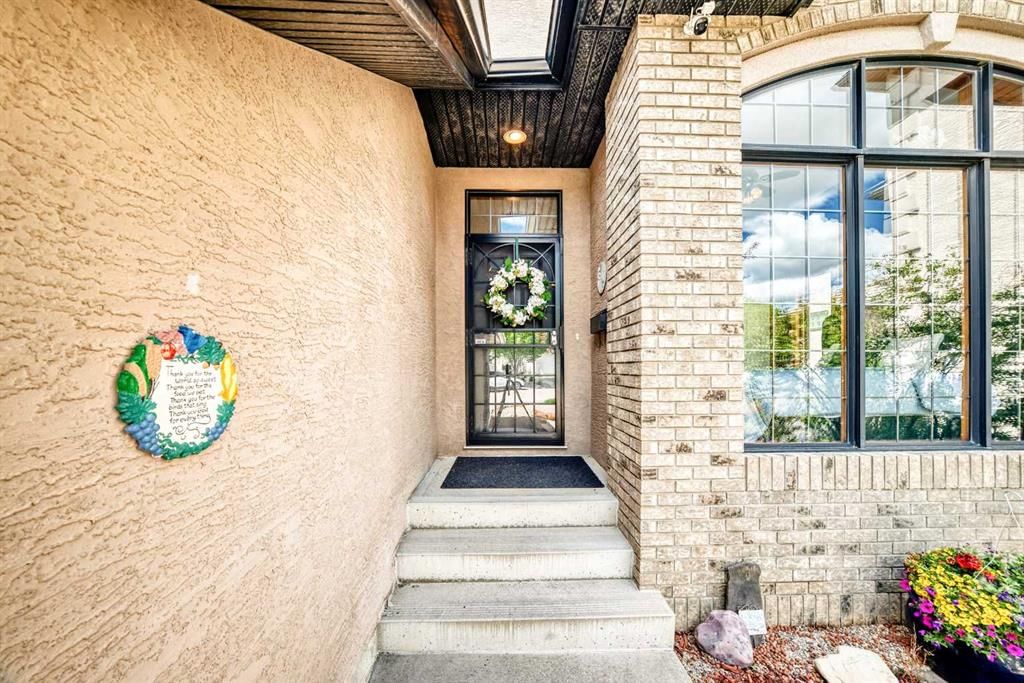
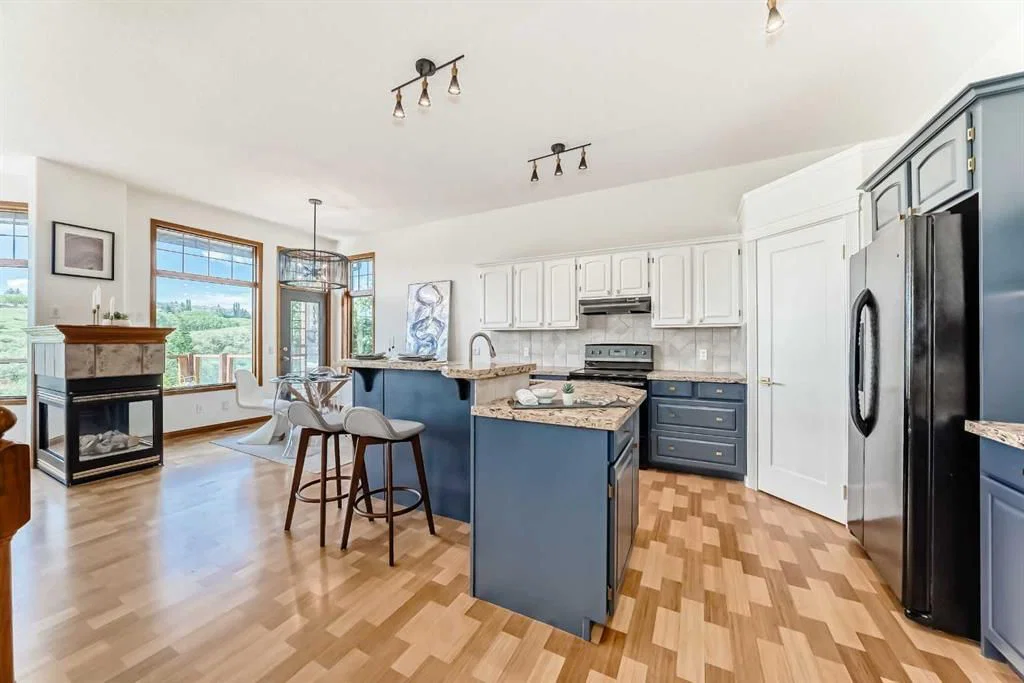
The main floor features impressive 11-foot ceilings and a warm, functional layout. A welcoming foyer leads to the spacious living room, where large windows perfectly frame the ravine views and a cozy gas fireplace creates an inviting atmosphere. The separate dining room is ideal for entertaining, while the bright breakfast nook offers the perfect place to enjoy your morning coffee. The spacious kitchen showcases modern finishes, a large central island with sink and eating bar, and a convenient corner pantry.
The primary suite is a true retreat, complete with a private ensuite and custom walk-in closet. A second comfortable bedroom completes the main level.
The fully developed walkout basement features in-floor heating and offers two additional spacious bedrooms, a large family room, a full bathroom, a separate laundry room, and an abundance of storage space.
Step outside to the incredible south-facing backyard, where a spacious deck overlooks the breathtaking ravine. A private gate provides direct access to the ravine pathways, allowing you to enjoy nature just steps from your door.
Recent updates provide additional peace of mind and a fresh modern feel, including a new hot water tank installed in 2025, freshly painted interior walls, and recently refinished kitchen cabinetry.
This is a rare opportunity to own a beautifully maintained walkout bungalow with panoramic ravine views in one of Calgary’s most desirable communities.
Property Taxes
$7,169/yr (2025)
Listing Information
MLS® NumberA2319640
StatusSold
List Price$1, 190, 000
Days on Market85 days
OccupancyOwner
Property Details
Property TypeDetached
Architectural StyleBungalow
ZoningR-CG
Above-Grade Sq Ft1, 674 sq ft
Year Built1999
Bedrooms2
Full Bathrooms3
Total Bathrooms3
Interior
BasementFull, Finished, Walk Out
FlooringCarpet, Ceramic Tile, Linoleum, Other
Fireplaces1
HeatingIn Floor, Forced Air, Natural Gas
Air ConditioningNone
Central VacuumYes
Exterior & Parking
ExteriorBrick, Concrete, Stucco, Wood Frame
RoofAsphalt Shingle
FoundationPoured Concrete
Garage Spaces2
Total Parking4
Patio / DeckDeck
Site & Lot
Lot Size5, 457 sq ft
Lot Acres0.13 acres
Lot Width46.26
Lot FeaturesGarden, Landscaped, Low Maintenance Landscape, No Neighbours Behind, Rectangular Lot, Views
Legal Description9910406;23;27
Inclusions
Dishwasher,Dryer,Electric Stove,Garage Control(s),Microwave,Range Hood,Refrigerator,Washer
Room Dimensions
Main Level
Foyer6`6" × 6`11"
Kitchen11`5" × 13`4"
Breakfast Nook11`3" × 10`6"
Living Room16`3" × 15`1"
Dining Room14`6" × 10`5"
Bedroom - Primary16`2" × 14`11"
Bedroom10`9" × 10`1"
4pc Ensuite bath13`2" × 9`1"
3pc Bathroom5`3" × 5`9"
Basement Level
Game Room16`9" × 29`8"
Bedroom12`2" × 12`4"
Bedroom12`8" × 10`5"
4pc Bathroom8`11" × 7`5"
Laundry18`8" × 9`0"
Property History
No previous MLS® listings on record for this property — this appears to be its first time offered. Want to know how often homes nearby change hands? Ask our team.