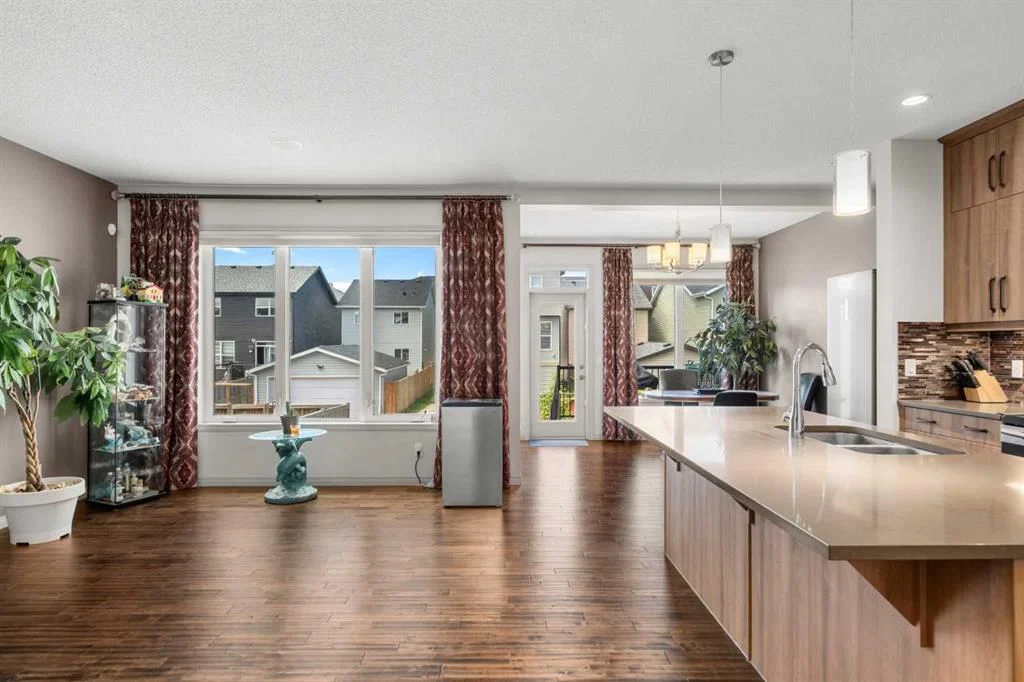
View all 40 photos
3
Bedrooms
4
Bathrooms
1,922
Sq ft
2012
Year built
$4,375
Property tax (2025)
2
Garage
3,681
Lot sq ft
$699,900
158 Skyview Point Crescent NE, Calgary T3N 1B6
Skyview RanchActiveMLS® A2319627· 51 days on market
CalgaryListings Insight
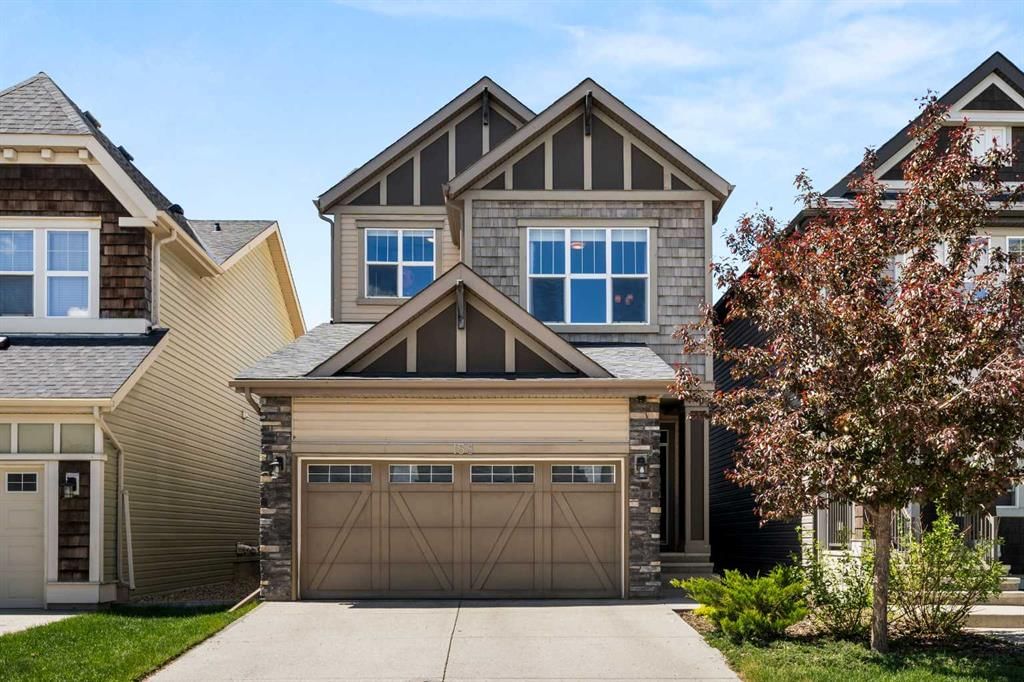
Set in Skyview Ranch, 158 Skyview Point Crescent NE is a 3-bedroom home built in 2012, offering 4.5 bathrooms and 1,922 sq ft of living space above grade. Notable features include a finished walkout basement, a double garage, hardwood flooring, and air conditioning. Before writing, ask about recent comparable sales, inspection items, permits, basement development, and long-term resale fit. If rental income is part of the plan, verify suite legality, permits, insurance, lender treatment, and current lease details before removing conditions. MLS® A2319627.
Set in Skyview Ranch, 158 Skyview Point Crescent NE is a 3-bedroom home built in 2012, offering 4.5 bathrooms and 1,922 sq ft of living space above grade. Notable features include a finished walkout basement, a double garage, hardwood flooring, and air conditioning. Before writing, ask about recent comparable sales, inspection items, permits, basement development, and long-term resale fit. If rental income is part of the plan, verify suite legality, permits, insurance, lender treatment, and current lease details before removing conditions. MLS® A2319627.
Want to see this home?
Tour this home in person with a CalgaryListings REALTOR® and get straight answers before you decide.
Ask a Question About This ListingCalgary Listings Group · eXp RealtyHomeowners · Free & InstantThinking of selling?Curious what your own home could be worth? Get an instant, no-obligation estimate based on current market data.
Get an Instant Home Evaluation →About this property
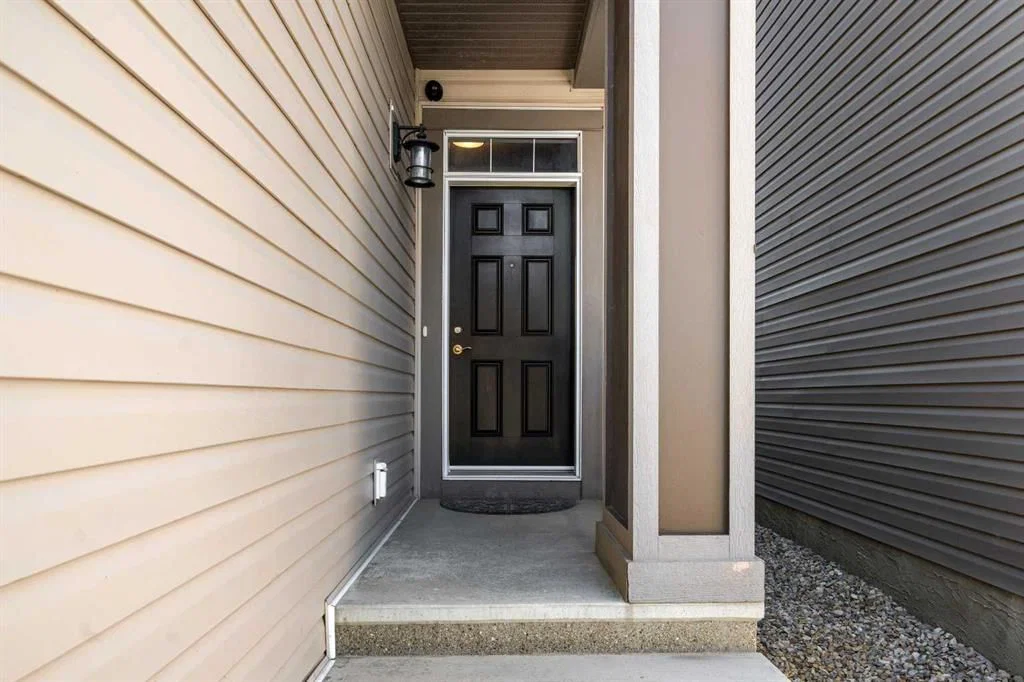
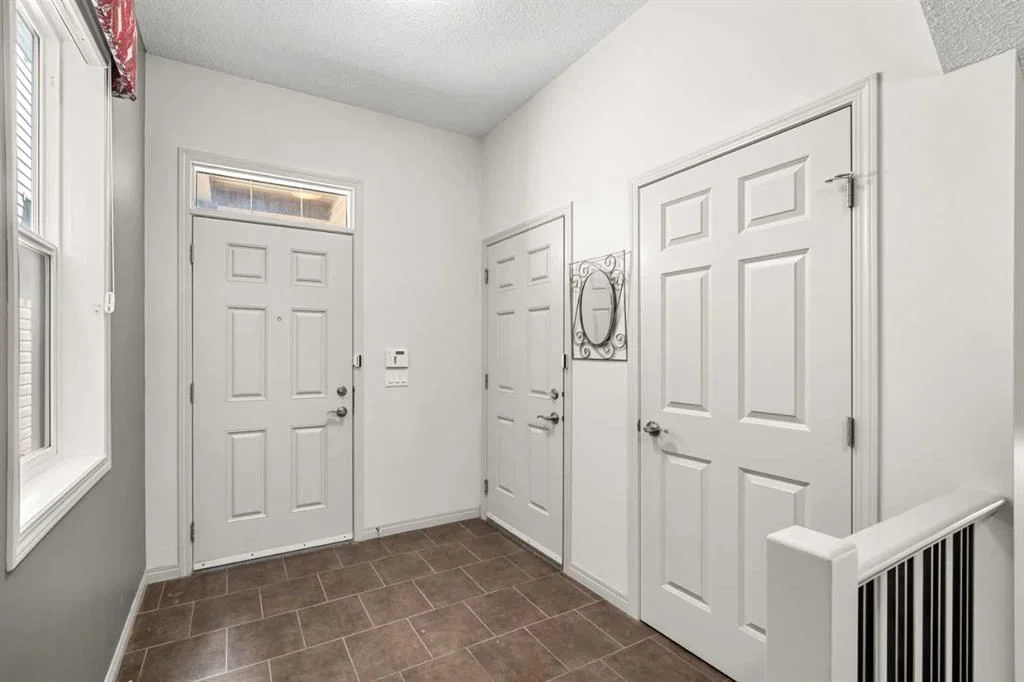
This upgraded, FORMER JAYMAN SHOWHOME is perfect for a large family and/or someone who is looking to supplement their income with a LEGAL SUITE WITH A SEPERATE ENTRANCE (also built by Jayman) AND IT'S OWN PRIVATE PARKING STALL! The home is spacious and bright and has a SUNNY WEST FACING BACKYARD with upgraded triple pane windows facing the back of the home as well as CENTRAL AIR CONDITIONING to keep things cool on hot summer days! You'll enjoy three generous sized upstairs bedrooms including the Primary that has a walk in closet plus a gorgeous ensuite with double sinks! There's also an amazing upstairs Bonus room that's perfect for watching T.V. or gaming! The main floor has 9 foot ceilings and would be great for hosting families and friends! There's a large island kitchen with quartz counters, under cabinet lighting, along with an abundance of cabinets, drawers and counter top space! You'll also love the stainless steel appliances, breakfast bar, a spacious dining area, the huge living room, a dedicated main floor laundry room, two piece powder room tucked around the corner and the large inviting entrance! Being a former show home has it's advantages as there is an upgraded lighting package, beautiful window treatments, in ceiling speakers, gorgeous engineered hardwood, a finished garage and extensive concrete work. Because there is a downstairs suite there's also two furnaces, two hot water tanks along with a second set of stainless steel appliances that also stay. When you are in the utility room don't forget to check out the access to the crawl space for storage. It should also be noted that the shingles and siding (except northside) were replaced about two years ago. Put this gorgeous home on your must see list! You will be glad you did!! CLICK ON THE MULTI MEDIA ICON FOR A VIRTUAL TOUR!
Property Taxes
$4,375/yr (2025)
Listing Information
MLS® NumberA2319627
StatusActive
List Price$699, 900
Days on Market51 days
OccupancyOwner
Property Details
Property TypeDetached
Architectural Style2 Storey
ZoningR-G
Above-Grade Sq Ft1, 922 sq ft
Year Built2012
Bedrooms3
Full Bathrooms4
Half Bathrooms1
Total Bathrooms4.5
Interior
BasementFull, Finished, Separate/Exterior Entry, Walk Up
FlooringCarpet, Ceramic Tile, Hardwood
Fireplaces0
HeatingForced Air, Natural Gas
Air ConditioningCentral Air
Exterior & Parking
ExteriorShingle Siding, Vinyl Siding, Wood Frame
RoofAsphalt Shingle
FoundationPoured Concrete
Garage Spaces2
Total Parking5
Patio / DeckDeck
Site & Lot
Lot Size3, 681 sq ft
Lot Acres0.08 acres
Lot Width35.76
Lot FeaturesBack Lane, Back Yard, Few Trees, Front Yard, Landscaped, Lawn, Rectangular Lot, See Remarks, Street Lighting
Legal Description1311051;24;15
Inclusions
Central Air Conditioner,Dishwasher,Garage Control(s),Microwave Hood Fan,Oven,Refrigerator,Washer/Dryer,Washer/Dryer Stacked,Window Coverings
Room Dimensions
Main Level
Living Room12`11" × 17`7"
Kitchen9`11" × 13`0"
Dining Room11`0" × 12`0"
2pc Bathroom5`3" × 5`6"
Laundry7`11" × 5`7"
Second Level
Bonus Room13`7" × 16`5"
Bedroom - Primary10`11" × 21`3"
5pc Ensuite bath4`11" × 11`5"
Bedroom13`1" × 9`7"
Bedroom11`8" × 9`7"
4pc Bathroom7`3" × 8`3"
Basement Level
Kitchen10`4" × 9`0"
Family Room10`4" × 15`8"
Bedroom11`1" × 11`4"
4pc Bathroom8`2" × 7`5"
Property History
No previous MLS® listings on record for this property — this appears to be its first time offered. Want to know how often homes nearby change hands? Ask our team.
What did similar homes here actually sell for?
CalgaryListings Group clients see recent sold prices and sale-to-list ratios for homes just like this one — plus smart matches and one-tap showing requests. Free with your client portal account.