View all 45 photos
4
Bedrooms
4
Bathrooms
2,337
Sq ft
1912
Year built
$11,704
Property tax (2026)
2
Garage
7,233
Lot sq ft
$1,799,900
4112 8 Street SW, Calgary T2S 2N9
Elbow ParkActiveMLS® A2319620· 59 days on market
CalgaryListings Insight
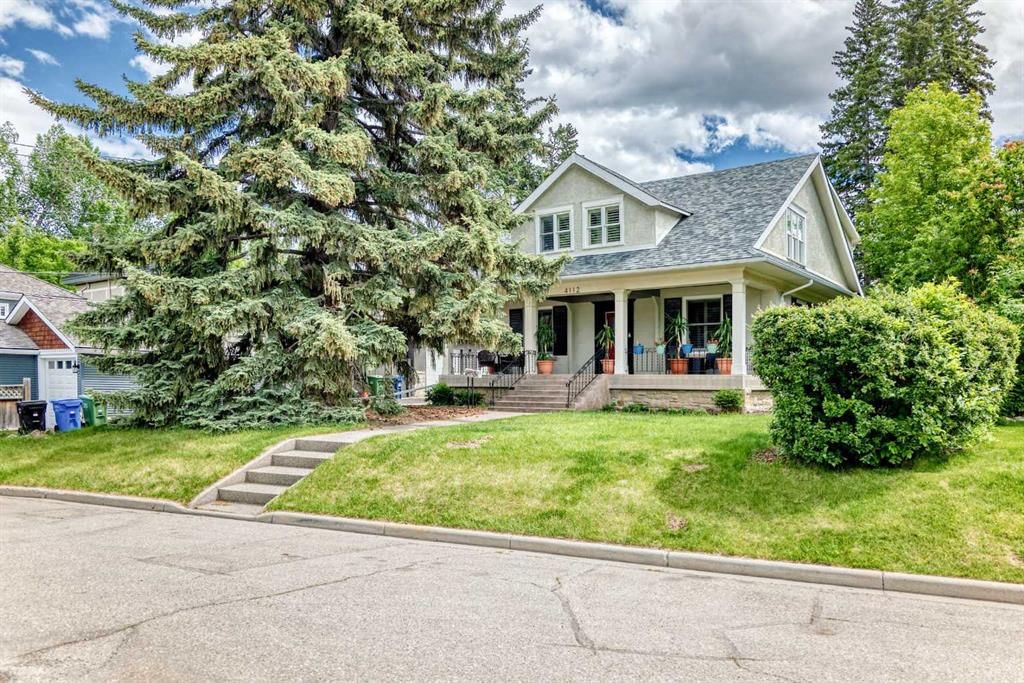
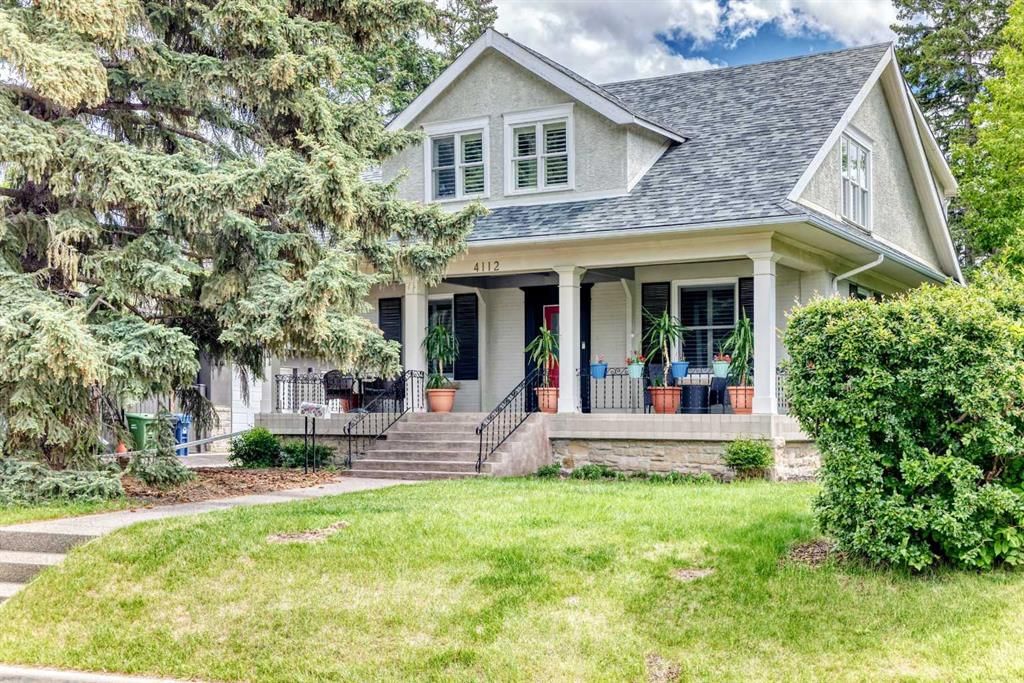
Located in the community of Elbow Park, 4112 8 Street SW is a 4-bedroom home with 4.5 bathrooms, built in 1912, offering 2,337 sq ft of living space above grade. Additional features include a fully finished basement with a separate entrance, a double garage, hardwood flooring, and 2 fireplaces. Before writing, ask about recent comparable sales, inspection items, permits, basement development, and long-term resale fit. MLS® A2319620.
Located in the community of Elbow Park, 4112 8 Street SW is a 4-bedroom home with 4.5 bathrooms, built in 1912, offering 2,337 sq ft of living space above grade. Additional features include a fully finished basement with a separate entrance, a double garage, hardwood flooring, and 2 fireplaces. Before writing, ask about recent comparable sales, inspection items, permits, basement development, and long-term resale fit. MLS® A2319620.
Want to see this home?
Tour this home in person with a CalgaryListings REALTOR® and get straight answers before you decide.
Ask a Question About This ListingCalgary Listings Group · eXp RealtyHomeowners · Free & InstantThinking of selling?Curious what your own home could be worth? Get an instant, no-obligation estimate based on current market data.
Get an Instant Home Evaluation →About this property
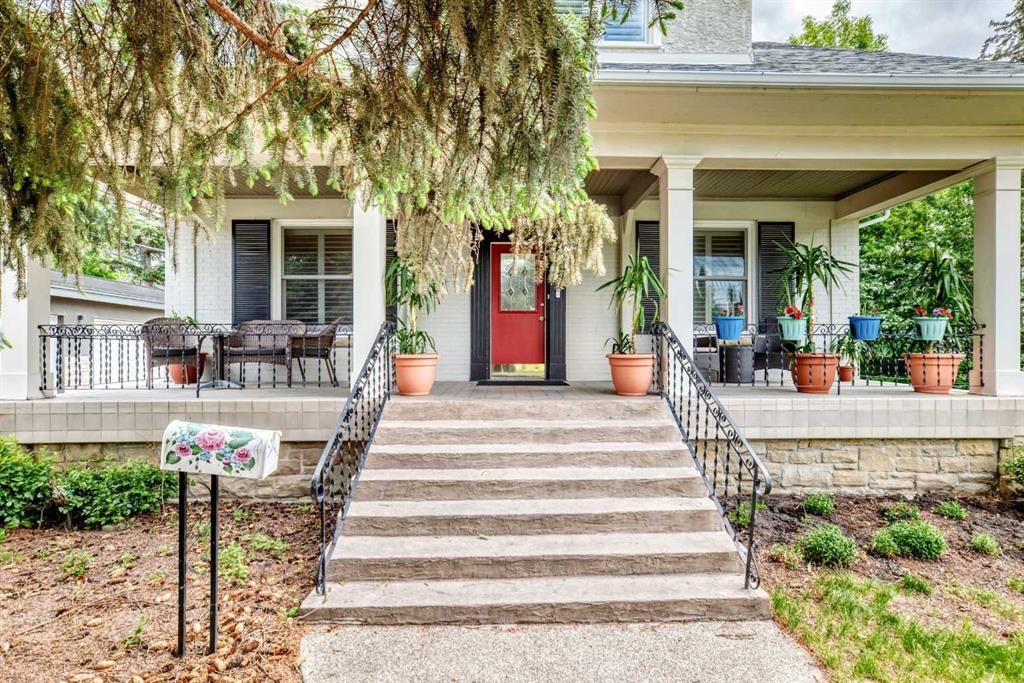
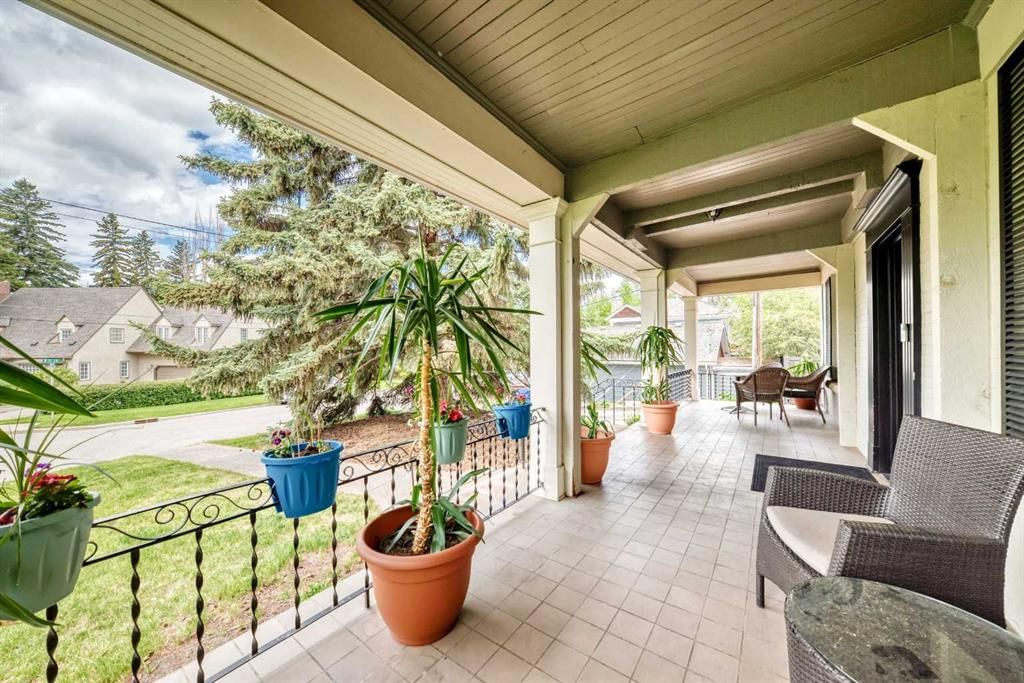
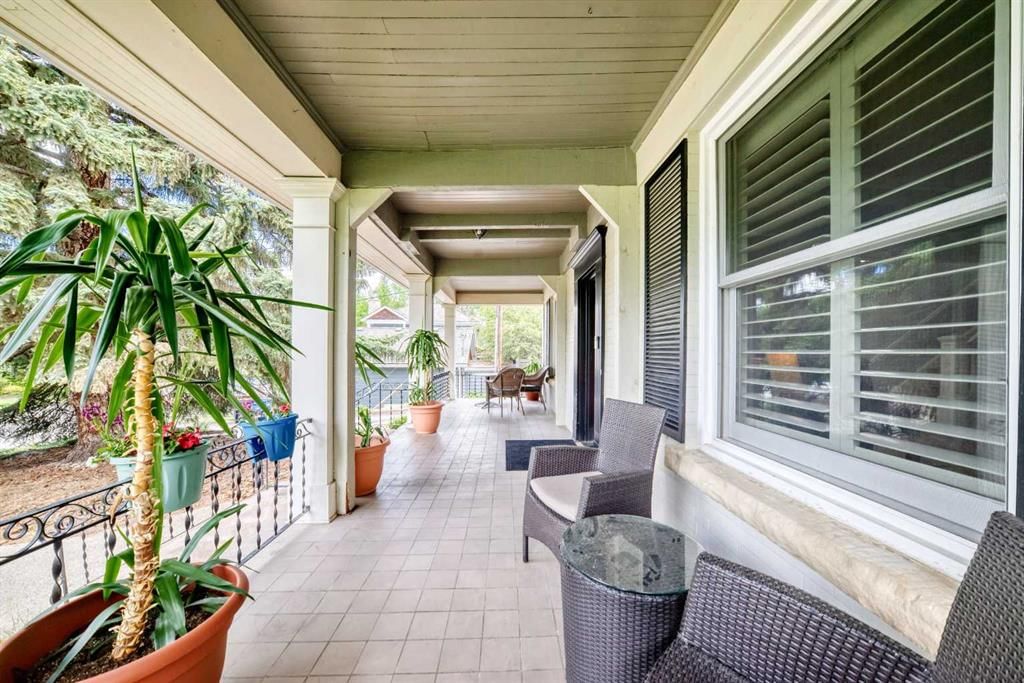
Located in one of Calgarys most sought -after inner-city neighbourhoods, this beautifully preserved character home combines early 20th-century charm with modern comfort. Seton a quiet corner lot one block from the Elbow River, it features a cut sandstone exterior, original radiators, alongside upgrades such as in-floor heating, a sauna, and steam room. Enjoy exceptional outdoor living with a large east-facing deck shaded by a mature apple tree and a spacious west facing veranda. Hardwood and tile flooring run throughout, while fireplaces on two levels add warmth and character. Just a few minutes from Sandy Beach, Stanley Park, Britannia Plaza, Mission , Marda Loop, Downtown Calgary, and top-rated schools, this is a rare opportunity to own a distinctive character home in an outstanding location. You will not be disappointed in this four bedroom up with a private backyard and a double garage
Property Taxes
$11,703.83/yr (2026)
Listing Information
MLS® NumberA2319620
StatusActive
List Price$1, 799, 900
Days on Market59 days
OccupancyVacant
Property Details
Property TypeDetached
Architectural Style2 Storey
ZoningR-CG
Above-Grade Sq Ft2, 337 sq ft
Year Built1912
Bedrooms4
Full Bathrooms4
Half Bathrooms1
Total Bathrooms4.5
Interior
BasementFull, Finished, Separate/Exterior Entry
FlooringHardwood, Tile
Fireplaces2
HeatingBoiler, In Floor, Hot Water, Natural Gas
Air ConditioningNone
Exterior & Parking
ExteriorBrick, Stone, Stucco
RoofAsphalt Shingle
FoundationSee Remarks
Garage Spaces2
Total Parking2
Patio / DeckDeck, Porch
Site & Lot
Lot Size7, 233 sq ft
Lot Acres0.17 acres
Lot Width51.09
Lot FeaturesBack Lane, Back Yard, Front Yard, Landscaped, Level, Treed
Legal Description6153AC
Inclusions
Built-In Oven,Dishwasher,Garage Control(s),Gas Cooktop,Microwave,Range Hood,Refrigerator,Washer/Dryer Stacked,Window Coverings
Room Dimensions
Main Level
Living Room28`3" × 12`3"
Dining Room15`1" × 11`10"
Kitchen12`4" × 11`7"
Breakfast Nook9`11" × 9`7"
2pc Bathroom
Laundry8`2" × 4`0"
Second Level
Bedroom - Primary15`10" × 12`1"
Bedroom15`10" × 9`10"
Bedroom12`7" × 12`3"
Bedroom12`4" × 9`9"
4pc Bathroom
4pc Ensuite bath
Flex Space8`1" × 4`4"
Basement Level
3pc Bathroom
Family Room14`2" × 12`1"
Flex Space10`11" × 10`6"
Sauna5`10" × 3`10"
Furnace/Utility Room8`8" × 7`0"
Property History
No previous MLS® listings on record for this property — this appears to be its first time offered. Want to know how often homes nearby change hands? Ask our team.
What did similar homes here actually sell for?
CalgaryListings Group clients see recent sold prices and sale-to-list ratios for homes just like this one — plus smart matches and one-tap showing requests. Free with your client portal account.