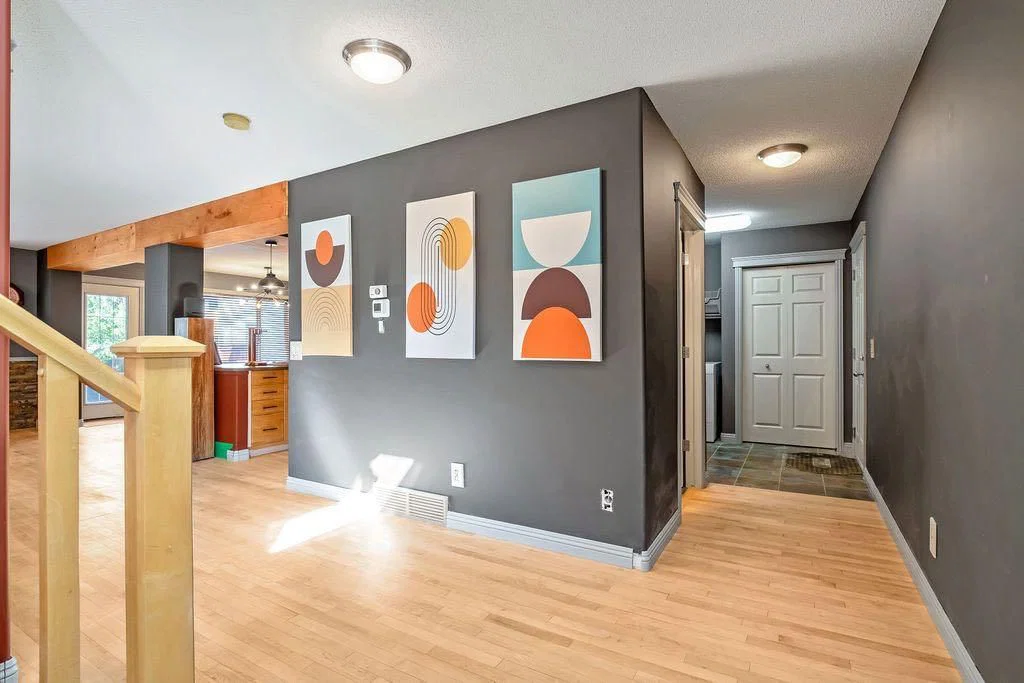
View all 35 photos
3
Bedrooms
3
Bathrooms
2,019
Sq ft
2005
Year built
$4,329
Property tax (2025)
2
Garage
4,553
Lot sq ft
$685,000
670 Chaparral Drive SE, Calgary T2X3V6
ChaparralNewMLS® A2319270· New listing
CalgaryListings Insight
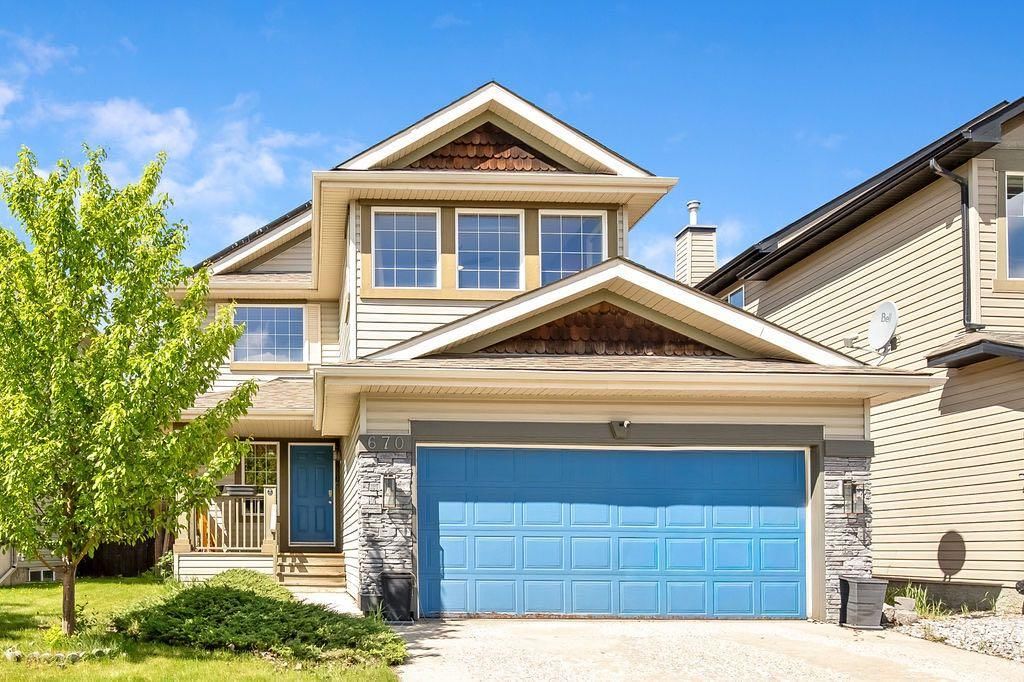
Tucked into the community of Chaparral, this 3-bedroom home at 670 Chaparral Drive SE was built in 2005 and includes 3.5 bathrooms and 2,019 sq ft of living space above grade. Standout details include a partially finished basement, a double garage, hardwood flooring, and a fireplace. Before writing, ask about recent comparable sales, inspection items, permits, basement development, and long-term resale fit. If rental income is part of the plan, verify suite legality, permits, insurance, lender treatment, and current lease details before removing conditions. This one is new to market, so showing access and offer timing may matter. MLS® A2319270.
Tucked into the community of Chaparral, this 3-bedroom home at 670 Chaparral Drive SE was built in 2005 and includes 3.5 bathrooms and 2,019 sq ft of living space above grade. Standout details include a partially finished basement, a double garage, hardwood flooring, and a fireplace. Before writing, ask about recent comparable sales, inspection items, permits, basement development, and long-term resale fit. If rental income is part of the plan, verify suite legality, permits, insurance, lender treatment, and current lease details before removing conditions. This one is new to market, so showing access and offer timing may matter. MLS® A2319270.
Want to see this home?
Tour this home in person with a CalgaryListings REALTOR® and get straight answers before you decide.
Ask a Question About This ListingCalgary Listings Group · eXp RealtyHomeowners · Free & InstantThinking of selling?Curious what your own home could be worth? Get an instant, no-obligation estimate based on current market data.
Get an Instant Home Evaluation →About this property
I've been a happy family home in Lake Chaparral for many years, and now I'm ready for my next chapter.
With over 2,000 square feet of living space, I offer 4 bedrooms, 2.5 bathrooms, and a fantastic layout designed for busy family life. My gleaming hardwood floors, spectacular kitchen island, and newer appliances have hosted countless meals, celebrations, and everyday moments.
Upstairs, my spacious primary retreat features a beautifully remodeled ensuite with an incredible shower—the perfect place to start and end your day. Don’t feel rushed, I have on demand hot water, I won’t run out.
I'm also equipped with a solar power system that delivers substantial monthly savings, helping my family live more efficiently and affordably.
One of my favorite features is my location. With year-round lake access, my next family will enjoy summer days at the beach, swimming, paddleboarding, fishing, and winter afternoons skating with friends and neighbors. Some of the best family memories are made just minutes from my front door. I'm also conveniently close to schools, parks, playgrounds, shopping, restaurants, and all the amenities that make everyday life easier.
I'll be honest—I could use some fresh love and finishing touches. Some of the hard work has already been done, creating a wonderful opportunity for someone with vision to add their own style and build quick equity. My bones are strong, my spaces are generous, and my potential is undeniable.
I'm looking for a new family to fill my rooms with laughter, make new memories, and help me shine once again. If you're searching for a home with character, value, opportunity, and an incredible lifestyle in Lake Chaparral, I can't wait to welcome you home.
Property Taxes
$4,329/yr (2025)
Listing Information
MLS® NumberA2319270
StatusActive
List Price$685, 000
Days on MarketNew listing
OccupancyOwner
Property Details
Property TypeDetached
Architectural Style2 Storey
ZoningR-G
Above-Grade Sq Ft2, 019 sq ft
Year Built2005
Bedrooms3
Full Bathrooms3
Half Bathrooms1
Total Bathrooms3.5
Interior
BasementFull, Partially Finished, None
FlooringCarpet, Ceramic Tile, Hardwood
Fireplaces1
HeatingCentral, Forced Air
Air ConditioningNone
Exterior & Parking
ExteriorWood Frame
RoofAsphalt Shingle
FoundationPoured Concrete
Garage Spaces2
Total Parking4
Patio / DeckPatio
Site & Lot
Lot Size4, 553 sq ft
Lot Acres0.10 acres
Lot Width39.24
Lot FeaturesBack Yard
Legal Description0511024;37;12
Inclusions
Dishwasher,Electric Stove,Microwave Hood Fan,Refrigerator,Washer/Dryer
Room Dimensions
Main Level
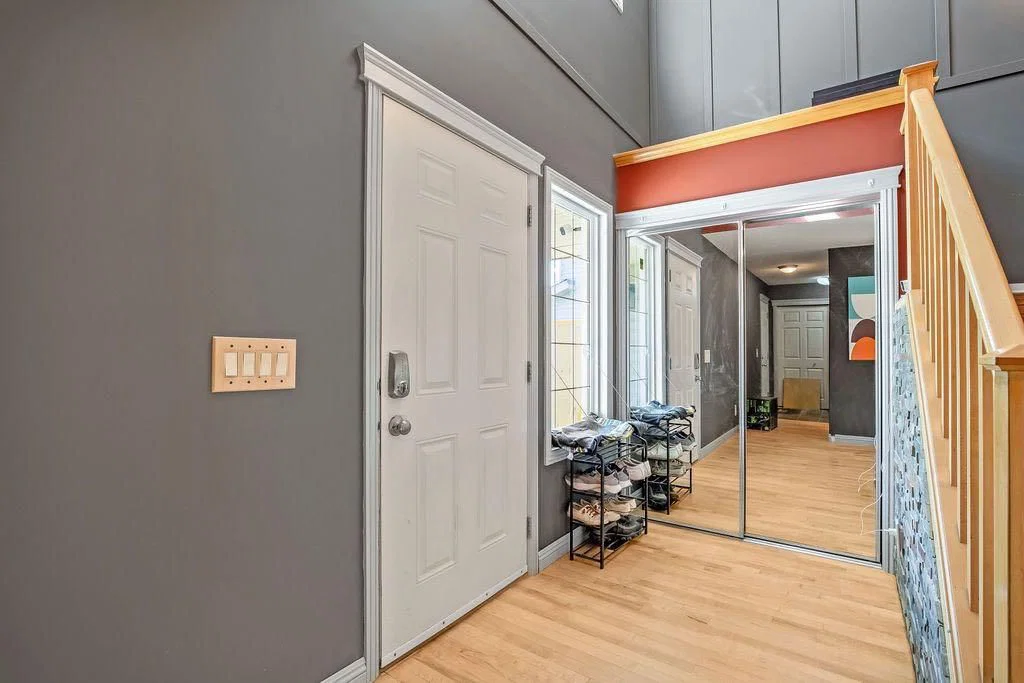
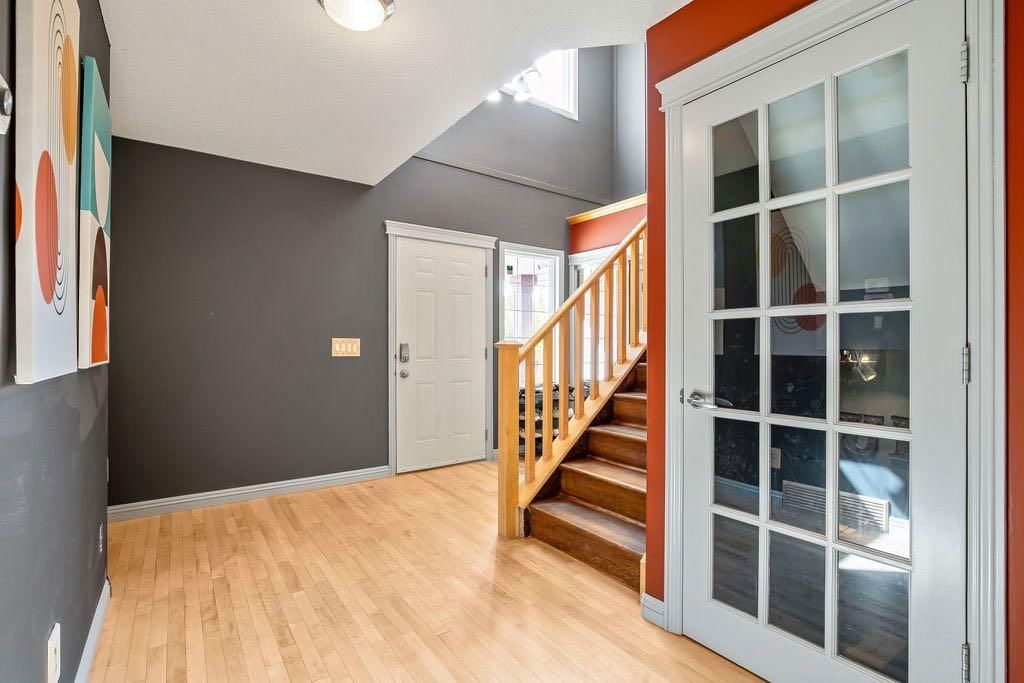
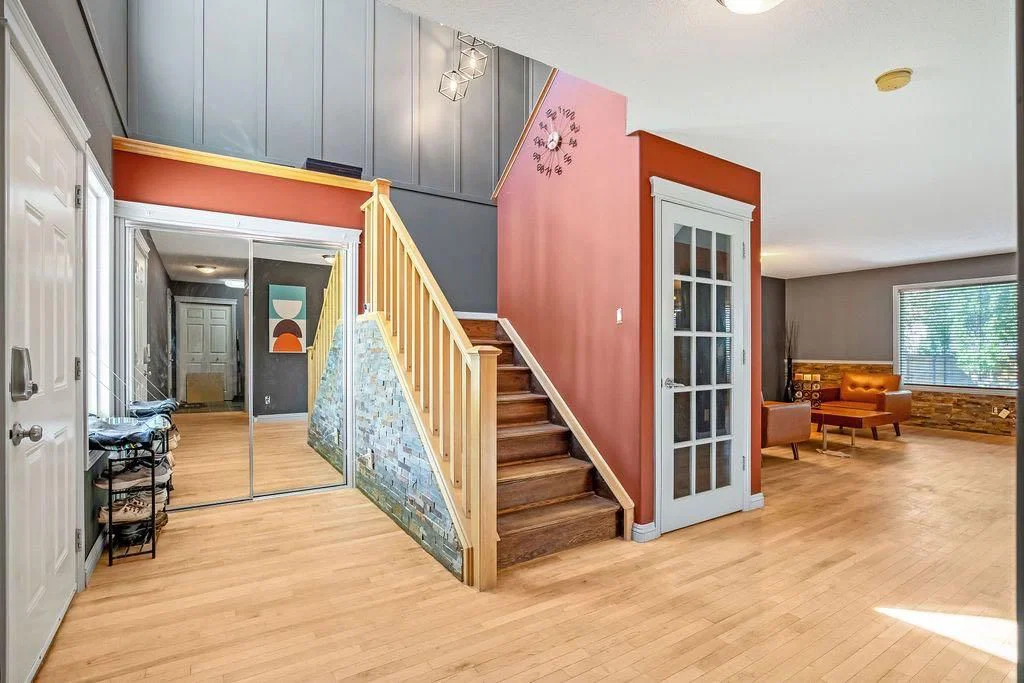
Entrance5`0" × 12`6"
Living Room15`0" × 17`6"
Dining Room9`10" × 14`1"
Kitchen11`0" × 13`2"
Laundry8`0" × 9`5"
2pc Bathroom5`0" × 5`5"
Upper Level
Bedroom - Primary12`0" × 15`3"
Bedroom10`0" × 13`7"
Bedroom9`0" × 15`0"
Bonus Room12`1" × 13`7"
3pc Ensuite bath8`4" × 8`9"
4pc Bathroom5`0" × 8`6"
Basement Level
Family Room14`3" × 16`6"
Bedroom11`10" × 13`1"
Property History
No previous MLS® listings on record for this property — this appears to be its first time offered. Want to know how often homes nearby change hands? Ask our team.
What did similar homes here actually sell for?
CalgaryListings Group clients see recent sold prices and sale-to-list ratios for homes just like this one — plus smart matches and one-tap showing requests. Free with your client portal account.