View all 39 photos
3
Bedrooms
4
Bathrooms
2,236
Sq ft
2006
Year built
$7,107
Property tax (2025)
2
Garage
8,051
Lot sq ft
$1,145,000
35 Tremblant Point SW, Calgary T3H 0B9
Springbank HillActiveMLS® A2319257· 62 days on market
CalgaryListings Insight
35 Tremblant Point SW is a 3-bedroom home in the community of Springbank Hill, built in 2006, offering 4.5 bathrooms and 2,236 sq ft of living space above grade. Highlights include a finished walkout basement, a double garage, hardwood flooring, a fireplace, and a quiet cul-de-sac location. Before writing, ask about recent comparable sales, inspection items, permits, basement development, and long-term resale fit. MLS® A2319257.
35 Tremblant Point SW is a 3-bedroom home in the community of Springbank Hill, built in 2006, offering 4.5 bathrooms and 2,236 sq ft of living space above grade. Highlights include a finished walkout basement, a double garage, hardwood flooring, a fireplace, and a quiet cul-de-sac location. Before writing, ask about recent comparable sales, inspection items, permits, basement development, and long-term resale fit. MLS® A2319257.
Want to see this home?
Tour this home in person with a CalgaryListings REALTOR® and get straight answers before you decide.
Ask a Question About This ListingCalgary Listings Group · eXp RealtyHomeowners · Free & InstantThinking of selling?Curious what your own home could be worth? Get an instant, no-obligation estimate based on current market data.
Get an Instant Home Evaluation →About this property
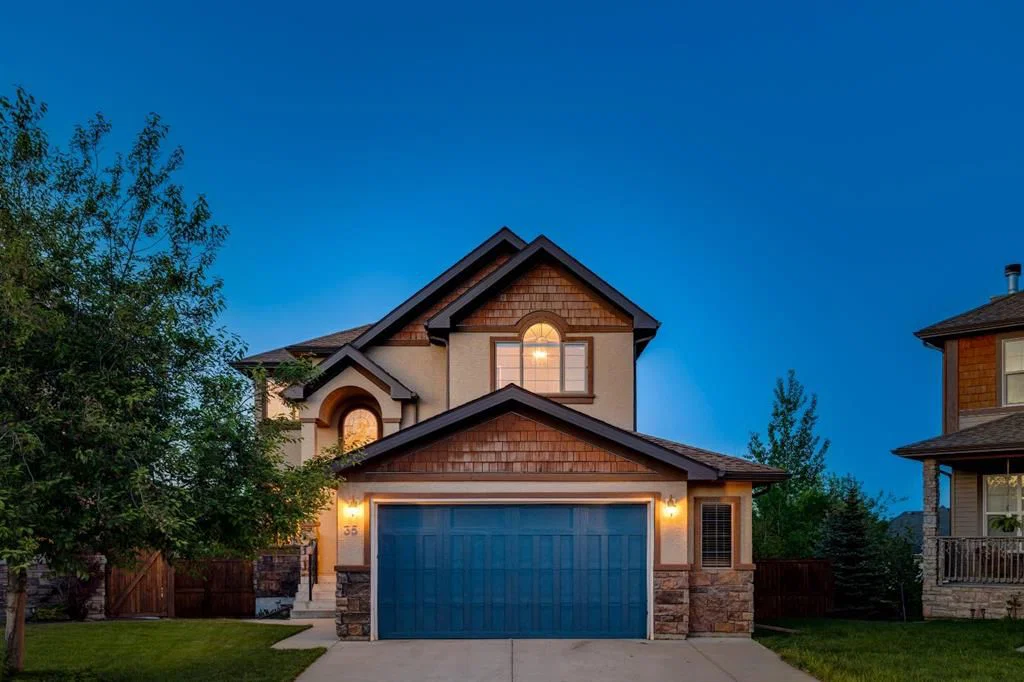
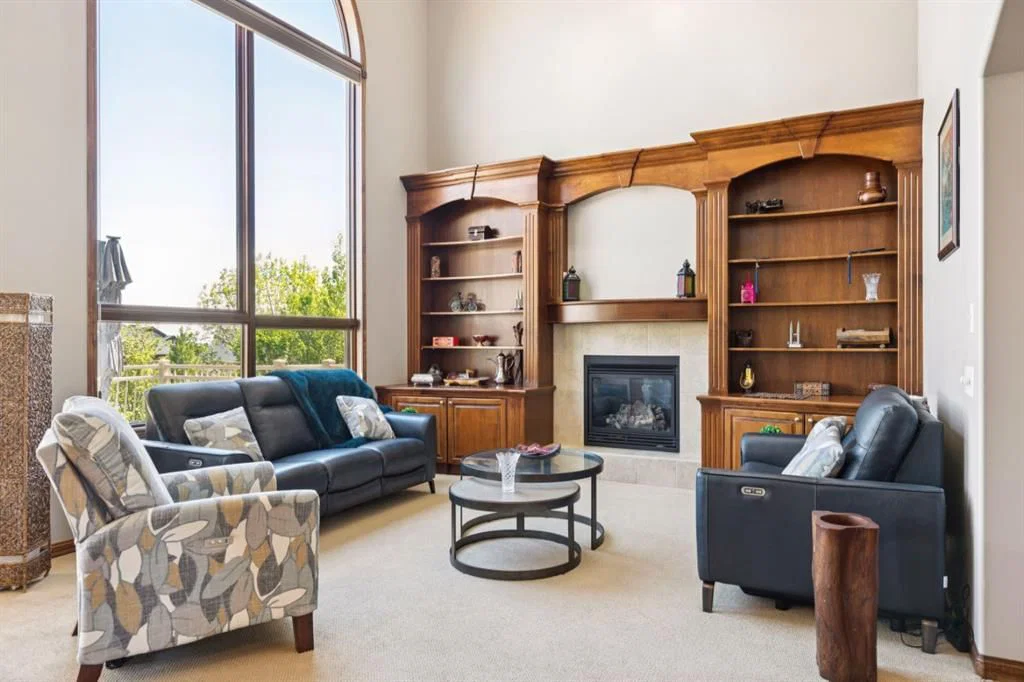
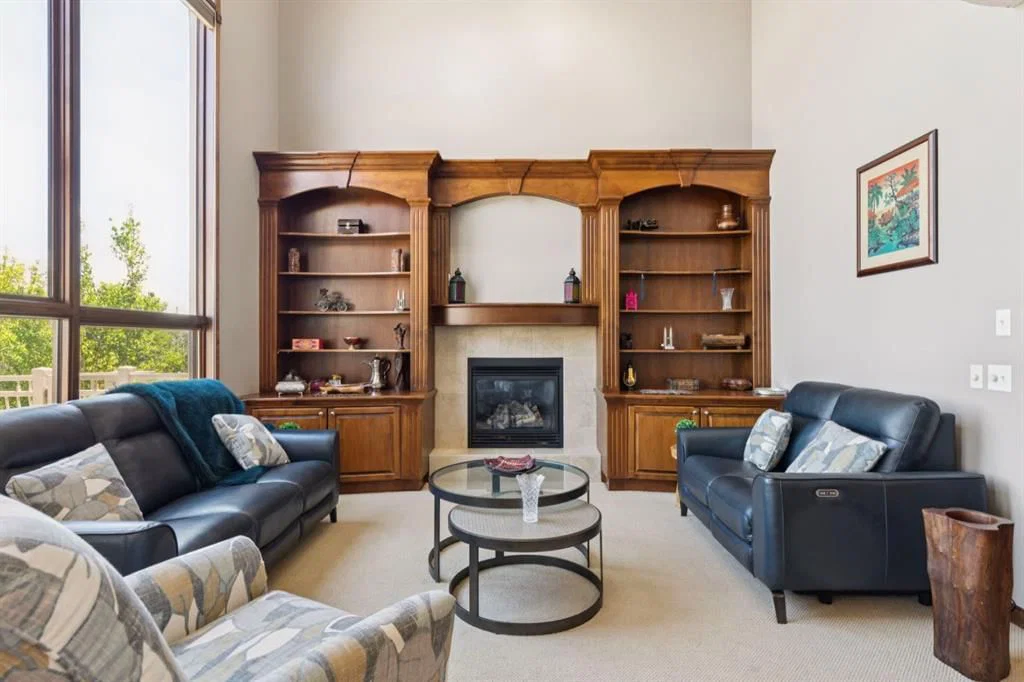
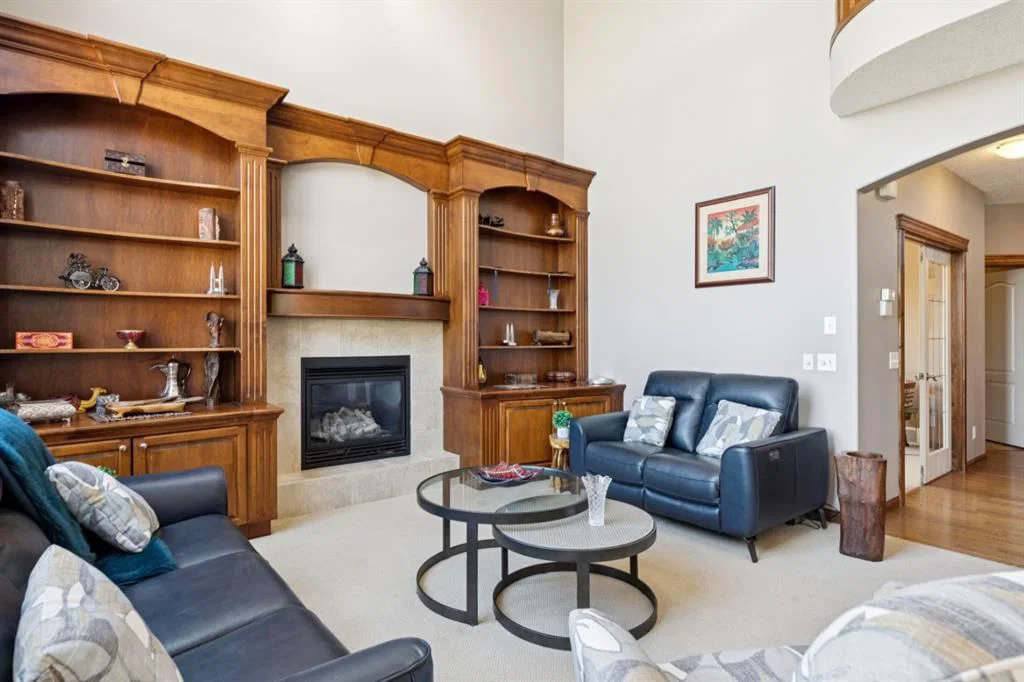
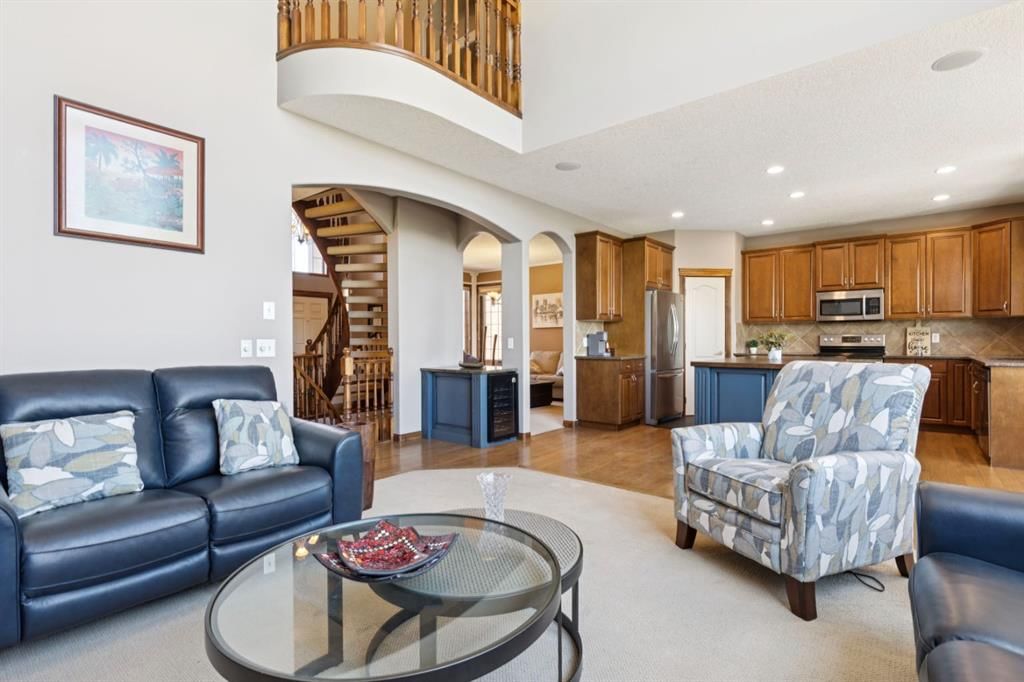
An EXCEPTIONAL LOCATION in Springbank Hill!! This beautiful home sits at the back of a cul de sac on a VERY LARGE (8051 sq ft) pie-shaped lot high atop Montreux - it’s why they call it The Summit of Montreux - and two doors down from a tot park. This home enjoys a wonderful wrap-around rear deck and a well-maintained rear yard, beautifully landscaped, with a volume of trees and a water feature providing a PRIVATE & QUIET escape, a safe space for the kids to romp…. with VIEWS to the SE and downtown - FANTASTIC! This is a two storey walkout offering 3474 sq ft of developed living space over three levels. On the main you will enjoy the Great Room plan, the living space under a cathedral ceiling with a wall of windows to harness the sun. The kitchen plays to this volume of space, open and inviting, with a large center island breakfast bar and a generous breakfast nook leading to the AMAZING wrap-around deck, overlooking your expansive rear yard. The main level also enjoys a proper Dining Room and private Den/home office. There is a wonderful spiral staircase which leads you upstairs. The Primary Bedroom is situated at the back of the home, overlooking the gardens, WITH A VIEW! The two additional beds up are well-sized, one with a walk-in closet. The walkout level has been fully developed offering a large rec/media space, a 4th bed and full bath - WITH STEAM SHOWER - a fantastic wet bar with a wine fridge and bar fridge…. PLUS a pool table for the asking. There is direct access here to the rear yard, with a volume of space for the trampoline or play apparatus, and a variety of entertaining spaces. Additional highlights include B/I speakers, 9’ ceilings on the main and lower levels, and a very generous over-sized garage. All of this in Montreux…. steps to Aspen Landing and all the Westside has to offer.
Property Taxes
$7,107/yr (2025)
Listing Information
MLS® NumberA2319257
StatusActive
List Price$1, 145, 000
Days on Market62 days
OccupancyVacant
Property Details
Property TypeDetached
Architectural Style2 Storey
ZoningDC (pre 1P2007)
Above-Grade Sq Ft2, 236 sq ft
Year Built2006
Bedrooms3
Full Bathrooms4
Half Bathrooms1
Total Bathrooms4.5
Interior
BasementFull, Finished, Walk Out
FlooringCarpet, Ceramic Tile, Hardwood
Fireplaces1
HeatingForced Air
Air ConditioningNone
Exterior & Parking
ExteriorCedar, Stone, Stucco
RoofAsphalt Shingle
FoundationPoured Concrete
Garage Spaces2
Total Parking4
Patio / DeckDeck, Patio
Site & Lot
Lot Size8, 051 sq ft
Lot Acres0.18 acres
Lot Width26.87
Lot FeaturesCul-De-Sac, Pie Shaped Lot, Underground Sprinklers
Legal Description0514168;9;6
Inclusions
Dishwasher,Dryer,Electric Stove,Garage Control(s),Microwave,Range Hood,Refrigerator,Washer,Water Softener,Window Coverings,Wine Refrigerator
Room Dimensions
Main Level
Living Room15`0" × 12`9"
Kitchen15`0" × 12`6"
Dining Room9`11" × 7`6"
Family Room14`11" × 14`8"
Den11`5" × 8`11"
Laundry8`3" × 7`11"
2pc Bathroom
Upper Level
Bedroom - Primary15`11" × 14`11"
Bedroom12`0" × 8`11"
Bedroom12`5" × 10`5"
5pc Ensuite bath
4pc Bathroom
Lower Level
Game Room29`9" × 14`11"
Bedroom14`6" × 10`0"
Storage7`11" × 6`2"
3pc Bathroom
Furnace/Utility Room7`10" × 7`8"
Property History
No previous MLS® listings on record for this property — this appears to be its first time offered. Want to know how often homes nearby change hands? Ask our team.
What did similar homes here actually sell for?
CalgaryListings Group clients see recent sold prices and sale-to-list ratios for homes just like this one — plus smart matches and one-tap showing requests. Free with your client portal account.