2
Bedrooms
4
Bathrooms
1,885
Sq ft
2000
Year built
$4,452
Property tax (2025)
$800
Condo / HOA fee /mo
2
Garage
$760,000
4243 Passchendaele Road SW, Calgary T2T 6E6
Garrison WoodsActiveMLS® A2319204· 10 days on market
CalgaryListings Insight
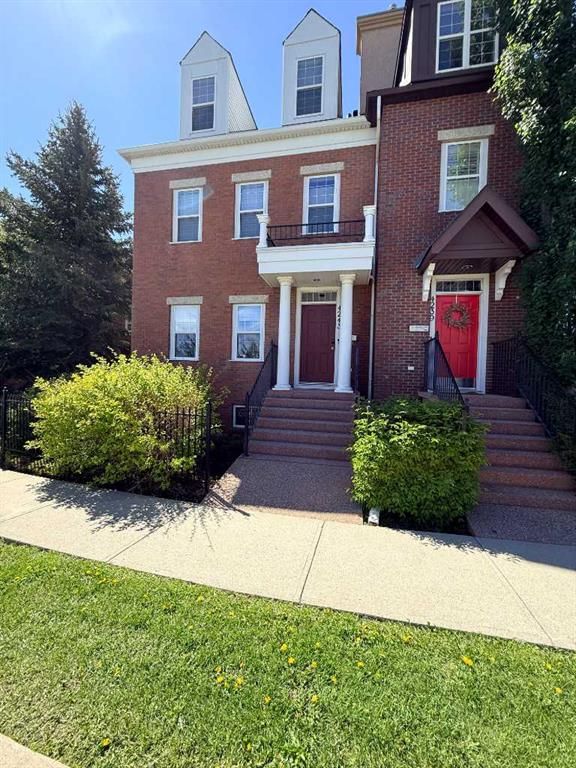
Welcome to 4243 Passchendaele Road SW — a 2-bedroom home built in 2000, featuring 5 bathrooms in the community of Garrison Woods, with 1,885 sq ft of living space above grade. Additional features include a fully finished basement, a double detached garage, tile flooring, and 2 fireplaces. Condo fees are approximately $800/month. For townhomes, review condo fees or HOA fees, exterior maintenance responsibilities, parking, pet rules, and resale fit. If rental income is part of the plan, verify suite legality, permits, insurance, lender treatment, and current lease details before removing conditions. MLS® A2319204.
Welcome to 4243 Passchendaele Road SW — a 2-bedroom home built in 2000, featuring 5 bathrooms in the community of Garrison Woods, with 1,885 sq ft of living space above grade. Additional features include a fully finished basement, a double detached garage, tile flooring, and 2 fireplaces. Condo fees are approximately $800/month. For townhomes, review condo fees or HOA fees, exterior maintenance responsibilities, parking, pet rules, and resale fit. If rental income is part of the plan, verify suite legality, permits, insurance, lender treatment, and current lease details before removing conditions. MLS® A2319204.
Want to see this home?
Tour this home in person with a CalgaryListings REALTOR® and get straight answers before you decide.
Ask a Question About This ListingCalgary Listings Group · eXp RealtyHomeowners · Free & InstantThinking of selling?Curious what your own home could be worth? Get an instant, no-obligation estimate based on current market data.
Get an Instant Home Evaluation →About this property
These Townhomes don’t come up for sale often. Flanders Passchendaele, every unit is different, as the builder Sandalwood Developments allowed for an abundance of customization. This customs designed home offer an open design concept with 8’ ceilings in kitchen and dining area, while a portion of the living room has vaulted ceilings stretching 28’ from the main floor to the third level. The home has an abundance of windows, boasting north, east, and south exposures. The large kitchen has cherry timeless shaker style cabinets, and the east wall is clad in custom designed millwork providing an abundance of storage. as well as a raised counter peninsula for a casual dining experience. The dining room and living room are separated with a three-sided fireplace, capped with granite, and custom shelving for your stereo equipment. The integrated sound system has ceiling speakers throughout the main, second floor and basement. The Primary bedroom features a huge walk-in closet complete with window and a door that is wired with lights. The laundry is conveniently located off the hallway next to the master bedroom closet. The ensuite has a soaker tub, oversized shower that doubles as a steam room. The mezzanine has ornate custom metal railings. The third-floor loft with 11’ ceilings can be used as an office, bedroom, or bonus room, complete with three-piece bathroom. Dormer windows with views of the park, there are Juliette balconies overlooking south courtyard and vaulted ceiling. The professionally developed basement has 9’ ceilings. Private Double Detached Garage at rear, and street parking in front of unit. Call today to View!!
Property Taxes
$4,452/yr (2025)
Condo / HOA Fee
$800/mo
Listing Information
MLS® NumberA2319204
StatusActive
List Price$760, 000
Days on Market10 days
OccupancyOwner
Property Details
Property TypeRow/Townhouse
Architectural Style3 (or more) Storey
ZoningM-CG d30
Above-Grade Sq Ft1, 885 sq ft
Year Built2000
Bedrooms2
Full Bathrooms4
Half Bathrooms2
Total Bathrooms5
Parking TypeDouble Garage Detached
Interior
BasementFull, Finished, None
FlooringCarpet, Stone, Tile
Fireplaces2
HeatingForced Air, Natural Gas
Air ConditioningNone
Exterior & Parking
ExteriorBrick, Wood Frame
RoofAsphalt Shingle
FoundationPillar/Post/Pier, Poured Concrete
Garage Spaces2
Total Parking2
Parking TypeDouble Garage Detached
Patio / DeckDeck
Site & Lot
Lot FeaturesBack Lane, Backs on to Park/Green Space, Beach, Landscaped, Many Trees
Legal Description0110762;11
Inclusions
None
Condo Details
Monthly Condo Fee$800/mo
Parking TypeDouble Garage Detached
Pet PolicyRestrictions
Building AmenitiesNone
Room Dimensions
Main Level
Kitchen With Eating Area14`4" × 12`10"
Living Room21`2" × 14`10"
2pc Bathroom0`0" × 0`0"
Dining Room13`8" × 9`2"
Foyer8`2" × 6`0"
Balcony15`8" × 11`8"
Second Level
Loft15`0" × 6`2"
Laundry3`4" × 3`0"
Upper Level
Bedroom - Primary13`2" × 12`0"
5pc Ensuite bath0`0" × 0`0"
Lower Level
Game Room36`0" × 14`6"
Basement Level
Den9`0" × 6`2"
2pc Bathroom0`0" × 0`0"
Property History
2024-01-01
Listed at $000,000
Status
2024-01-01
Listed at $000,000
Status
2024-01-01
Listed at $000,000
Status
This property has been listed 2 times before — see each asking price, what happened, and any sold prices.
Takes 10 seconds · no spam · instant access
What did similar homes here actually sell for?
CalgaryListings Group clients see recent sold prices and sale-to-list ratios for homes just like this one — plus smart matches and one-tap showing requests. Free with your client portal account.