View all 44 photos
3
Bedrooms
3
Bathrooms
1,574
Sq ft
2012
Year built
$3,723
Property tax (2025)
2,615
Lot sq ft
$585,000
58 Auburn Crest Green SE, Calgary T3M 0Z2
Auburn BayActiveMLS® A2319032· 69 days on market
CalgaryListings Insight
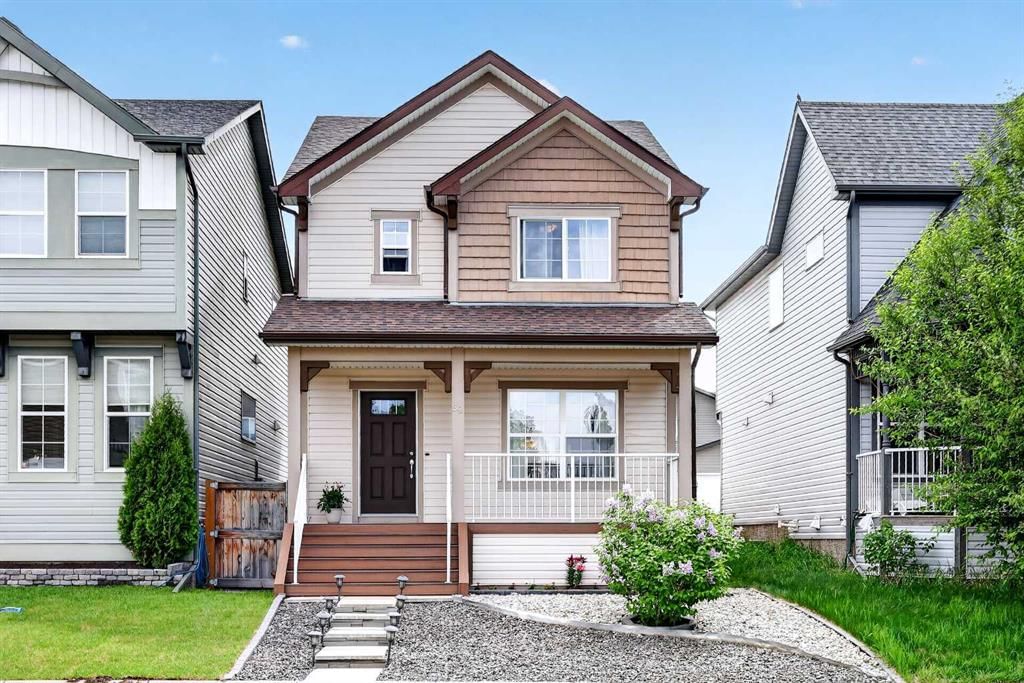
This home at 58 Auburn Crest Green SE is a 3-bedroom home with 3.5 bathrooms. Built in 2012, it is located in the community of Auburn Bay and offers 1,574 sq ft of living space above grade. Highlights include tile flooring. Before writing, ask about recent comparable sales, inspection items, permits, basement development, and long-term resale fit. If rental income is part of the plan, verify suite legality, permits, insurance, lender treatment, and current lease details before removing conditions. MLS® A2319032.
This home at 58 Auburn Crest Green SE is a 3-bedroom home with 3.5 bathrooms. Built in 2012, it is located in the community of Auburn Bay and offers 1,574 sq ft of living space above grade. Highlights include tile flooring. Before writing, ask about recent comparable sales, inspection items, permits, basement development, and long-term resale fit. If rental income is part of the plan, verify suite legality, permits, insurance, lender treatment, and current lease details before removing conditions. MLS® A2319032.
Want to see this home?
Tour this home in person with a CalgaryListings REALTOR® and get straight answers before you decide.
Ask a Question About This ListingCalgary Listings Group · eXp RealtyHomeowners · Free & InstantThinking of selling?Curious what your own home could be worth? Get an instant, no-obligation estimate based on current market data.
Get an Instant Home Evaluation →About this property
Welcome to this beautifully maintained home in the highly desirable lake community of Auburn Bay, offering the perfect combination of space, functionality, and access to one of Calgary's most sought-after family lifestyles.
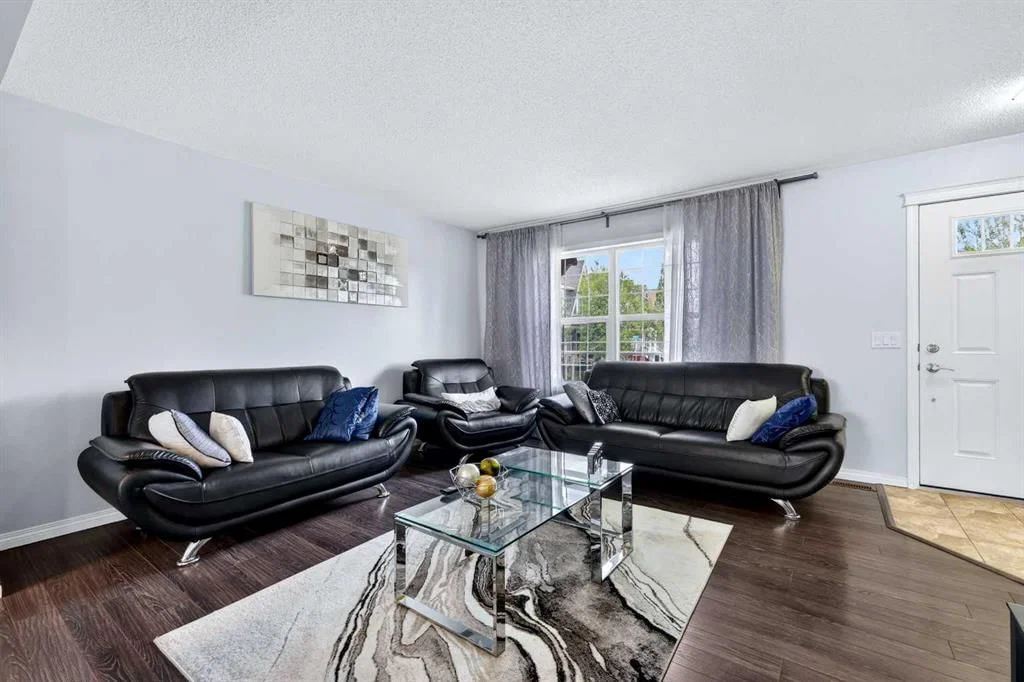
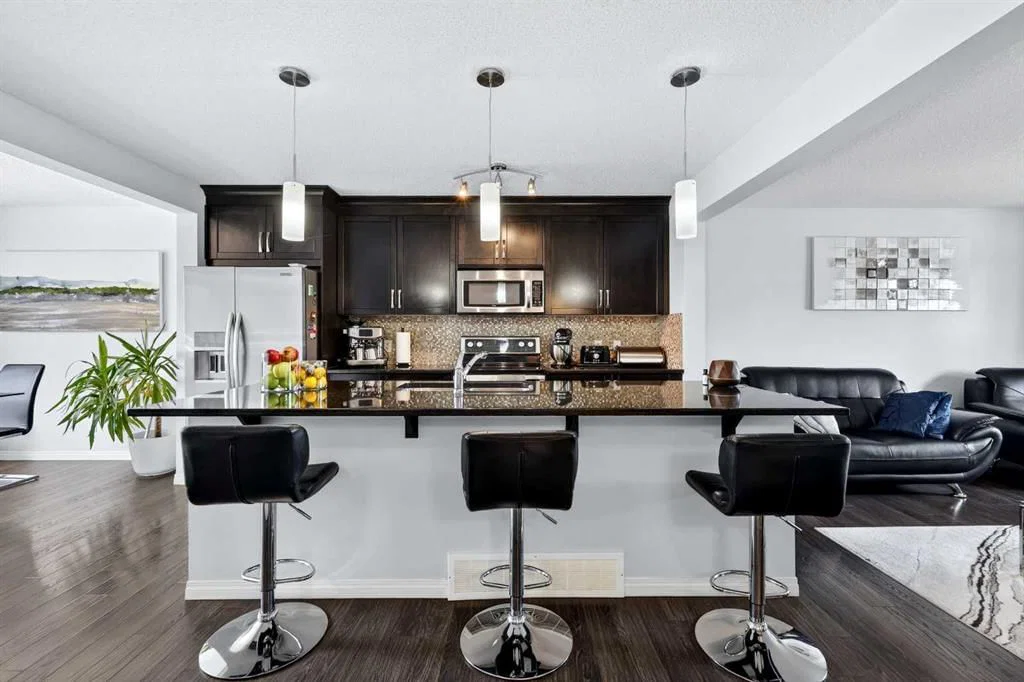
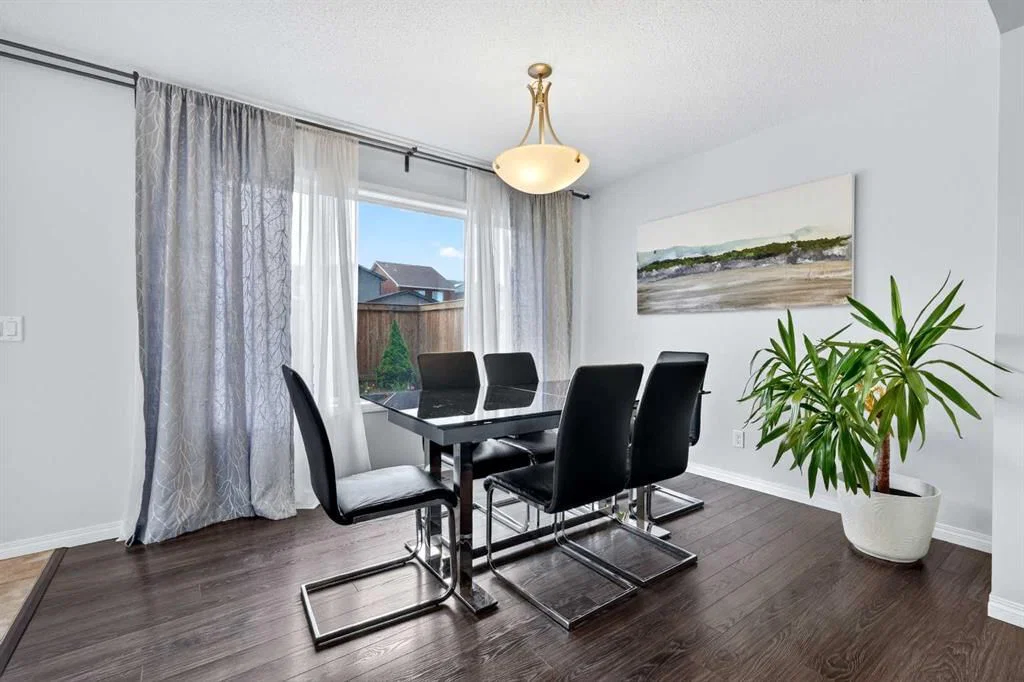
From the moment you step inside, you'll appreciate the bright open-concept design and spacious layout that make everyday living and entertaining effortless. The main floor features upgraded laminate flooring throughout, a generous living room pre-wired for surround sound, and a stunning kitchen that serves as the heart of the home. Complete with granite countertops, a massive island, upgraded cabinetry, a large pantry, and a full complement of upgraded appliances, this kitchen is designed for both busy family life and hosting friends and family. The adjoining dining area offers plenty of room for gatherings, while the versatile bonus nook provides flexible space for a home office, study area, breakfast nook, or children's play space. A convenient two-piece bathroom completes the main level.
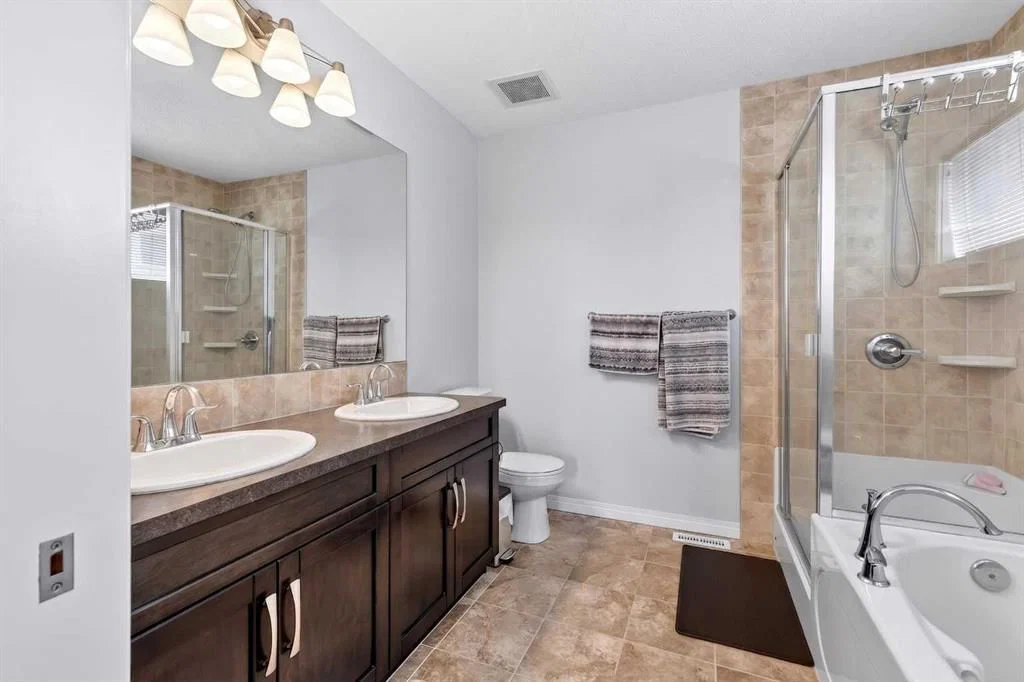
Upstairs, the spacious primary suite offers a private retreat featuring a walk-in closet and a luxurious five-piece ensuite. Two additional well-sized bedrooms, a full four-piece bathroom, and a large upper-level laundry room (currently converted into a computer workstation area) provide the convenience today's families are looking for.
The unfinished basement presents an excellent opportunity to add future value and customize the space to suit your needs. With large windows, a high-efficiency furnace, and a large low-energy hot water tank already in place, the foundation is set for future development.
Outside, enjoy the composite front porch as well as composite stairs that lead to the fully fenced, low-maintenance backyard complete with a patio—ideal for relaxing, entertaining, or spending time with family and pets. Off-street parking for two vehicles adds additional convenience.
Living in Auburn Bay means much more than owning a home—it means enjoying a four-season lifestyle centered around the community's private lake. Spend your summers swimming, paddleboarding, kayaking, fishing, and relaxing at the beach, while winter brings skating and outdoor recreation. The community also offers numerous parks, playgrounds, walking and cycling pathways, athletic fields, and year-round community events that help create a strong sense of connection among residents.
Families will appreciate the proximity to schools, while everyone can enjoy convenient access to shopping, restaurants, services, and entertainment in nearby Seton, along with the South Health Campus Hospital, YMCA, and public library. Quick access to Deerfoot Trail and Stoney Trail makes commuting throughout Calgary simple and efficient.
This is an incredible opportunity for buyers seeking a move-in-ready home that combines functional living space, future potential, and the exceptional lifestyle that has made Auburn Bay one of Calgary's most popular communities.
Property Taxes
$3,723/yr (2025)
Listing Information
MLS® NumberA2319032
StatusActive
List Price$585, 000
Days on Market69 days
OccupancyOwner
Property Details
Property TypeDetached
Architectural Style2 Storey
ZoningR-G
Above-Grade Sq Ft1, 574 sq ft
Year Built2012
Bedrooms3
Full Bathrooms3
Half Bathrooms1
Total Bathrooms3.5
Interior
BasementFull, Unfinished, Other
FlooringCarpet, Ceramic Tile, Laminate
Fireplaces0
HeatingForced Air, Natural Gas
Air ConditioningNone
Exterior & Parking
ExteriorVinyl Siding, Wood Frame
RoofAsphalt Shingle
FoundationPoured Concrete
Total Parking2
Patio / DeckPatio
Site & Lot
Lot Size2, 615 sq ft
Lot Acres0.06 acres
Lot Width25.36
Lot FeaturesBack Yard, Landscaped, Low Maintenance Landscape, Rectangular Lot
Legal Description1112351;76;11
Inclusions
Dishwasher,Microwave Hood Fan,Range,Refrigerator,Washer/Dryer,Window Coverings
Room Dimensions
Main Level
Living Room14`10" × 13`4"
Kitchen13`0" × 8`4"
Dining Room11`10" × 9`5"
Flex Space8`7" × 7`1"
Foyer4`0" × 5`1"
2pc Bathroom4`11" × 4`9"
Mud Room4`11" × 4`1"
Upper Level
Bedroom - Primary12`11" × 12`8"
Walk-In Closet6`8" × 6`0"
5pc Ensuite bath8`6" × 7`11"
Bedroom10`4" × 9`3"
Bedroom9`11" × 9`3"
Laundry8`7" × 8`6"
4pc Bathroom7`10" × 5`11"
Property History
No previous MLS® listings on record for this property — this appears to be its first time offered. Want to know how often homes nearby change hands? Ask our team.
What did similar homes here actually sell for?
CalgaryListings Group clients see recent sold prices and sale-to-list ratios for homes just like this one — plus smart matches and one-tap showing requests. Free with your client portal account.