View all 50 photos
3
Bedrooms
3
Bathrooms
1,698
Sq ft
1967
Year built
$8,281
Property tax (2025)
2
Garage
6,598
Lot sq ft
$1,268,000
5011 Viceroy Drive NW, Calgary T3A 0V2
VarsityActiveMLS® A2318914· 70 days on market
CalgaryListings Insight
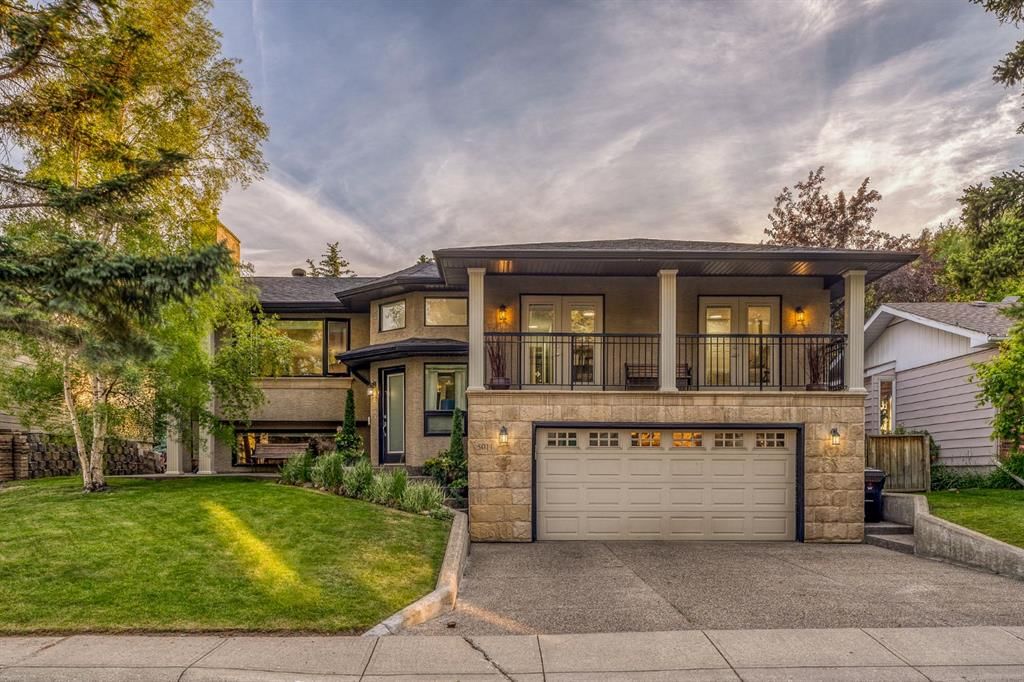
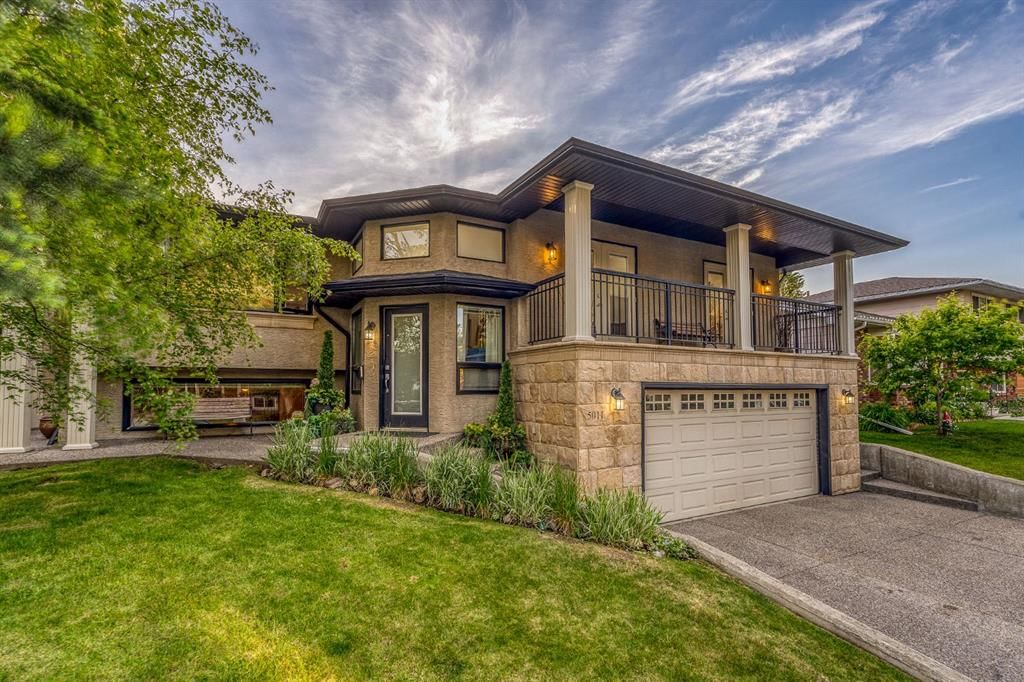
Tucked into the community of Varsity, this 3-bedroom home at 5011 Viceroy Drive NW was built in 1967 and includes 3 bathrooms and 1,698 sq ft of living space above grade. Highlights include a fully finished basement, a double garage, hardwood flooring, and a fireplace. Before writing, ask about recent comparable sales, inspection items, permits, basement development, and long-term resale fit. MLS® A2318914.
Tucked into the community of Varsity, this 3-bedroom home at 5011 Viceroy Drive NW was built in 1967 and includes 3 bathrooms and 1,698 sq ft of living space above grade. Highlights include a fully finished basement, a double garage, hardwood flooring, and a fireplace. Before writing, ask about recent comparable sales, inspection items, permits, basement development, and long-term resale fit. MLS® A2318914.
Want to see this home?
Tour this home in person with a CalgaryListings REALTOR® and get straight answers before you decide.
Ask a Question About This ListingCalgary Listings Group · eXp RealtyHomeowners · Free & InstantThinking of selling?Curious what your own home could be worth? Get an instant, no-obligation estimate based on current market data.
Get an Instant Home Evaluation →About this property
Welcome to this beautifully updated family home in the heart of Varsity, one of Calgary's most established and sought-after communities. Offering over 2,700 sq. ft. of fully developed living space, this exceptional residence combines timeless charm with thoughtful modern updates in an unbeatable location.
Featuring 4 bedrooms, 3 bathrooms, and an oversized double garage, this home has been designed with both everyday family living and entertaining in mind. From the moment you arrive, you'll appreciate the pride of ownership and extensive updates completed throughout the home, including a stunning gourmet kitchen and beautifully renovated main bathroom.
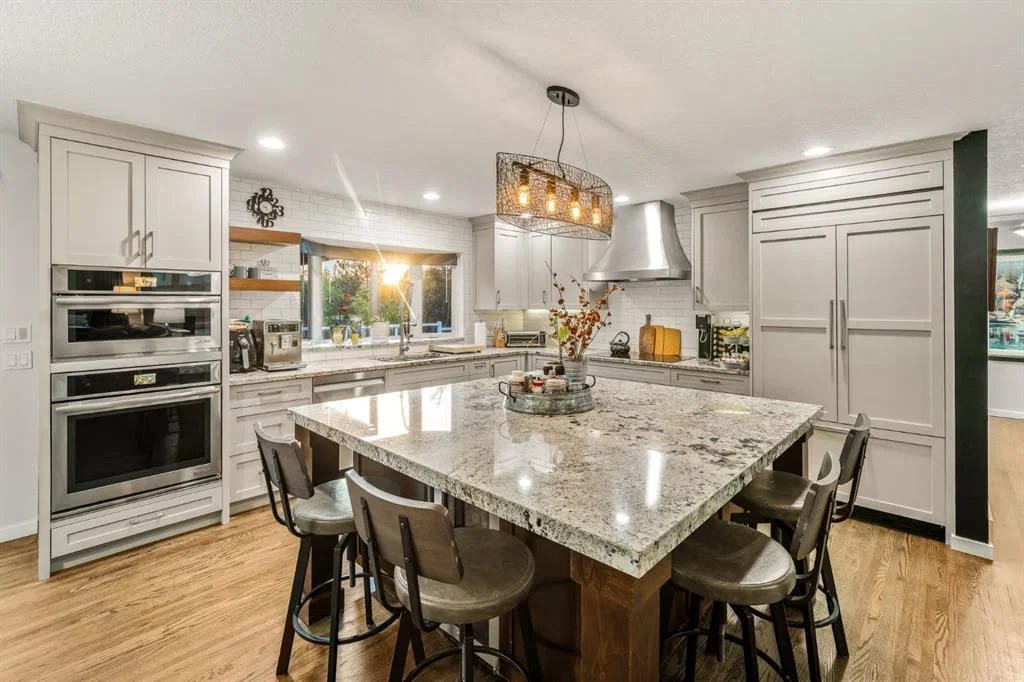
The heart of the home is the chef-inspired kitchen, thoughtfully designed with premium finishes, ample cabinetry, generous workspace, and an ideal layout for gathering with family and friends. Spacious and inviting principal rooms provide plenty of room for both relaxation and entertaining, while large windows fill the home with natural light throughout.
The fully developed lower level provides incredible flexibility with additional living space ideal for a recreation room, media area, home gym, office, or guest accommodations.
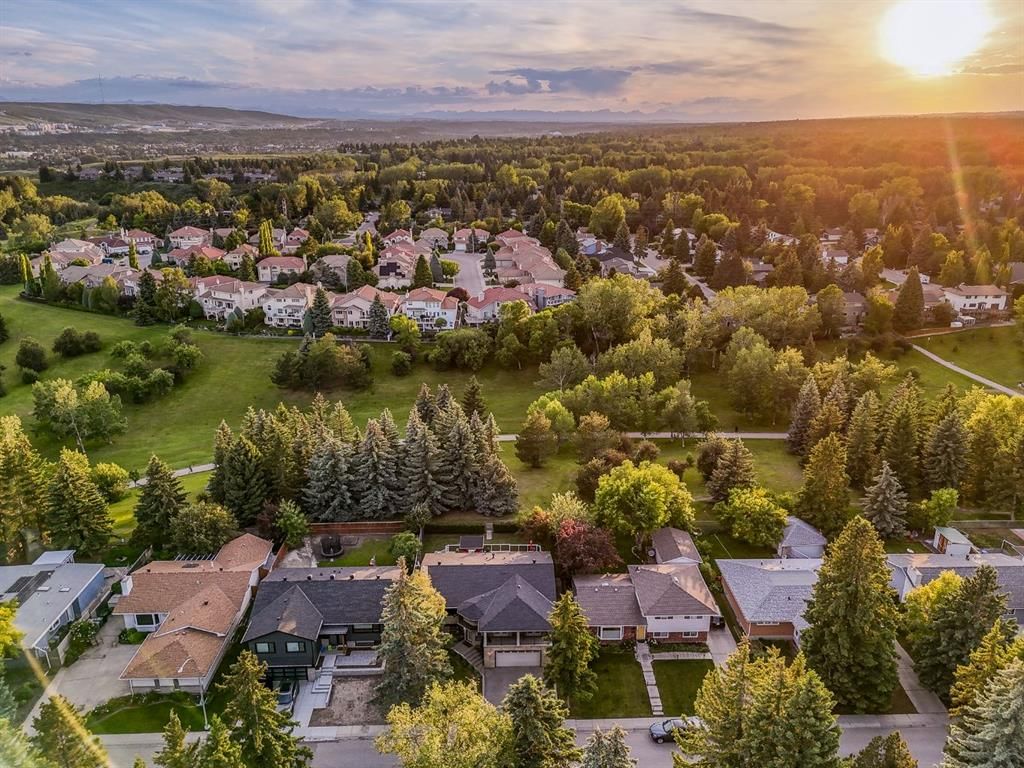
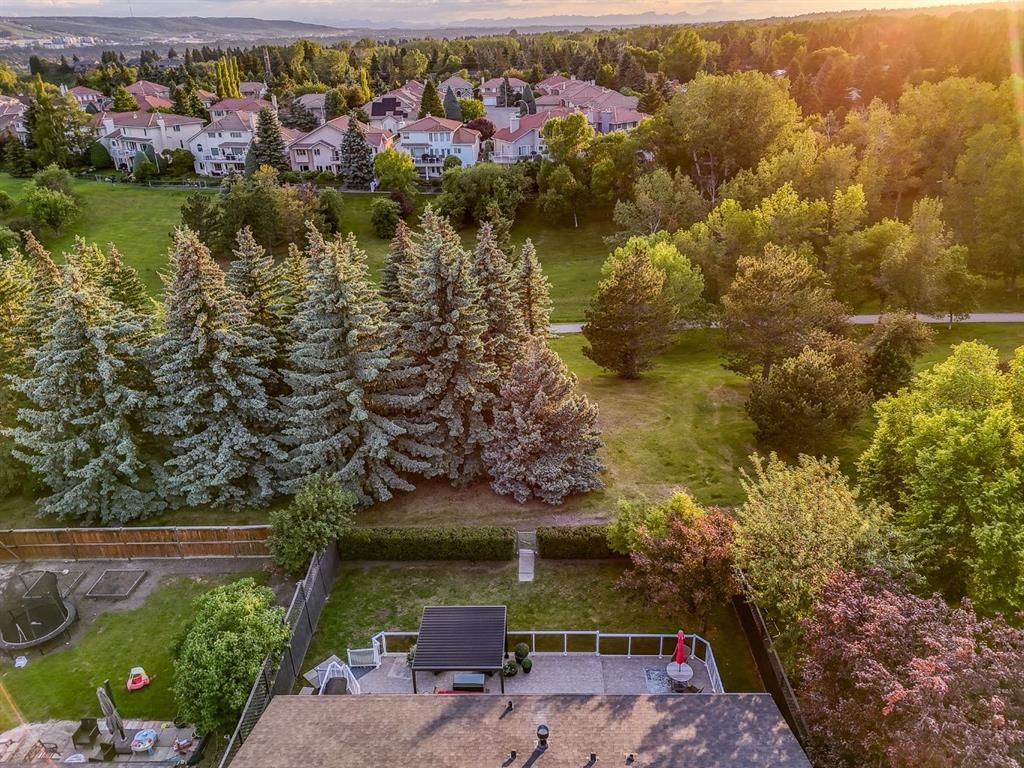
Step outside and discover one of this home's most impressive features—a large, private backyard backing directly onto an expansive off-leash green space. Whether you have children, pets, or simply appreciate privacy and nature, this setting is truly special. Enjoy warm summer evenings on the west-facing deck as you take in breathtaking sunsets, while the east-facing front balcony offers the perfect place to start your day watching the sunrise with a morning coffee.
Perfectly positioned in the highly coveted community of Varsity, this home offers exceptional access to some of Calgary's most desirable amenities. Located just minutes from the Foothills Medical Centre, University of Calgary, Southern Alberta Institute of Technology, and the prestigious Silver Springs Golf & Country Club, this location is ideal for professionals, academics, and families alike. Outdoor enthusiasts will also love the close proximity to Bowmont Park, extensive pathway systems, and the natural beauty of nearby parks and green spaces.
With top-rated schools, shopping, transit, recreation facilities, and easy access to major routes, this is a rare opportunity to own a beautifully updated home on a premium lot in one of Calgary's most enduring and family-friendly neighbourhoods.
Property Taxes
$8,281/yr (2025)
Listing Information
MLS® NumberA2318914
StatusActive
List Price$1, 268, 000
Days on Market70 days
OccupancyOwner
Property Details
Property TypeDetached
Architectural StyleBi-Level
ZoningR-CG
Above-Grade Sq Ft1, 698 sq ft
Year Built1967
Bedrooms3
Full Bathrooms3
Total Bathrooms3
Interior
BasementFull, Finished, None
FlooringCarpet, Hardwood, Tile, Vinyl Plank
Fireplaces1
HeatingForced Air, Natural Gas
Air ConditioningNone
Exterior & Parking
ExteriorStone, Stucco, Wood Frame
RoofAsphalt Shingle
FoundationPoured Concrete
Garage Spaces2
Total Parking4
Patio / DeckDeck
Site & Lot
Lot Size6, 598 sq ft
Lot Acres0.15 acres
Lot Width60.17
Lot FeaturesBack Yard, Backs on to Park/Green Space
Legal Description3834JK;26;38
Inclusions
Dishwasher,Electric Cooktop,Garage Control(s),Microwave,Range Hood,Refrigerator,Washer/Dryer Stacked,Window Coverings
Room Dimensions
Main Level
3pc Ensuite bath7`10" × 5`1"
5pc Bathroom7`11" × 8`0"
Balcony45`1" × 16`3"
Balcony23`6" × 5`1"
Bedroom10`9" × 21`8"
Bedroom11`3" × 21`8"
Dining Room9`1" × 13`8"
Foyer7`2" × 14`4"
Kitchen14`5" × 13`8"
Laundry5`5" × 6`3"
Living Room21`5" × 17`0"
Bedroom - Primary11`11" × 13`5"
Lower Level
3pc Bathroom7`0" × 7`2"
Bedroom10`11" × 12`1"
Bonus Room13`4" × 11`9"
Game Room13`4" × 15`6"
Furnace/Utility Room10`6" × 12`1"
Property History
No previous MLS® listings on record for this property — this appears to be its first time offered. Want to know how often homes nearby change hands? Ask our team.
What did similar homes here actually sell for?
CalgaryListings Group clients see recent sold prices and sale-to-list ratios for homes just like this one — plus smart matches and one-tap showing requests. Free with your client portal account.