View all 38 photos
2
Bedrooms
3
Bathrooms
1,253
Sq ft
2015
Year built
$2,821
Property tax (2025)
$370
Condo / HOA fee /mo
2
Garage
$449,000
203 Auburn Meadows Walk SE, Calgary T3M 2E7
Auburn BayActiveMLS® A2318882· 77 days on market
CalgaryListings Insight
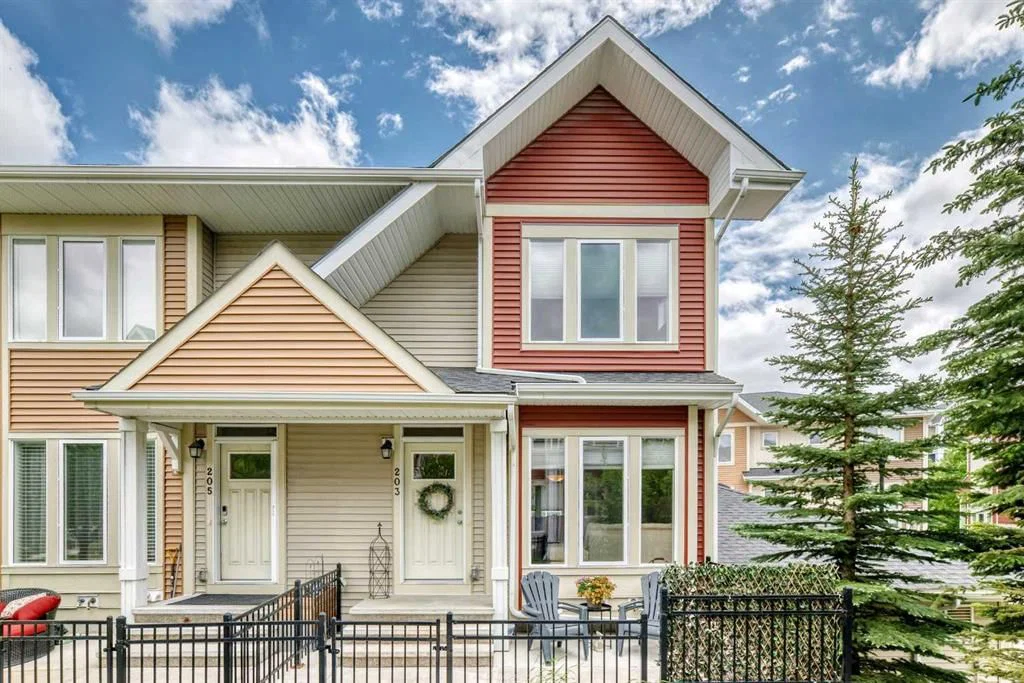
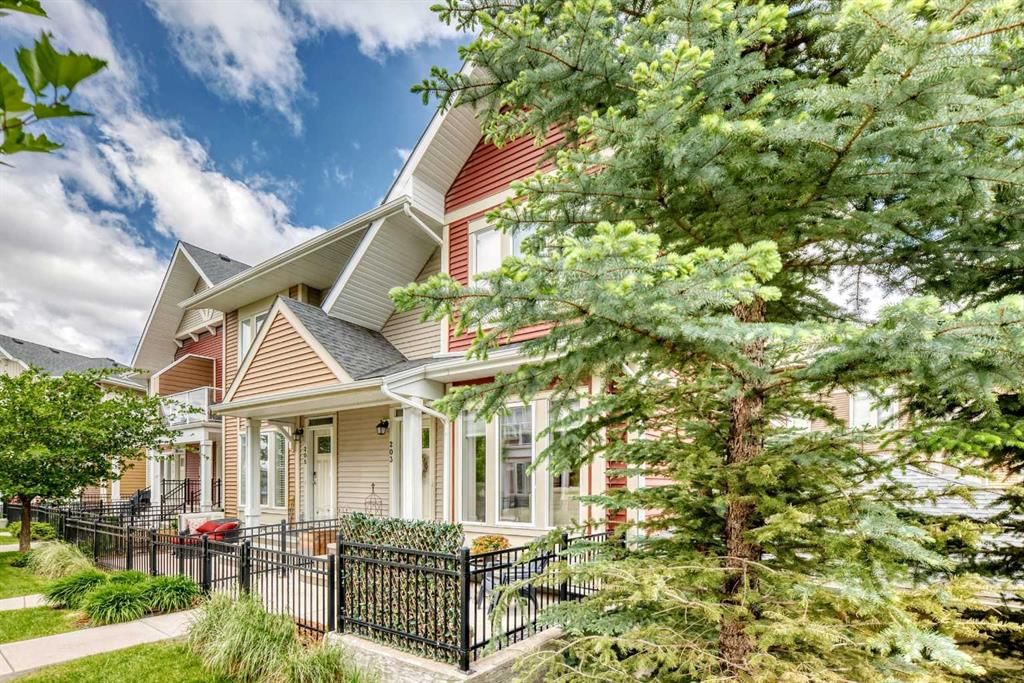
Tucked into the community of Auburn Bay, this 2-bedroom home at 203 Auburn Meadows Walk SE was built in 2015 and includes 3.5 bathrooms and 1,253 sq ft of living space above grade. Notable features include a partially finished basement, a double attached garage, and hardwood flooring. Condo fees are approximately $370/month. For townhomes, review condo fees or HOA fees, exterior maintenance responsibilities, parking, pet rules, and resale fit. If rental income is part of the plan, verify suite legality, permits, insurance, lender treatment, and current lease details before removing conditions. MLS® A2318882.
Tucked into the community of Auburn Bay, this 2-bedroom home at 203 Auburn Meadows Walk SE was built in 2015 and includes 3.5 bathrooms and 1,253 sq ft of living space above grade. Notable features include a partially finished basement, a double attached garage, and hardwood flooring. Condo fees are approximately $370/month. For townhomes, review condo fees or HOA fees, exterior maintenance responsibilities, parking, pet rules, and resale fit. If rental income is part of the plan, verify suite legality, permits, insurance, lender treatment, and current lease details before removing conditions. MLS® A2318882.
Want to see this home?
Tour this home in person with a CalgaryListings REALTOR® and get straight answers before you decide.
Ask a Question About This ListingCalgary Listings Group · eXp RealtyHomeowners · Free & InstantThinking of selling?Curious what your own home could be worth? Get an instant, no-obligation estimate based on current market data.
Get an Instant Home Evaluation →About this property
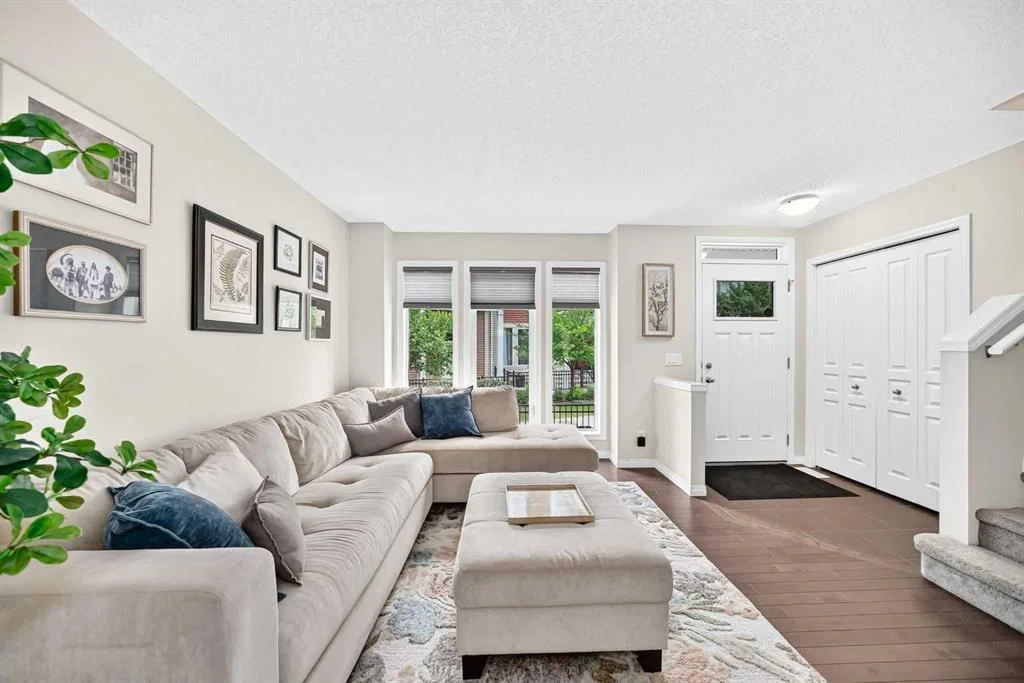
Embrace the ultimate lake-community lifestyle in this bright, expansive END-UNIT townhome in highly sought-after Auburn Bay! Perfectly situated just steps from the shops at Auburn Station and a short stroll from the spectacular 43-acre lake, beaches, and parks, this property seamlessly pairs everyday convenience with a vacation-like vibe. The main floor features an inviting, open-concept design with hardwood flooring, and rooms flooded with warm afternoon sun. The living room transitions beautifully into a contemporary kitchen styled with a crisp white palette, backsplash, and quartz counters. Complete with a walk-in corner pantry, a dedicated dining area, and a versatile tech nook ideal for a desk or credenza, it comes fully equipped with stainless steel appliances, including an updated LG refrigerator and stove (2022). Just off the main level, a private patio with a built-in gas line offers the perfect spot for summer BBQs and outdoor relaxation. A stylish powder room, completely refreshed in 2024, completes this level.
Upstairs, the dual-primary bedroom layout is designed for maximum privacy and comfort. Both generous suites boast their own walk-in closets and private four-piece ensuites. A separate upper-floor laundry room adds effortless functionality to the top level.
Additional features include new carpeting installed in 2022 and a DOUBLE ATTACHED GARAGE that makes parking and storage a breeze. Offering an unbeatable blend of modern updates, functional space, and an incredible lakeside location, this Auburn Bay gem is ready for you to call it home!
Property Taxes
$2,821/yr (2025)
Condo / HOA Fee
$370.38/mo
Listing Information
MLS® NumberA2318882
StatusActive
List Price$449, 000
Days on Market77 days
OccupancyOwner
Property Details
Property TypeRow/Townhouse
Architectural Style2 Storey
ZoningDC
Above-Grade Sq Ft1, 253 sq ft
Year Built2015
Bedrooms2
Full Bathrooms3
Half Bathrooms1
Total Bathrooms3.5
Parking TypeDouble Garage Attached
Interior
BasementPartial, Partially Finished, None
FlooringCarpet, Hardwood, Tile
Fireplaces0
HeatingForced Air
Air ConditioningNone
Exterior & Parking
ExteriorVinyl Siding, Wood Frame
RoofAsphalt Shingle
FoundationPoured Concrete
Garage Spaces2
Total Parking2
Parking TypeDouble Garage Attached
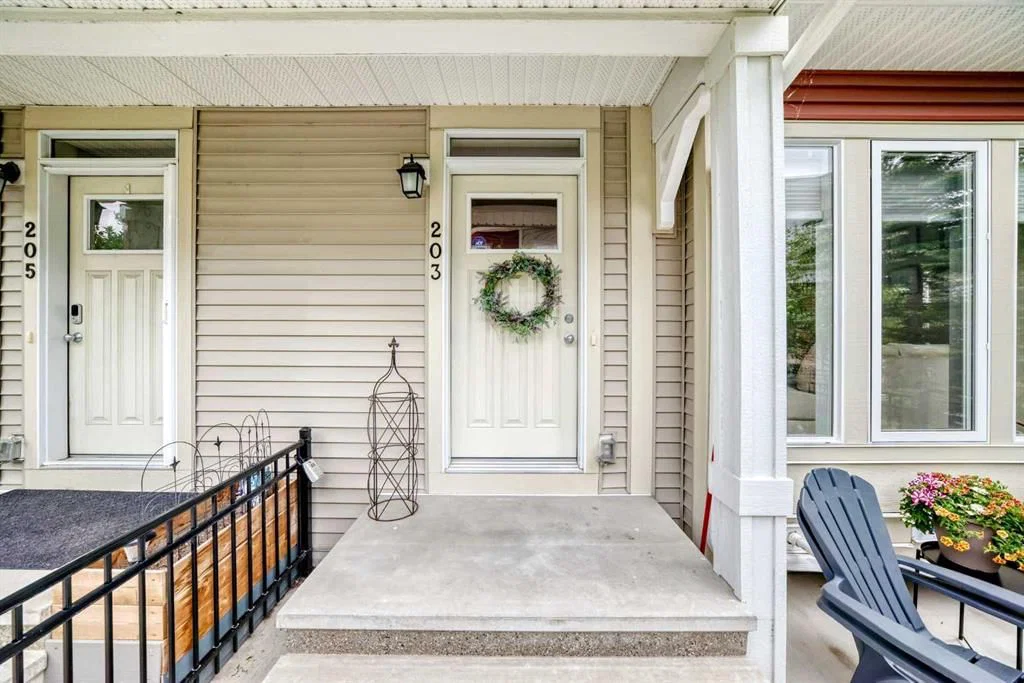
Patio / DeckFront Porch
Site & Lot
Lot FeaturesFront Yard
Legal Description1511622;96
Inclusions
Dishwasher,Microwave Hood Fan,Refrigerator,Stove(s),Washer/Dryer,Window Coverings
Condo Details
Monthly Condo Fee$370.38/mo
Unit ExposureNW
Parking TypeDouble Garage Attached
Pet PolicyRestrictions, Cats OK, Dogs OK
Building AmenitiesTrash · Visitor Parking
Room Dimensions
Main Level
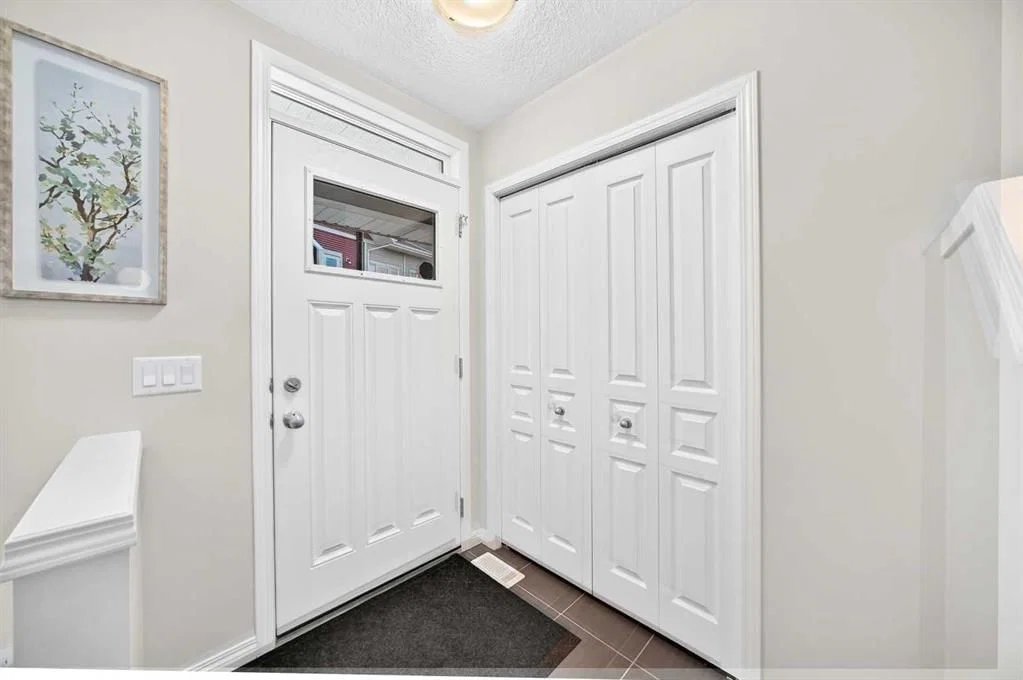
Entrance5`9" × 4`8"
Living Room12`2" × 10`3"
Dining Room13`8" × 8`2"
Kitchen13`7" × 8`10"
Den7`8" × 6`9"
2pc Bathroom4`11" × 4`11"
Second Level
Laundry7`1" × 5`7"
Bedroom - Primary13`3" × 12`1"
4pc Ensuite bath7`11" × 4`11"
Bedroom12`6" × 9`11"
4pc Ensuite bath7`11" × 4`11"
Property History
2024-01-01
Listed at $000,000
Status
2024-01-01
Listed at $000,000
Status
2024-01-01
Listed at $000,000
Status
This property has been listed 1 time before — see each asking price, what happened, and any sold prices.
Takes 10 seconds · no spam · instant access
What did similar homes here actually sell for?
CalgaryListings Group clients see recent sold prices and sale-to-list ratios for homes just like this one — plus smart matches and one-tap showing requests. Free with your client portal account.