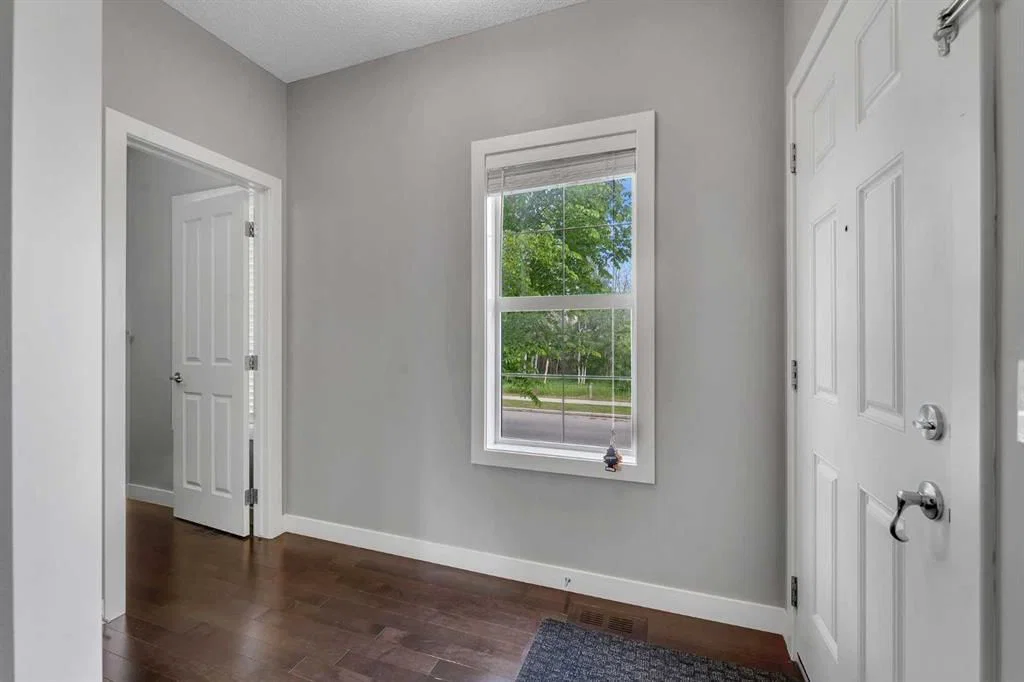
View all 42 photos
3
Bedrooms
4
Bathrooms
2,248
Sq ft
2013
Year built
$4,981
Property tax (2025)
2
Garage
3,810
Lot sq ft
Listed at $764,900
$774,844 SOLD
Sold for 98.4% of asking · $512 per sq ft
Takes 10 seconds · no spam · board rules require a free account
240 Elgin Meadows Way SE, Calgary T2Z0R9
McKenzie TowneSoldMLS® A2318760· 86 days on market
CalgaryListings Insight
Welcome to 240 Elgin Meadows Way SE — a 3-bedroom home built in 2013, featuring 4.5 bathrooms in the community of McKenzie Towne, with 2,248 sq ft of living space above grade. Notable features include a fully finished basement with a separate entrance, a double garage, hardwood flooring, and a fireplace. Before writing, ask about recent comparable sales, inspection items, permits, basement development, and long-term resale fit. If rental income is part of the plan, verify suite legality, permits, insurance, lender treatment, and current lease details before removing conditions. This sale can help you understand current pricing in the area. Ask us how it compares with nearby active and recently sold homes. MLS® A2318760.
Welcome to 240 Elgin Meadows Way SE — a 3-bedroom home built in 2013, featuring 4.5 bathrooms in the community of McKenzie Towne, with 2,248 sq ft of living space above grade. Notable features include a fully finished basement with a separate entrance, a double garage, hardwood flooring, and a fireplace. Before writing, ask about recent comparable sales, inspection items, permits, basement development, and long-term resale fit. If rental income is part of the plan, verify suite legality, permits, insurance, lender treatment, and current lease details before removing conditions. This sale can help you understand current pricing in the area. Ask us how it compares with nearby active and recently sold homes. MLS® A2318760.
Thinking of selling nearby?
This property sold in McKenzie Towne. Find out what your home could be worth in today’s market — no obligation.
Get Your Free Home ValuationBrowse Active ListingsCalgary Listings Group · eXp RealtyAbout this property
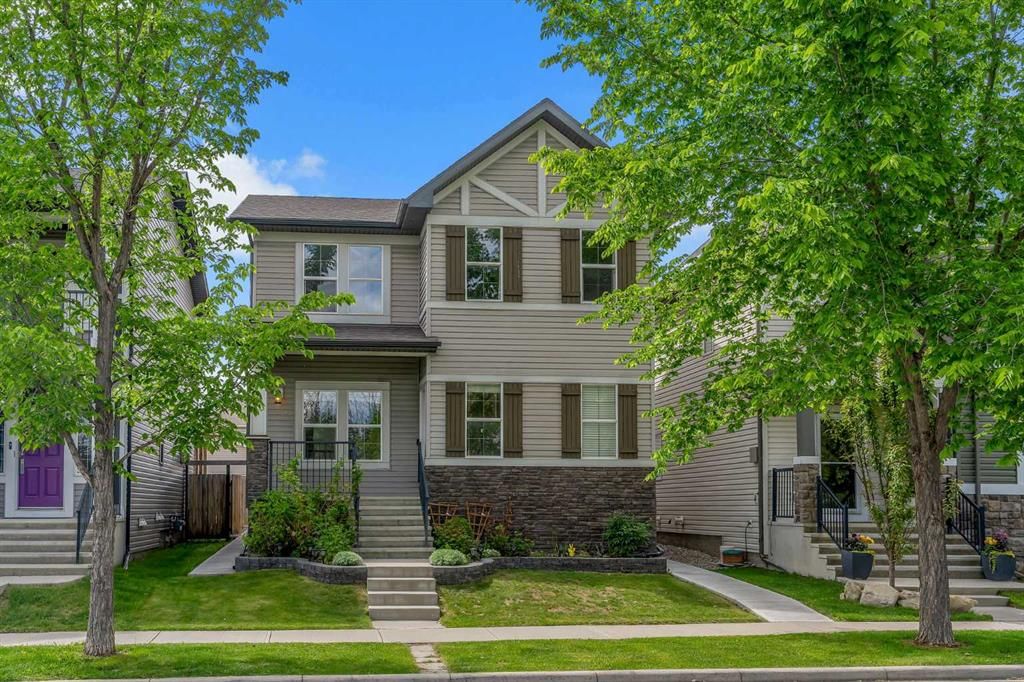
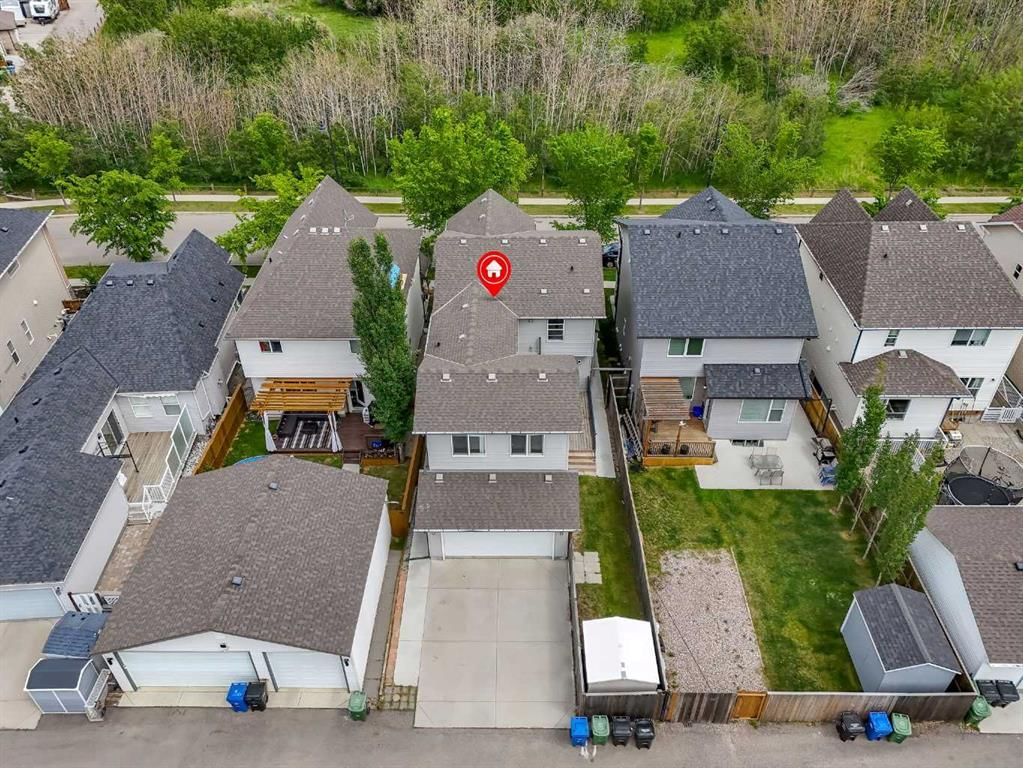
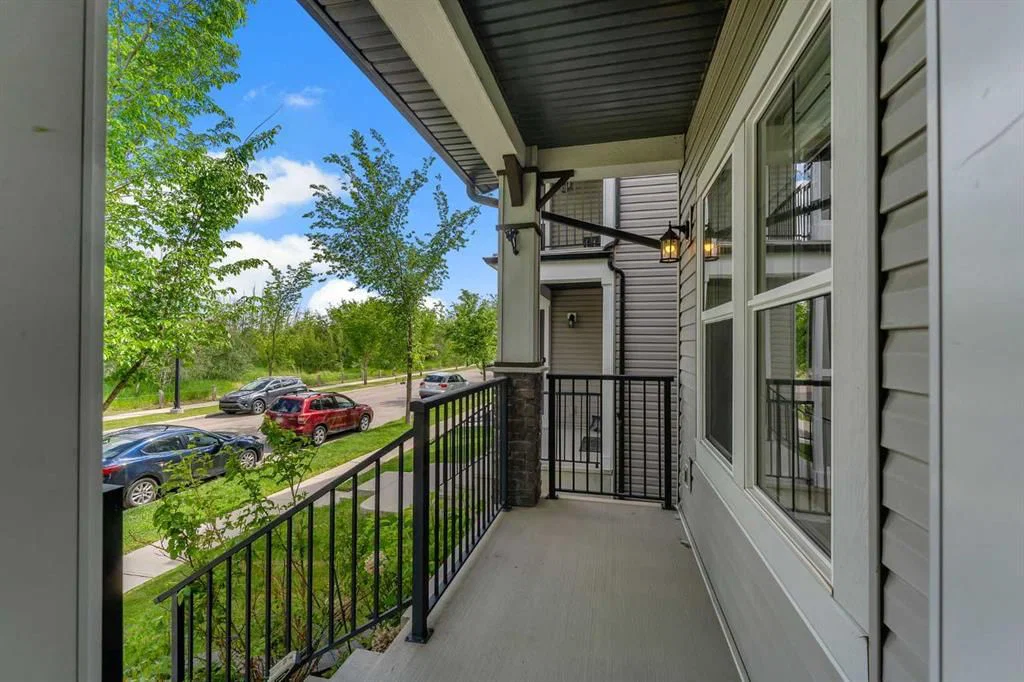
Welcome to 240 Elgin Meadows Way SE, a beautifully maintained and spacious family home located on a quiet, tree-lined street in the heart of McKenzie Towne. Perfectly positioned facing a picturesque green space, this impressive property offers over 3,100 sq. ft. of developed living space, including a fully finished basement Illegal-suite with a separate side entrance.
The main floor features gleaming hardwood floors throughout, a versatile den that can easily serve as a fourth bedroom or home office, and a bright open-concept layout designed for modern living. The spacious kitchen is the heart of the home, showcasing granite countertops, a large center island, ample cabinetry, and a walk-in pantry—perfect for both everyday living and entertaining.
Upstairs, you’ll find three generously sized bedrooms, including a spacious primary retreat, along with a large bonus room ideal for family gatherings, a media room, or children’s play area.
The 2 bedroom basement offers approximately 881 sq. ft. living space with a separate side entrance, providing excellent flexibility for extended family or potential rental income.
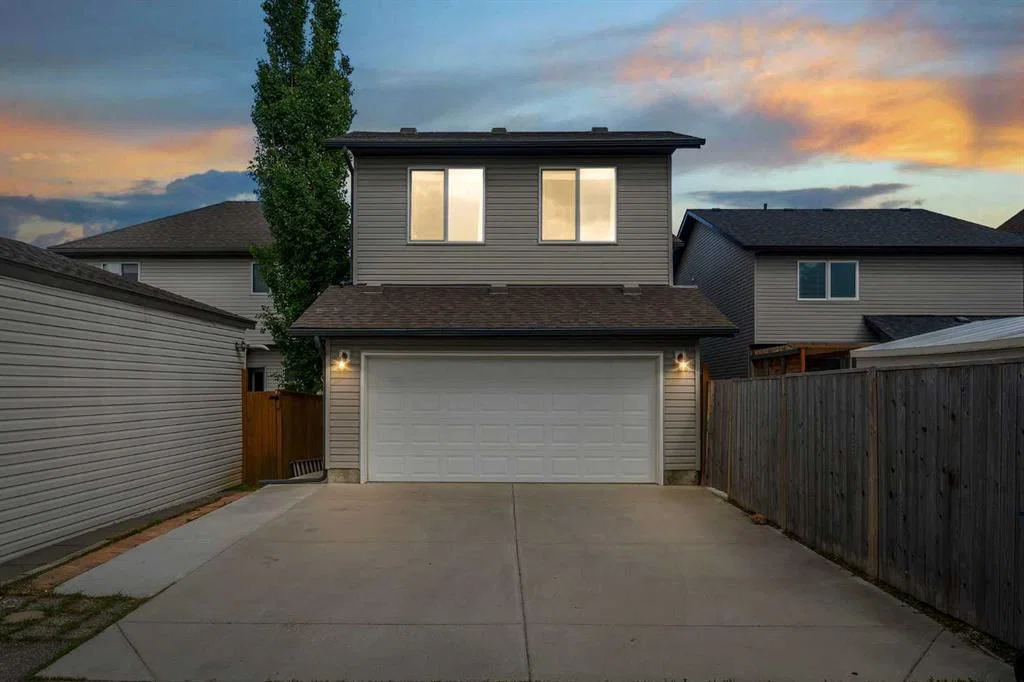
Step outside to enjoy the private backyard complete with a BBQ deck, creating the perfect space for summer entertaining and relaxation. The rear attached double garage provides ample parking and storage.
Located close to parks, pathways, schools, shopping, and all amenities, this exceptional home combines space, functionality, and a highly desirable location. A rare opportunity for growing families, multi-generational living, or savvy investors alike. Check out 3D tour link.
Property Taxes
$4,981/yr (2025)
Listing Information
MLS® NumberA2318760
StatusSold
List Price$764, 900
Days on Market86 days
OccupancyTenant
Property Details
Property TypeDetached
Architectural Style2 Storey
ZoningR-G
Above-Grade Sq Ft2, 248 sq ft
Year Built2013
Bedrooms3
Full Bathrooms4
Half Bathrooms1
Total Bathrooms4.5
Interior
BasementFull, Finished, Separate/Exterior Entry
FlooringCarpet, Ceramic Tile, Hardwood
Fireplaces1
HeatingForced Air
Air ConditioningNone
Exterior & Parking
ExteriorVinyl Siding, Wood Frame
RoofAsphalt Shingle
FoundationPoured Concrete
Garage Spaces2
Total Parking4
Patio / DeckDeck
Site & Lot
Lot Size3, 810 sq ft
Lot Acres0.09 acres
Lot Width34.22
Lot FeaturesRectangular Lot
Legal Description1014430;53;30
Inclusions
Dishwasher,Garage Control(s),Microwave Hood Fan,Refrigerator,Stove(s),Washer/Dryer,Window Coverings
Room Dimensions
Main Level
Dining Room10`1" × 10`2"
Kitchen13`8" × 12`3"
Living Room15`0" × 16`4"
Den10`11" × 8`11"
2pc Bathroom4`8" × 5`6"
Second Level
4pc Bathroom8`2" × 4`10"
4pc Ensuite bath9`2" × 9`11"
Bedroom11`9" × 12`4"
Bedroom12`4" × 9`8"
Bedroom - Primary13`8" × 17`4"
Bonus Room19`0" × 13`11"
Laundry6`0" × 5`9"
Property History
No previous MLS® listings on record for this property — this appears to be its first time offered. Want to know how often homes nearby change hands? Ask our team.