View all 30 photos
3
Bedrooms
2
Bathrooms
1,364
Sq ft
1999
Year built
$2,567
Property tax (2025)
$431
Condo / HOA fee /mo
1
Garage
$409,900
258 Rocky Ridge Court NW, Calgary T3G 4S8
Rocky RidgeActiveMLS® A2318440· 85 days on market
CalgaryListings Insight
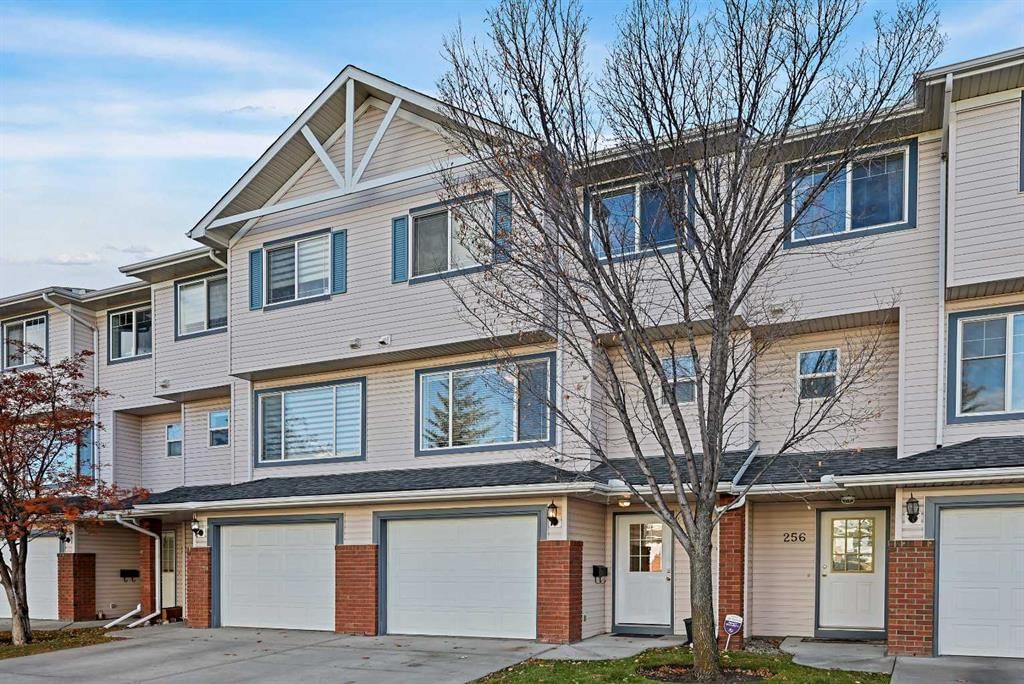
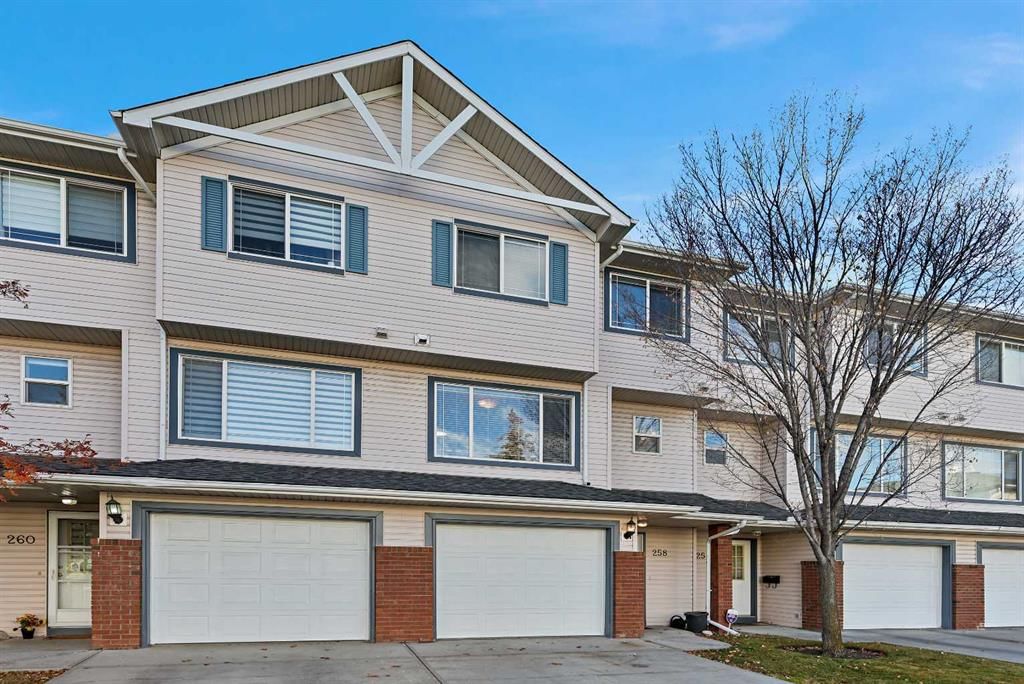
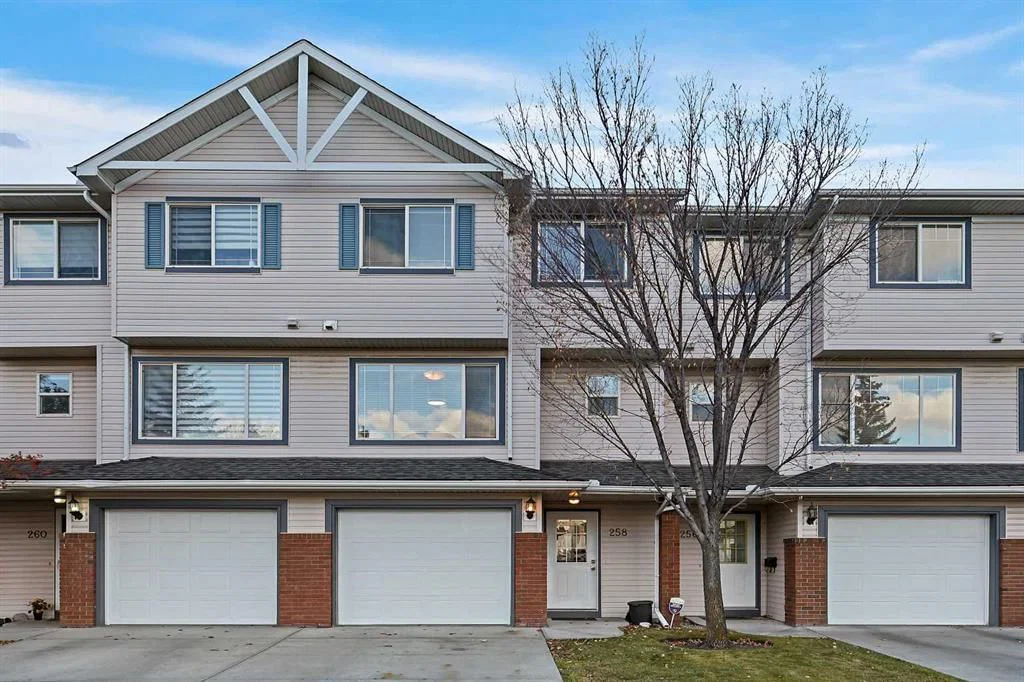
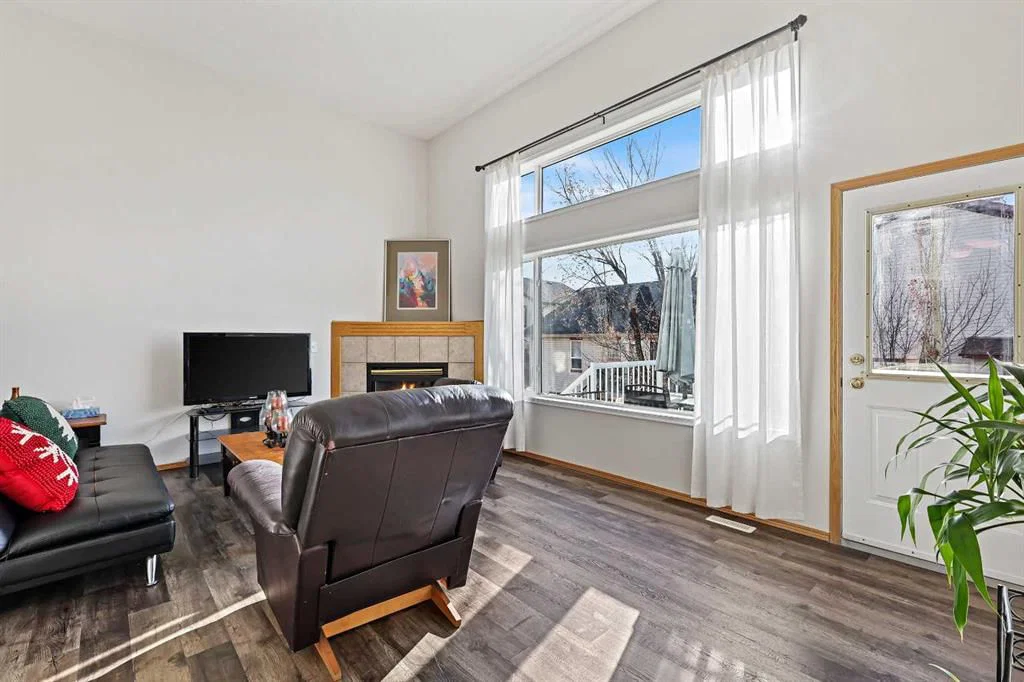
Tucked into the community of Rocky Ridge, this 3-bedroom home at 258 Rocky Ridge Court NW was built in 1999 and includes 2.5 bathrooms and 1,364 sq ft of living space above grade. This home also offers a single attached garage, laminate flooring, and a fireplace. Condo fees are approximately $431/month. For townhomes, review condo fees or HOA fees, exterior maintenance responsibilities, parking, pet rules, and resale fit. MLS® A2318440.
Tucked into the community of Rocky Ridge, this 3-bedroom home at 258 Rocky Ridge Court NW was built in 1999 and includes 2.5 bathrooms and 1,364 sq ft of living space above grade. This home also offers a single attached garage, laminate flooring, and a fireplace. Condo fees are approximately $431/month. For townhomes, review condo fees or HOA fees, exterior maintenance responsibilities, parking, pet rules, and resale fit. MLS® A2318440.
Want to see this home?
Tour this home in person with a CalgaryListings REALTOR® and get straight answers before you decide.
Ask a Question About This ListingCalgary Listings Group · eXp RealtyHomeowners · Free & InstantThinking of selling?Curious what your own home could be worth? Get an instant, no-obligation estimate based on current market data.
Get an Instant Home Evaluation →About this property
This is an excellent opportunity to own this well maintained home in a beautiful community of Rocky Ridge. Located in a short distance to schools, Public and Catholic with both has Elem. and Junior High. This home has 3 bedrooms, 2 bathrooms, large cozy living/family room with fireplace, high ceilings, large windows, patio door leading to a good size balcony/deck, perfect for barbequing or just enjoy and relax. You'll find the kitchen with European Stye cabinetry, an island and stainless appliances. This community is perfect to nature lovers. If you enjoy walking ,cycling or outdoors this is great choice for you. Close to Bus stop.
Property Taxes
$2,567/yr (2025)
Condo / HOA Fee
$430.59/mo
Listing Information
MLS® NumberA2318440
StatusActive
List Price$409, 900
Days on Market85 days
OccupancyOwner
Property Details
Property TypeRow/Townhouse
Architectural Style4 Level Split
ZoningM-CG d44
Above-Grade Sq Ft1, 364 sq ft
Year Built1999
Bedrooms3
Full Bathrooms2
Half Bathrooms1
Total Bathrooms2.5
Parking TypeSingle Garage Attached
Interior
BasementPartial, Unfinished, Other
FlooringCarpet, Laminate
Fireplaces1
HeatingForced Air
Air ConditioningNone
Central VacuumYes
Exterior & Parking
ExteriorVinyl Siding, Wood Frame
RoofAsphalt Shingle
FoundationPoured Concrete
Garage Spaces1
Total Parking2
Parking TypeSingle Garage Attached
Patio / DeckDeck
Site & Lot
Lot FeaturesLandscaped
Legal Description9912557;23
Inclusions
Dishwasher,Dryer,Electric Stove,Microwave,Refrigerator,Washer,Window Coverings
Condo Details
Monthly Condo Fee$430.59/mo
Parking TypeSingle Garage Attached
Pet PolicyRestrictions, Dogs OK
Building AmenitiesNone
Room Dimensions
Main Level
Living Room18`3" × 13`0"
Second Level
Kitchen11`2" × 8`10"
Dining Room11`2" × 8`8"
2pc Bathroom6`10" × 5`5"
Lower Level
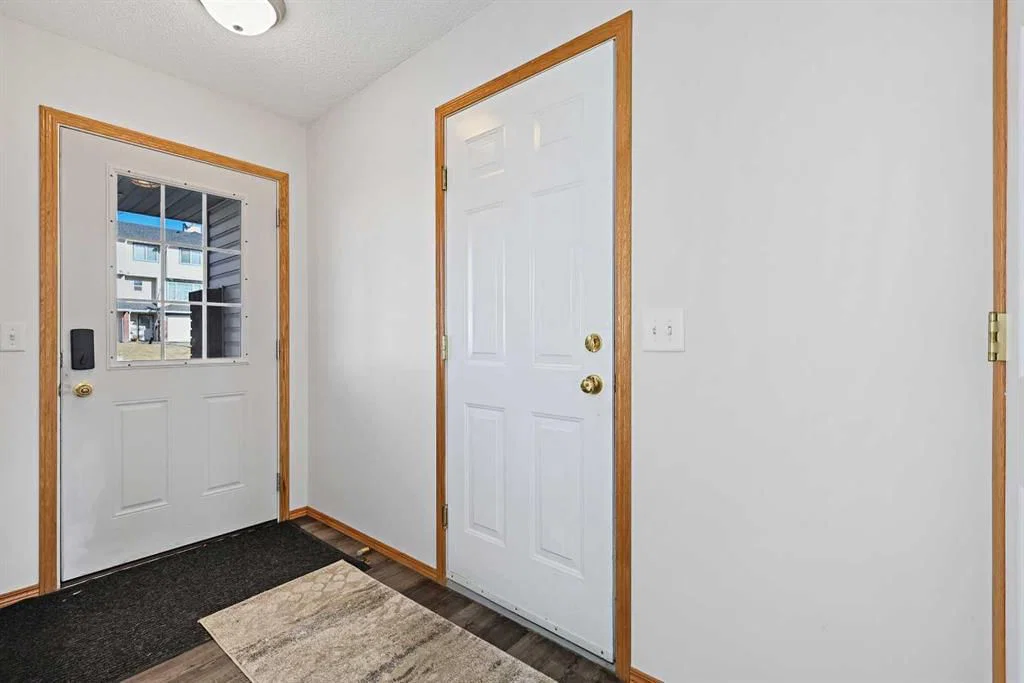
Foyer9`10" × 4`4"
Property History
2024-01-01
Listed at $000,000
Status
2024-01-01
Listed at $000,000
Status
2024-01-01
Listed at $000,000
Status
This property has been listed 2 times before — see each asking price, what happened, and any sold prices.
Takes 10 seconds · no spam · instant access
What did similar homes here actually sell for?
CalgaryListings Group clients see recent sold prices and sale-to-list ratios for homes just like this one — plus smart matches and one-tap showing requests. Free with your client portal account.